Welcome to this charming 3 bedroom, 1 bath ranch home located in the desirable Wilson School District! Offering the ease of one floor living, this well maintained home has been freshly painted throughout, creating a bright, clean, and move-in ready space for its next owners. The spacious layout provides comfortable living with plenty of natural light, while the full basement offers endless potential. Whether you're looking for additional living space, a home gym, office, or recreation room, the basement is easily finish-able to suit your needs. Conveniently located just minutes from major routes, including Route 422, commuting, shopping, dining, and everyday amenities are all within easy reach. With low taxes and numerous recent improvements, this home is an exceptional value. Major updates include all new sewer pipes installed in 2024, a new oil tank and water softener in 2025, and a new dishwasher, water heater, and mini-split unit installed in 2026. The home has a newer roof and it has also been enhanced with new lighting and ceiling fans throughout, offering added comfort and peace of mind. Don't miss your opportunity to own this move-in-ready home in a fantastic location with so many important updates already completed!
Pending
Price increase: $11.5K (8/3)
$291,400
81 E College Ave, Wernersville, PA 19565
3beds
1,176sqft
Single Family Residence
Built in 1950
10,018 Square Feet Lot
$291,900 Zestimate®
$248/sqft
$-- HOA
What's special
Full basementNewer roofFreshly painted throughoutSpacious layoutPlenty of natural light
- 25 days |
- 437 |
- 31 |
Zillow last checked:
Listing updated:
Listed by:
Loretta Leibert 215-514-4872,
BHHS Homesale Realty- Reading Berks 8003833535,
Listing Team: The Loretta Leibert Group, Co-Listing Team: The Loretta Leibert Group,Co-Listing Agent: Austin Cerankowski 610-207-6899,
BHHS Homesale Realty- Reading Berks
Source: Bright MLS,MLS#: PABK2075048
Facts & features
Interior
Bedrooms & bathrooms
- Bedrooms: 3
- Bathrooms: 1
- Full bathrooms: 1
- Main level bathrooms: 1
- Main level bedrooms: 3
Basement
- Area: 0
Heating
- Baseboard, Oil
Cooling
- Ductless, Electric
Appliances
- Included: Electric Water Heater
Features
- Basement: Unfinished
- Has fireplace: No
Interior area
- Total structure area: 1,176
- Total interior livable area: 1,176 sqft
- Finished area above ground: 1,176
- Finished area below ground: 0
Property
Parking
- Total spaces: 1
- Parking features: Attached Carport
- Carport spaces: 1
Accessibility
- Accessibility features: None
Features
- Levels: One
- Stories: 1
- Pool features: None
Lot
- Size: 10,018 Square Feet
Details
- Additional structures: Above Grade, Below Grade
- Parcel number: 49436607694322
- Zoning: RESIDENTIAL
- Special conditions: Standard
Construction
Type & style
- Home type: SingleFamily
- Architectural style: Ranch/Rambler
- Property subtype: Single Family Residence
Materials
- Vinyl Siding
- Foundation: Block
Condition
- New construction: No
- Year built: 1950
Utilities & green energy
- Sewer: Public Sewer
- Water: Public
Community & HOA
Community
- Subdivision: None Available
HOA
- Has HOA: No
Location
- Region: Wernersville
- Municipality: LOWER HEIDELBERG TWP
Financial & listing details
- Price per square foot: $248/sqft
- Tax assessed value: $74,900
- Annual tax amount: $3,471
- Date on market: 7/31/2026
- Listing agreement: Exclusive Right To Sell
- Ownership: Fee Simple
Estimated market value
$291,900
$277,000 - $306,000
$2,148/mo
Price history
| Date | Event | Price |
|---|---|---|
| 8/3/2026 | Pending sale | $291,400+4.1%$248/sqft |
Source:  Bright MLS #PABK2075048 Report a problem Bright MLS #PABK2075048 Report a problem | ||
| 7/31/2026 | Listed for sale | $279,900+12%$238/sqft |
Source: Bright MLS #PABK2075048 Report a problem | ||
| 9/4/2025 | Sold | $250,000$213/sqft |
Source: Public Record Report a problem | ||
Public tax history
| Year | Property taxes | Tax assessment |
|---|---|---|
| 2025 | $3,562 +6.7% | $74,900 |
| 2024 | $3,339 +3.5% | $74,900 |
| 2023 | $3,226 +2.4% | $74,900 |
| 2022 | $3,151 +5.3% | $74,900 |
| 2021 | $2,992 | $74,900 |
| 2020 | $2,992 +2.8% | $74,900 |
| 2019 | $2,911 +1.9% | $74,900 |
| 2018 | $2,856 +2.7% | $74,900 |
| 2017 | $2,780 +160% | $74,900 |
| 2016 | $1,069 +0.9% | $74,900 |
| 2015 | $1,059 | $74,900 |
| 2014 | -- | $74,900 |
| 2013 | -- | $74,900 |
| 2012 | -- | $74,900 |
| 2011 | -- | $74,900 |
| 2010 | -- | $74,900 |
| 2009 | -- | $74,900 |
| 2008 | -- | $74,900 |
| 2007 | -- | $74,900 |
| 2006 | -- | $74,900 |
| 2005 | -- | $74,900 |
| 2004 | -- | $74,900 |
| 2003 | -- | $74,900 |
| 2002 | -- | $74,900 |
| 2000 | -- | $74,900 |
Find assessor info on the county website
Monthly payment
Est. payment
Payment breakdown
Explore the cost of this home by adjusting the details. Changes won't be saved.Climate risks
Neighborhood: 19565
Nearby schools
GreatSchools rating
- 4/10Green Valley El SchoolGrades: K-5Distance: 1.7 mi
- 8/10Wilson West Middle SchoolGrades: 6-8Distance: 1.5 mi
- 7/10Wilson High SchoolGrades: 9-12Distance: 4 mi
Schools provided by the listing agent
- District: Wilson
Source: Bright MLS. This data may not be complete. We recommend contacting the local school district to confirm school assignments for this home.
- $306,0004 bd2 ba1.2k sqft85 E College Ave, Wernersville, PA 19565Off Market

- $299,8003 bd1 ba1.3k sqft65 E College Ave, Wernersville, PA 19565Off Market
- $272,0003 bd1 ba1.2k sqft95 E College Ave, Wernersville, PA 19565Sold
- $280,5002 bd1 ba1.1k sqft60 E College Ave, Wernersville, PA 19565Off Market
- $327,1003 bd2 ba1.4k sqft55 E College Ave, Wernersville, PA 19565Off Market
- $323,2003 bd1 ba1.5k sqft70 E College Ave, Wernersville, PA 19565Off Market
- $308,0003 bd1 ba1.3k sqft50 E College Ave, Wernersville, PA 19565Off Market
- $282,2003 bd1 ba1.2k sqft99 E College Ave, Wernersville, PA 19565Off Market
A local agent can set up tours, give advice and negotiate with sellers.
A local lender can help you make sure your offer is ready when you are.
Similar homes
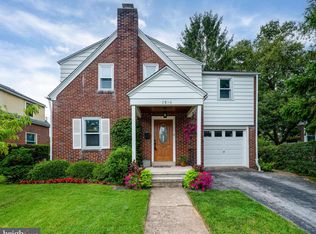
- $289,9993 bd2 ba1.2k sqft143 Aspen Ave, Sinking Spring, PA 19608For Sale

 MLS ID #PABK2076484, Andy Bauer, Springer Realty Group. Bright MLS
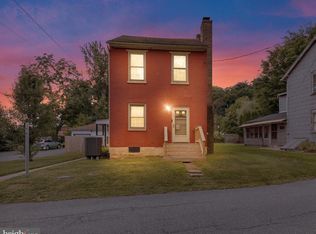
 - $295,0003 bd1 ba1.2k sqft1504 Cortland Ave, Reading, PA 19607For Sale
 MLS ID #PABK2077134, Tricia Mountz Bubel, RE/MAX Of Reading. Bright MLS
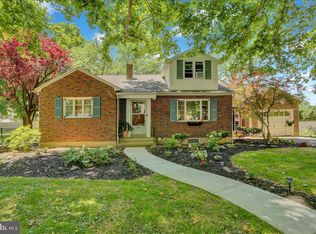
 - $289,9004 bd3 ba1.5k sqft26 S Schuylkill Ave, Leesport, PA 19533For Sale
 MLS ID #PABK2077028, Alyssa Damiani, Coldwell Banker Realty. Bright MLS
 - $299,9003 bd2 ba1.1k sqft4308 5th Ave, Temple, PA 19560For Sale
 MLS ID #PABK2073426, Susan McFadden, Keller Williams Platinum Realty - Wyomissing. Bright MLS
 - $299,0003 bd1 ba1.2k sqft20 Hill Ln, Mohnton, PA 19540For Sale By Owner
- $290,0003 bd1 ba1.1k sqft37 Harman Rd, Reading, PA 19606For SaleMLS ID #PABK2077200, Christopher Daubert, Coldwell Banker Realty. Bright MLS
- $300,0002 bd2 ba1.4k sqft27 Johns Pl, Mohnton, PA 19540For SaleMLS ID #PABK2076584, Loretta Leibert, BHHS Homesale Realty- Reading Berks. Bright MLS
- $274,9002 bd2 ba1k sqft513 Pershing Blvd, Reading, PA 19607For SaleMLS ID #PABK2076452, Justin Mancias, Keller Williams Platinum Realty - Wyomissing. Bright MLS
- $289,5003 bd1 ba1.1k sqft353 Rexmont Rd, Lebanon, PA 17042For SaleMLS ID #PALN2028280, Christina Zerbe, Coldwell Banker Realty. Bright MLS
- $319,9003 bd2 ba1.1k sqft504 Euclid Ave, Temple, PA 19560For SaleMLS ID #PABK2076660, Luis Martinez, Coldwell Banker Realty. Bright MLS
- $280,0003 bd1 ba1.6k sqft533 W Lincoln Ave, Myerstown, PA 17067For SaleMLS ID #PALN2028102, Amanda Krall, Iron Valley Real Estate. Bright MLS
- $250,0002 bd1 ba1k sqft921 N 8th Ave, Lebanon, PA 17046For SaleMLS ID #PALN2028136, MaryAnn Gacono, Gacono Real Estate LLC. Bright MLS
- $350,0003 bd2 ba1.3k sqft339 School Rd, Denver, PA 17517For SaleMLS ID #PALA2093914, Ben Noel, Prime Home Real Estate, LLC. Bright MLS
- $350,0003 bd3 ba1.6k sqft8 Cemetery Rd, Fleetwood, PA 19522For SaleMLS ID #PABK2076486, Ed Spayd, RE/MAX Of Reading. Bright MLS
- $249,9993 bd2 ba1.3k sqft109 Ridge St, Reading, PA 19607For SaleMLS ID #PABK2076580, Linda Henry, Herb Real Estate, Inc.. Bright MLS
- $270,0003 bd2 ba1.5k sqft19 S Custer Ave, New Holland, PA 17557For SaleMLS ID #PALA2094176, EMILY HIGH, NextHome Capital Realty. Bright MLS
- $239,0003 bd2 ba1.4k sqft329 W Penn Ave, Robesonia, PA 19551For SaleMLS ID #PABK2075556, Tyler Miller, Keller Williams Platinum Realty - Wyomissing. Bright MLS
- $360,0003 bd1 ba1k sqft4 Barnhill Rd, Denver, PA 17517For SaleMLS ID #PALA2093036, Mike Gordon JR., Berkshire Hathaway HomeServices Homesale Realty. Bright MLS
- $345,0003 bd2 ba1.6k sqft517 Wellington Ave, Reading, PA 19609For SaleMLS ID #PABK2075260, Mark Wagner, Realty One Group Alliance. Bright MLS
- $289,9003 bd1 ba1k sqft611 S 14th Ave, Lebanon, PA 17042For SaleMLS ID #PALN2027756, Ben Siegrist, Kingsway Realty - Lancaster. Bright MLS
