Located in the desirable Brandywyne community in the heart of Montville, this spacious, sun-filled 3-bedroom with 2 full and 2 half baths end-unit townhome offers comfort, style, and an exceptional location. The updated eat-in kitchen boasts granite countertops, stainless steel appliances, and a designer tile backsplash. Bamboo hardwood floors flow throughout the main level, which includes a generous living room with a wood-burning fireplace, formal dining room with soaring ceilings and comfortable family room. Sliding glass doors from the kitchen lead to a private deck, perfect for relaxing or entertaining.Upstairs are three oversized bedrooms, including a spacious primary suite with an enormous walk-in closet and a beautifully renovated en-suite bath with a double vanity, stall shower and luxurious jetted tub. The additional full bath has also been tastefully updated. The finished basement offers a powder room, abundant storage, and flexible living space ideal for a recreation room, home office, gym, or playroom. Additional features include an attached one-car garage, multi-zone heating and central air, low property taxes, and low monthly maintenance fees. Conveniently located near major highways, shopping, restaurants, parks, recreation fields, houses of worship, and highly rated schools. Move-in ready and offering the perfect blend of space, updates, and location!
Under contract
$679,000
81 Gabriel Dr, Montville Twp., NJ 07045
3beds
2,483sqft
:
Get pre-qualified$5,072/mo
Townhouse
Built in 1986
2,178 Square Feet Lot
$744,500 Zestimate®
$273/sqft
$400/mo HOA
What's special
Wood-burning fireplaceUpdated eat-in kitchenBamboo hardwood floorsEnormous walk-in closetComfortable family roomThree oversized bedroomsSpacious primary suite
- 15 days |
- 1,883 |
- 111 |
Likely to sell faster than
Zillow last checked:
Listing updated:
Listed by:
Helene Harrison 973-714-8975,
Coldwell Banker Realty
Source: GSMLS,MLS#: 4039161
Facts & features
Interior
Bedrooms & bathrooms
- Bedrooms: 3
- Bathrooms: 4
- Full bathrooms: 2
- 1/2 bathrooms: 2
Primary bedroom
- Description: Full Bath, Walk-In Closet
Bedroom 1
- Level: Second
Bedroom 2
- Level: Second
Bedroom 3
- Level: Second
Primary bathroom
- Features: Stall Shower
Dining room
- Features: Formal Dining Room
- Level: First
Family room
- Level: First
Kitchen
- Features: Eat-in Kitchen, Separate Dining Area
- Level: First
Living room
- Level: First
Basement
- Features: Laundry Room, Powder Room, Rec Room, Storage Room, Utility Room
Heating
- Natural Gas
Cooling
- 1 Unit, Ceiling Fan(s), Central Air, Zoned
Appliances
- Included: Carbon Monoxide Detector, Dishwasher, Dryer, Microwave, Range/Oven-Gas, Refrigerator, Self Cleaning Oven, Washer
- Laundry: Laundry Room, In Basement
Features
- Rec Room
- Flooring: Carpet, Tile, Wood
- Windows: Blinds, Shades
- Basement: Yes,Finished,Full,Sump Pump
- Number of fireplaces: 1
- Fireplace features: Wood Burning
- Common walls with other units/homes: End Unit,Townhouse-End Unit
Interior area
- Total structure area: 2,483
- Total interior livable area: 2,483 sqft
Property
Parking
- Total spaces: 2
- Parking features: 1 Car Width, Additional Parking, Asphalt, Off Street, Built-In Garage
- Attached garage spaces: 1
- Uncovered spaces: 2
Features
- Levels: Multi Floor Unit
- Patio & porch: Deck
- Exterior features: Underground Lawn Sprinkler
- Has spa: Yes
- Spa features: Bath
Lot
- Size: 2,178 Square Feet
- Dimensions: .048 AC
- Features: Level
Details
- Parcel number: 2321001390011000010001
- Zoning description: Residential
Construction
Type & style
- Home type: Townhouse
- Property subtype: Townhouse
- Attached to another structure: Yes
Materials
- Brick, Clapboard
- Roof: Asphalt Shingle
Condition
- Year built: 1986
- Major remodel year: 2013
Utilities & green energy
- Gas: Gas-Natural
- Sewer: Public Sewer
- Water: Public
- Utilities for property: Underground Utilities, Electricity Connected, Natural Gas Connected, Cable Available, Fiber Optic Available, Garbage Included
Community & HOA
Community
- Security: Carbon Monoxide Detector
- Subdivision: Brandywyne
HOA
- Has HOA: Yes
- Services included: Maintenance-Common Area
- HOA fee: $400 monthly
Location
- Region: Montville
Financial & listing details
- Price per square foot: $273/sqft
- Tax assessed value: $424,400
- Annual tax amount: $11,543
- Date on market: 7/8/2026
- Exclusions: Personal Property
- Ownership type: Condominium
- Electric utility on property: Yes
Estimated market value
$744,500
$707,000 - $782,000
$4,482/mo
Price history
| Date | Event | Price |
|---|---|---|
| 7/16/2026 | Pending sale | $679,000$273/sqft |
Source:  GSMLS #4039161 Report a problem GSMLS #4039161 Report a problem | ||
| 7/8/2026 | Listed for sale | $679,000+208.6%$273/sqft |
Source: GSMLS #4039161 Report a problem | ||
| 8/6/1993 | Sold | $220,000$89/sqft |
Source: Agent Provided Report a problem | ||
Public tax history
| Year | Property taxes | Tax assessment |
|---|---|---|
| 2025 | $11,264 | $424,400 |
| 2024 | $11,264 +1.9% | $424,400 |
| 2023 | $11,056 +1.8% | $424,400 |
| 2022 | $10,865 +1.4% | $424,400 |
| 2021 | $10,716 +4% | $424,400 |
| 2020 | $10,309 +1% | $424,400 |
| 2019 | $10,211 +2.6% | $424,400 |
| 2018 | $9,952 +2.2% | $424,400 |
| 2017 | $9,740 +1.6% | $424,400 |
| 2016 | $9,583 +1.4% | $424,400 |
| 2015 | $9,447 +1.4% | $424,400 |
| 2014 | $9,316 +1.7% | $424,400 |
| 2013 | $9,163 +7% | $424,400 +68.5% |
| 2012 | $8,561 +1.6% | $251,800 |
| 2011 | $8,430 +2.3% | $251,800 |
| 2010 | $8,241 +2.6% | $251,800 |
| 2009 | $8,035 | $251,800 |
| 2008 | -- | $251,800 |
| 2007 | -- | $251,800 +3.3% |
| 2006 | -- | $243,700 |
| 2005 | -- | $243,700 |
| 2004 | -- | $243,700 |
| 2003 | -- | $243,700 |
| 2002 | -- | $243,700 |
| 2001 | -- | $243,700 |
Find assessor info on the county website
Monthly payment
Est. payment
Payment breakdown
Explore the cost of this home by adjusting the details. Changes won't be saved.Climate risks
Neighborhood: Lower Montville
Nearby schools
GreatSchools rating
- 9/10Hilldale Elementary SchoolGrades: K-5Distance: 0.7 mi
- 8/10Robert R Lazar Middle SchoolGrades: 6-8Distance: 0.8 mi
- 9/10Montville High SchoolGrades: 9-12Distance: 0.6 mi
Schools provided by the listing agent
- Elementary: Hilldale
- Middle: Lazar
- High: Montville
Source: GSMLS. This data may not be complete. We recommend contacting the local school district to confirm school assignments for this home.
- $531,0002 bd3 ba-- sqft80 Gabriel Dr, Montville, NJ 07045Sold

- $652,8002 bd2 ba1.8k sqft79 Gabriel Dr, Montville, NJ 07045Off Market
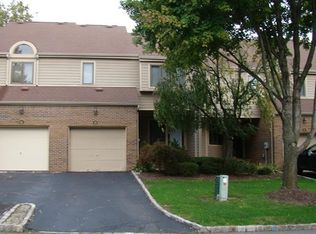
- $743,6003 bd3 ba2.1k sqft82 Gabriel Dr, Montville, NJ 07045Off Market
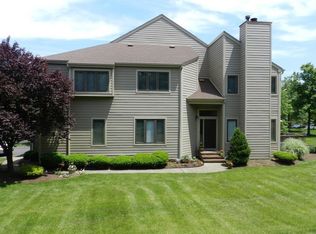
- $767,200-- bd-- ba2.1k sqft77 Gabriel Dr, Montville, NJ 07045Off Market
- $618,9002 bd3 ba1.8k sqft78 Gabriel Dr, Montville, NJ 07045Off Market
- $678,7002 bd3 ba2.1k sqft75 Gabriel Dr, Montville, NJ 07045Off Market
- $696,800-- bd-- ba1.8k sqft76 Gabriel Dr, Montville, NJ 07045Off Market
- $775,500-- bd-- ba2.4k sqft74 Gabriel Dr, Montville, NJ 07045Off Market
A local agent can set up tours, give advice and negotiate with sellers.
A local lender can help you make sure your offer is ready when you are.
Similar homes
- $699,0003 bd3 ba1.4k sqft20 Cora Ln, Chester Twp., NJ 07930For Sale
 MLS ID #4042373, Jennifer B. Woods, Exp Realty, Llc. GSMLS
 - $749,0004 bd3 ba2.4k sqft80 Reynolds Ave, Parsippany-Troy Hills Twp., NJ 07054For Sale
 MLS ID #4039170, Christopher Derosa, Coldwell Banker Realty. GSMLS
 - $649,9993 bd2 ba1.6k sqft157 W Lindsley Rd, Cedar Grove Twp., NJ 07009For Sale
 MLS ID #4039085, Suraj Sharma, Realty Of America. GSMLS
 - $829,0004 bd3 ba2.2k sqft20 Arnold Drive, Parsippany-Troy Hills Twp., NJ 07054For Sale
 MLS ID #4035627, Edison Salazar, Salazar Realty Group, Inc. GSMLS
 - $690,0003 bd3 ba1.9k sqft41 Shongum Rd, Randolph Twp., NJ 07869For SaleMLS ID #4034825, Jocelyn Russo, Coldwell Banker Realty. GSMLS
- $785,0003 bd3 ba2.5k sqft383 Talbot Dr, Fairfield Twp., NJ 07004For SaleMLS ID #4034965, Chelsea A. Brophy, Keller Williams Village Square. GSMLS
- $639,9003 bd3 ba1.9k sqft504 Lopez Ln, Morris Plains Boro, NJ 07950For SaleMLS ID #4039587, Jennifer B. Woods, Exp Realty, Llc. GSMLS
- $765,0004 bd3 ba2.1k sqft2 Ellam Dr, Randolph Twp., NJ 07869For SaleMLS ID #4042684, Amira Elgoneimy, Redfin Corporation. GSMLS
- $709,0002 bd3 ba2.3k sqft123 Barclay Drive, Nutley Twp., NJ 07110For SaleMLS ID #4019079, Amy Pejman, Compass New Jersey Llc. GSMLS
- $650,0002 bd3 ba1.8k sqft22 Averell Dr, Parsippany-Troy Hills Twp., NJ 07950For SaleMLS ID #4032652, Osama F Tawfik, Weichert Realtors Corp Hq. GSMLS
- $715,0003 bd3 ba1.9k sqft94 Edgefield Dr, Parsippany-Troy Hills Twp., NJ 07950For SaleMLS ID #4024201, Sonia Verma, Elite Realtors Of New Jersey. GSMLS
- $749,7774 bd3 ba1.8k sqft90 James St, Parsippany-Troy Hills Twp., NJ 07950For SaleMLS ID #4036867, Tanvini Y. Gogri, Green Estate Realty Llc. GSMLS
- $649,9004 bd4 ba2.5k sqft19 Cedarwood, Woodland Park, NJ 07424For SaleMLS ID #4036380, Michael F. Machinski, The Agency One Rock. GSMLS
- $499,9003 bd3 ba1.4k sqft100 Chatfield Drive, Pequannock Twp., NJ 07444For SaleMLS ID #4038043, Ronald Wood Jr, Weichert Realtors. GSMLS
- $625,0003 bd3 ba1.9k sqft113 Saratoga Sq, Wayne Twp., NJ 07470For SaleMLS ID #4027999, Salma Faraj, Coldwell Banker Realty. GSMLS
- $589,9004 bd2 ba1.9k sqft461 Otterhole Rd, West Milford Twp., NJ 07480For SaleMLS ID #4041700, Danielle Fiorina, C-21 Crest Real Estate, Inc.. GSMLS
- $644,5005 bd3 ba2.6k sqft232 Ridge Road, West Milford Twp., NJ 07480For SaleMLS ID #4030041, Karen B. Wiedmann, Re/Max Country Realty. GSMLS
- $575,0003 bd3 ba1.8k sqft30 Davey Dr, West Orange Twp., NJ 07052For SaleMLS ID #4039296, Curtis Counts, Exp Realty, Llc. GSMLS
- $869,0003 bd4 ba2.5k sqft24 Pineview Dr, Waldwick Boro, NJ 07463For SaleMLS ID #4042107, Shannon A. Xavier, The Agency One Rock. GSMLS
- $825,0003 bd3 ba2.3k sqft35 Shelley Rd, Springfield, NJ 07081For Sale
 MLS ID #2701156R, MARINA KATSAN. All Jersey MLS
