Bright, spacious, & meticulously maintained residence in the prestigious Highlands Community of West Orange. This home offers the perfect layout for everyday living & entertaining. The impressive living room features soaring vaulted ceilings, hardwood floors under the carpet, skylights that fill the space with natural light, & a cozy wood-burning fireplace. The formal dining room showcases hardwood flooring, custom molding, & sliding glass doors leading to the rear deck, creating a seamless indoor-outdoor living experience. Eat in kitchen equipped with stainless steel appliances, Corian countertops, and a charming breakfast nook with access to the front patio- the perfect spot to enjoy your morning coffee! Upstairs, you'll find three generously sized bedrooms along with a versatile loft overlooking the living room, ideal for a home office, reading area, or additional lounge space. Expansive finished basement with walk out access to the yard. Residents of The Highlands enjoy access to community amenities including tennis courts, the swimming pool, & beautifully maintained grounds! Conveniently located just minutes from major highways, public transportation, restaurants, parks, and shopping. Updates in the last few years: Anderson Renewal Windows, water heater, and hvac!
Active
Price cut: $25K (7/22)
$575,000
30 Davey Dr, West Orange Twp., NJ 07052
3beds
1,850sqft
:
Get pre-qualified$4,528/mo
Townhouse
Built in 1989
-- sqft lot
$-- Zestimate®
$311/sqft
$688/mo HOA
What's special
Cozy wood-burning fireplaceEat in kitchenSoaring vaulted ceilingsBeautifully maintained groundsCustom moldingFormal dining roomThree generously sized bedrooms
- 16 days |
- 1,407 |
- 46 |
Likely to sell faster than
Zillow last checked:
Listing updated:
Listed by:
Curtis Counts 732-856-2293,
Exp Realty, Llc
Source: GSMLS,MLS#: 4039296
Facts & features
Interior
Bedrooms & bathrooms
- Bedrooms: 3
- Bathrooms: 3
- Full bathrooms: 2
- 1/2 bathrooms: 1
Kitchen
- Features: Eat-in Kitchen, Separate Dining Area
Heating
- Forced Air, Natural Gas
Cooling
- Central Air
Appliances
- Included: Central Vacuum, Dishwasher, Dryer, Microwave, Range/Oven-Gas, Refrigerator, Washer, Gas Water Heater
Features
- Central Vacuum
- Flooring: Carpet, Wood
- Basement: Yes,Finished,Full,Walk-Out Access
- Number of fireplaces: 2
- Fireplace features: Bedroom 1, Gas, Living Room, Wood Burning
- Common walls with other units/homes: 2+ Common Walls,Townhouse-Interior
Interior area
- Total structure area: 1,850
- Total interior livable area: 1,850 sqft
Property
Parking
- Total spaces: 2
- Parking features: 1 Car Width, Attached Garage
- Attached garage spaces: 1
- Uncovered spaces: 2
Features
- Levels: Multi Floor Unit
- Patio & porch: Deck, Patio
- Exterior features: Tennis Court(s)
- Has private pool: Yes
- Pool features: Outdoor Pool, Association
Lot
- Dimensions: .32% CE
Details
- Parcel number: 1622001780001000010001C0058
Construction
Type & style
- Home type: Townhouse
- Property subtype: Townhouse
- Attached to another structure: Yes
Materials
- Vinyl Siding
- Roof: Asphalt Shingle
Condition
- Year built: 1989
Utilities & green energy
- Gas: Gas-Natural
- Sewer: Public Sewer
- Water: Public
- Utilities for property: Natural Gas Connected
Community & HOA
Community
- Features: Clubhouse, Tennis Court(s)
- Subdivision: West Essex Highland
HOA
- Has HOA: Yes
- Services included: Maintenance-Common Area, Maintenance Structure, Snow Removal
- HOA fee: $688 monthly
Location
- Region: West Orange
Financial & listing details
- Price per square foot: $311/sqft
- Tax assessed value: $492,200
- Annual tax amount: $12,930
- Date on market: 7/8/2026
- Exclusions: Personal Belongings
- Ownership type: Condominium
Estimated market value
Not available
Estimated sales range
Not available
Not available
Price history
| Date | Event | Price |
|---|---|---|
| 7/22/2026 | Price change | $575,000-4.2%$311/sqft |
Source:  GSMLS #4039296 Report a problem GSMLS #4039296 Report a problem | ||
| 7/8/2026 | Listed for sale | $600,000$324/sqft |
Source: GSMLS #4039296 Report a problem | ||
Public tax history
| Year | Property taxes | Tax assessment |
|---|---|---|
| 2025 | $12,930 -17.8% | $492,200 +46.6% |
| 2024 | $15,724 +7.6% | $335,700 |
| 2022 | $14,616 +1.6% | $335,700 |
| 2021 | $14,381 +3% | $335,700 |
| 2020 | $13,968 +6.6% | $335,700 |
| 2019 | $13,102 | $335,700 |
| 2018 | $13,102 +0.3% | $335,700 |
| 2017 | $13,059 +1.9% | $335,700 |
| 2016 | $12,814 +2% | $335,700 |
| 2015 | $12,562 +2.6% | $335,700 |
| 2014 | $12,246 +2.9% | $335,700 |
| 2013 | $11,897 +1.8% | $335,700 |
| 2012 | $11,686 +16.6% | $335,700 |
| 2011 | $10,023 -6.2% | $335,700 +334.8% |
| 2010 | $10,690 +3.5% | $77,200 -9.4% |
| 2009 | $10,331 +6.5% | $85,200 |
| 2008 | $9,704 +7.5% | $85,200 |
| 2007 | $9,031 | $85,200 |
| 2006 | -- | $85,200 |
| 2005 | -- | $85,200 |
| 2004 | $7,966 | $85,200 |
| 2003 | -- | $85,200 |
| 2002 | -- | $85,200 |
| 2001 | -- | $85,200 |
Find assessor info on the county website
Monthly payment
Est. payment
Payment breakdown
Explore the cost of this home by adjusting the details. Changes won't be saved.Climate risks
Neighborhood: 07052
Nearby schools
GreatSchools rating
- 8/10Redwood Elementary SchoolGrades: K-5Distance: 1.1 mi
- 6/10Edison Middle SchoolGrades: 6Distance: 2.8 mi
- 6/10West Orange High SchoolGrades: 9-12Distance: 1.1 mi
Schools provided by the listing agent
- High: W Orange
Source: GSMLS. This data may not be complete. We recommend contacting the local school district to confirm school assignments for this home.
- $564,800-- bd-- ba1.8k sqft32 Davey Dr, West Orange, NJ 07052Off Market
- $652,6004 bd2 ba3k sqft28 Davey Dr, West Orange, NJ 07052Off Market

- $495,0002 bd3 ba-- sqft37 Davey Dr, West Orange, NJ 07052Sold
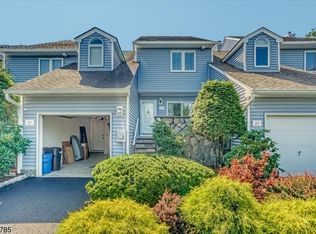
- $569,9003 bd3 ba1.8k sqft34 Davey Dr, West Orange, NJ 07052Off Market

- $610,0003 bd3 ba-- sqft33 Davey Dr, West Orange, NJ 07052Sold
- $594,7003 bd2 ba1.8k sqft36 Davey Dr, West Orange, NJ 07052Off Market
- $658,9003 bd4 ba2.9k sqft38 Davey Dr, West Orange, NJ 07052Off Market
- $544,0003 bd4 ba-- sqft22 Davey Dr, West Orange, NJ 07052Sold
A local agent can set up tours, give advice and negotiate with sellers.
A local lender can help you make sure your offer is ready when you are.
Similar homes
- $650,0004 bd3 ba2.1k sqft109 Leamoor Dr, Parsippany-Troy Hills Twp., NJ 07054For Sale
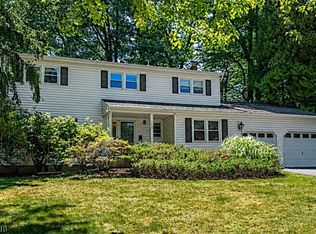 MLS ID #4042296, Andrea Martone, Realty Executives Platinum. GSMLS
 - $499,9003 bd3 ba1.4k sqft100 Chatfield Drive, Pequannock Twp., NJ 07444For Sale
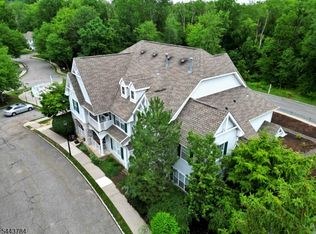 MLS ID #4038043, Ronald Wood Jr, Weichert Realtors. GSMLS
 - $609,0002 bd3 ba1.7k sqft215 Barringer Dr #215, Nutley Twp., NJ 07110For Sale
 MLS ID #4036855, Gisella R. Dellomo, Re/Max First Realty Ii. GSMLS
 - $589,0003 bd3 ba1.7k sqft65 Hancock Dr, Morris Twp., NJ 07960For Sale
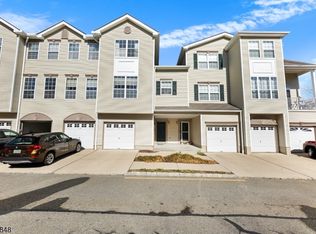 MLS ID #4029203, Deborah Mara, Re/Max Homeland Realtors. GSMLS
 - $399,9003 bd1 ba1.2k sqft6 Crestwood Ct, Lincoln Park Boro, NJ 07035For SaleMLS ID #4042795, Bob Wilhalme, Weichert Realtors. GSMLS
- $475,0002 bd2 ba1.2k sqft262 Main St BLDG 262 #203, Little Falls Twp., NJ 07424For SaleMLS ID #4038764, Sabrina Aversa, The Realty Boutique. GSMLS
- $589,9004 bd2 ba1.9k sqft461 Otterhole Rd, West Milford Twp., NJ 07480For SaleMLS ID #4041700, Danielle Fiorina, C-21 Crest Real Estate, Inc.. GSMLS
- $709,0002 bd3 ba2.3k sqft123 Barclay Drive, Nutley Twp., NJ 07110For SaleMLS ID #4019079, Amy Pejman, Compass New Jersey Llc. GSMLS
- $599,0003 bd2 ba1.5k sqft45 Lakeside Trl, Kinnelon Boro, NJ 07405For SaleMLS ID #4039959, Kristen Deleo, Realty Executives Exceptional. GSMLS
- $650,0003 bd3 ba1.6k sqft725 Prospect St, Maplewood Twp., NJ 07040For SaleMLS ID #4039049, Kristin H. Gobbel-swanson, Coldwell Banker Realty. GSMLS
- $609,0004 bd3 ba2.2k sqft132 Hillside Rd, Elizabeth City, NJ 07208For SaleMLS ID #4039560, Steve Oliveira, Keller Williams Realty. GSMLS
- $550,0005 bd4 ba1.9k sqft43 Brighton Ave, East Orange City, NJ 07017For SaleMLS ID #4036069, Jessenia Gallegos, Realty Of America. GSMLS
- $625,0003 bd3 ba1.9k sqft113 Saratoga Sq, Wayne Twp., NJ 07470For SaleMLS ID #4027999, Salma Faraj, Coldwell Banker Realty. GSMLS
- $499,9002 bd4 ba2.3k sqft900 Valley Rd #E3, Clifton City, NJ 07013For SaleMLS ID #4017481, Ronald Wood Jr, Weichert Realtors. GSMLS
- $639,9003 bd3 ba1.9k sqft504 Lopez Ln, Morris Plains Boro, NJ 07950For SaleMLS ID #4039587, Jennifer B. Woods, Exp Realty, Llc. GSMLS
- $550,0003 bd2 ba1.4k sqft9 Hartung Ave, Riverdale Boro, NJ 07457For SaleMLS ID #4037049, Yesenia Alcivar, Serhant New Jersey Llc. GSMLS
- $625,0003 bd2 ba2.2k sqft1 Old Timbers Ct, Roxbury Twp., NJ 07847For SaleMLS ID #4041143, Lynette Delisa, Realty Executives Exceptional. GSMLS
- $515,0002 bd3 ba1.9k sqft301 Cambridge Dr, Butler Boro, NJ 07405For SaleMLS ID #4039500, Lisa Fritzky, The Agency One Rock. GSMLS
- $575,0003 bd2 ba1.8k sqft1030 Westfield Ave, Rahway City, NJ 07065For SaleMLS ID #4035631, Alexia Bost, Howard Hanna Rand Realty. GSMLS
- $574,9003 bd2 ba1.8k sqft22 Forest Trl, Denville Twp., NJ 07834For SaleMLS ID #4034408, William Murray, Highmark Real Estate. GSMLS
