Historic James G. Pendleton House -- A Grand Coastal Maine Retreat
Step into the timeless elegance of the historic James G. Pendleton House, a remarkable property offering the rare combination of historic character, generous living space, and the quintessential coastal Maine lifestyle.
With 7 bedrooms, this distinguished home provides exceptional space for family, guests, entertaining, or creating a private retreat. The scale and presence of the home are complemented by a large 1,200-square-foot, two-story barn, offering tremendous versatility for storage, hobbies, a workshop, studio space, or future possibilities. The tax record identifies the barn as a separate two-story outbuilding. There is a secondary kitchen that would easily be a second unit.
Set in Searsport on 2.98 acres, this property invites you to embrace the relaxed rhythm of coastal Maine living--where historic architecture, village charm, and easy access to the coast come together. Imagine summer gatherings, long weekends with family and friends, and enjoying the character and sense of place that only a historic property can provide.
With 7 bedrooms, a substantial barn, and the character of an important historic home, the James G. Pendleton House is a rare opportunity to own a truly special piece of coastal Maine.
Active
Price cut: $74K (9/7)
$475,000
81 W Main Street, Searsport, ME 04974
7beds
4,032sqft
Single Family Residence
Built in 1855
2.98 Acres Lot
$-- Zestimate®
$118/sqft
$-- HOA
What's special
Historic characterGenerous living spaceSecondary kitchenHistoric architecture
- 41 days
- 2,562
- 299
Zillow last checked:
Listing updated:
Listed by:
Maine Country and Coast Real Estate
Source: Maine Listings,MLS#: 1675567
Facts & features
Interior
Bedrooms & bathrooms
- Bedrooms: 7
- Bathrooms: 7
- Full bathrooms: 7
Bedroom 1
- Level: First
Bedroom 2
- Level: Second
Bedroom 3
- Level: Second
Bedroom 4
- Level: Second
Bedroom 5
- Level: Second
Bedroom 6
- Level: Second
Other
- Level: Second
Bonus room
- Level: First
Den
- Level: First
Dining room
- Level: First
Kitchen
- Level: First
Laundry
- Level: First
Living room
- Level: First
Office
- Level: First
Heating
- Baseboard
Cooling
- None
Features
- Flooring: Hardwood
- Basement: Interior Entry
- Has fireplace: No
Interior area
- Total structure area: 4,032
- Total interior livable area: 4,032 sqft
- Finished area above ground: 4,032
- Finished area below ground: 0
Property
Parking
- Total spaces: 4
- Parking features: Concrete, Paved, 5 - 10 Spaces, On Site, Detached
- Garage spaces: 4
Features
- Levels: Multi/Split
Lot
- Size: 2.98 Acres
- Features: Near Town, Rolling Slope
Details
- Additional structures: Barn(s)
- Parcel number: SEAPM013L047
- Zoning: Residential
Construction
Type & style
- Home type: SingleFamily
- Architectural style: Other
- Property subtype: Single Family Residence
Materials
- Wood Frame, Clapboard
- Roof: Shingle
Condition
- Year built: 1855
Utilities & green energy
- Electric: Circuit Breakers, Combination
- Sewer: Public Sewer
- Water: Public
Community & HOA
Location
- Region: Searsport
Financial & listing details
- Price per square foot: $118/sqft
- Tax assessed value: $313,200
- Annual tax amount: $8,110
- Date on market: 8/14/2026
Estimated market value
Not available
Estimated sales range
Not available
$3,841/mo
Price history
| Date | Event | Price |
|---|---|---|
| 9/7/2026 | Price change | $475,000-13.5%$118/sqft |
Source:  Maine Listings #1675567 Report a problem Maine Listings #1675567 Report a problem | ||
| 8/19/2026 | Price change | $549,000-8.3%$136/sqft |
Source: Maine Listings #1675567 Report a problem | ||
| 8/14/2026 | Listed for sale | $599,000$149/sqft |
Source: Maine Listings #1675567 Report a problem | ||
Public tax history
| Year | Property taxes | Tax assessment |
|---|---|---|
| 2024 | $7,172 +13.4% | $313,200 |
| 2023 | $6,327 +4.7% | $313,200 |
| 2022 | $6,045 +0.5% | $313,200 -1.6% |
| 2021 | $6,016 +1.1% | $318,300 |
| 2020 | $5,952 +1.1% | $318,300 |
| 2019 | $5,889 | $318,300 |
| 2018 | $5,889 -12.1% | $318,300 +15% |
| 2017 | $6,696 +1.3% | $276,700 |
| 2016 | $6,613 -10.5% | $276,700 -11.3% |
| 2015 | $7,390 +4.4% | $311,800 |
| 2014 | $7,078 | $311,800 |
Find assessor info on the county website
Monthly payment
Est. payment
Payment breakdown
Explore the cost of this home by adjusting the details. Changes won't be saved.Climate risks
Neighborhood: 04974

Similar homes
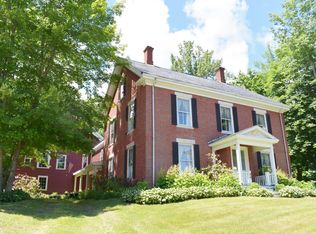
- $425,0007 bd3 ba4k sqft7 & 9 Merithew Road, Searsport, ME 04974Active

 MLS ID #1673061, RE/MAX JARET & COHN. Maine Listings
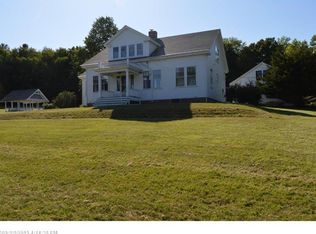
 - $599,9005 bd4 ba4.3k sqft20 Frankfort Road, Searsport, ME 04974Active
 MLS ID #1680067, Maine Country and Coast Real Estate. Maine Listings
 - $441,0004 bd4 ba2.4k sqft98 E Main Street, Searsport, ME 04974Active
 MLS ID #1669717, Home Town Real Estate & Property Management. Maine Listings
 - $495,0006 bd4 ba3.2k sqft83 Marsh Road, Belfast, ME 04915Active
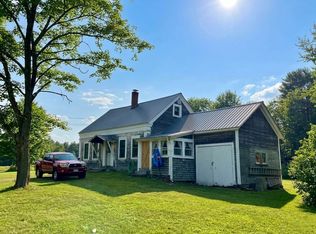 MLS ID #1658351, Sell Your Home Services. Maine Listings
 - $395,0004 bd3 ba2.3k sqft127 Swan Lake Avenue, Belfast, ME 04915ActiveMLS ID #1664404, Coldwell Banker Realty. Maine Listings
- $524,9004 bd3 ba2.3k sqft36 Peacedale Drive, Northport, ME 04849ActiveMLS ID #1675995, Maine Country and Coast Real Estate. Maine Listings
- $399,0006 bd3 ba3.3k sqft390 N Searsport Road, Prospect, ME 04981ActiveMLS ID #1655792, Portside Real Estate Group. Maine Listings
- $499,0004 bd3 ba2.6k sqft50 Emerald Drive, Hampden, ME 04444ActiveMLS ID #1651187, ERA Dawson-Bradford Co.. Maine Listings
- $475,0004 bd3 ba2.5k sqft9 Graytown Road, Sedgwick, ME 04676ActiveMLS ID #1669789, The Island Agency. Maine Listings
- $424,9005 bd3 ba4.2k sqft122 Coastal Road, Brooksville, ME 04617ActiveMLS ID #1669639, Parker Point Realty. Maine Listings
- $474,9004 bd3 ba2.4k sqft40 Forest Hill, Bucksport, ME 04416ActiveMLS ID #1670239, RE/MAX Shoreline. Maine Listings
- $525,0004 bd3 ba2.5k sqft41 Grove Street, Belfast, ME 04915ActiveMLS ID #1653104, United Realty. Maine Listings
- $529,9004 bd3 ba3.8k sqft7 Fox Run Road, Orland, ME 04472ActiveMLS ID #1653716, Berkshire Hathaway HomeServices Northeast Real Estate. Maine Listings
- $599,0004 bd2 ba2.1k sqft24 Fort Point Cove Road, Stockton Springs, ME 04981ActiveMLS ID #1662523, Two Rivers Realty, LLC. Maine Listings
- $440,0004 bd2 ba3.4k sqft281 Mudgett Road, Newburgh, ME 04444ActiveMLS ID #1679334, EXP Realty. Maine Listings
- $700,0004 bd3 ba2.3k sqft139 Oregon Road, Islesboro, ME 04848ActiveMLS ID #1674356, Cates Real Estate. Maine Listings
- $695,0004 bd3 ba3.1k sqft3 S Cobbtown Road, Lincolnville, ME 04849ActiveMLS ID #1680416, Camden Coast Real Estate. Maine Listings
- $569,0004 bd3 ba2.5k sqft44 Harbor View Drive #44, Stockton Springs, ME 04981ActiveMLS ID #1664164, Two Rivers Realty, LLC. Maine Listings
- $649,0004 bd3 ba2.9k sqft102 Northport Avenue, Belfast, ME 04915ActiveMLS ID #1676528, Camden Coast Real Estate. Maine Listings
