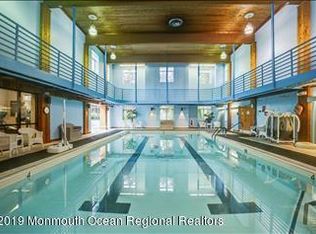
Offered for sale is a second-floor Manor Home in the community of Greenbriar at Whittingham in historic Monroe Twp. This comfortable home offers 2 bedrooms, 2 full bathrooms, an eat-in kitchen, dining room, living room and an enclosed balcony to enjoy during most seasons. The fireplace in the living room has been decommissioned, which can be reversed with the assistance of the condo association. Laminate flooring in the Kitchen, living room, dining rooms and bedroom 2. The kitchen features a bright eating area with 2 casement windows, a center island, recessed lighting, a pantry and pass through to the dining room. There is a front entrance to this home and at the base of the 2nd entry staircase is the door to the garage. This is a 55+ gated community with fabulous amenities including a golf course. The hub of all activities can be found in the clubhouse featuring indoor/outdoor pools, tennis and pickleball courts, yoga and aquacise classes, fitness center, health center, a restaurant and so much more. Enjoy a wonderful new country club lifestyle found in this community.
For sale
$269,000
81 Winthrop Rd #H, Monroe Township, NJ 08831
2beds
--sqft
Condominium
Built in 1993
-- sqft lot
$273,400 Zestimate®
$--/sqft
$-- HOA
What's special
Eat-in kitchenRecessed lightingDining roomCenter islandFront entrance
- 3 days
- 291
- 13
Zillow last checked:
Listing updated:
Listed by:
LINDA S. NOVEMBER 609-462-1671,
RE/MAX PREFERRED PROFESSIONALS
Source: All Jersey MLS,MLS#: 2705106R
Facts & features
Interior
Bedrooms & bathrooms
- Bedrooms: 2
- Bathrooms: 2
- Full bathrooms: 2
Primary bedroom
- Features: Full Bath
- Area: 182
- Dimensions: 13 x 14
Bedroom 2
- Area: 130
- Dimensions: 10 x 13
Bathroom
- Features: Stall Shower
Dining room
- Features: Formal Dining Room
- Area: 130
- Dimensions: 13 x 10
Kitchen
- Features: Breakfast Bar, Kitchen Island, Eat-in Kitchen
- Area: 221
- Dimensions: 13 x 17
Living room
- Area: 195
- Dimensions: 13 x 15
Basement
- Area: 0
Heating
- Forced Air
Cooling
- Central Air
Appliances
- Included: Dishwasher, Dryer, Gas Range/Oven, Refrigerator, Washer, Gas Water Heater
Features
- Blinds, Cathedral Ceiling(s), Firealarm, None, 2 Bedrooms, Kitchen, Living Room, Bath Main, Bath Second, Other Room(s), Dining Room
- Flooring: Carpet, Ceramic Tile, Laminate
- Windows: Blinds
- Basement: Slab
- Number of fireplaces: 1
- Fireplace features: See Remarks
Interior area
- Total structure area: 0
Video & virtual tour
Property
Parking
- Parking features: 1 Car Width, Detached, Garage Door Opener
- Has garage: Yes
- Has uncovered spaces: Yes
- Details: Oversized Vehicles Restricted
Features
- Levels: 2nd Floor, Two
- Stories: 2
- Exterior features: Sidewalk
- Pool features: Outdoor Pool, Indoor
Lot
- Features: Corner Lot
Details
- Parcel number: 12000484200001C081H
- Zoning: Residential
Construction
Type & style
- Home type: Condo
- Architectural style: Garden Apartment Style, Two Story
- Property subtype: Condominium
Materials
- Roof: Asphalt
Condition
- Year built: 1993
Utilities & green energy
- Gas: Natural Gas
- Sewer: Public Sewer
- Water: Public
- Utilities for property: Underground Utilities
Community & HOA
Community
- Features: Art/Craft Facilities, Billiard Room, Bocce, Clubhouse, Nurse on Premise, Outdoor Pool, Elevator, Fitness Center, Game Room, Restaurant, Gated, Golf 18 Hole, Indoor Pool, Tennis Court(s), Sidewalks
- Security: Fire Alarm
- Senior community: Yes
HOA
- Has HOA: Yes
- Services included: Insurance, Maintenance Structure, Health Care Center/Nurse, Snow Removal, Trash, Maintenance Grounds
- Additional fee info: Maintenance Expense: $648 Monthly
Location
- Region: Monroe Township
Financial & listing details
- Tax assessed value: $101,000
- Annual tax amount: $3,016
- Date on market: 9/24/2026
- Ownership: Condominium
Estimated market value
$273,400
$260,000 - $287,000
$2,638/mo
Price history
| Date | Event | Price |
|---|---|---|
| 9/24/2026 | Listed for sale | $269,000-12% |
Source:  All Jersey MLS #2705106R Report a problem All Jersey MLS #2705106R Report a problem | ||
| 9/7/2025 | Listing removed | $305,760 |
Source: All Jersey MLS #2510093R Report a problem | ||
| 6/30/2025 | Price change | $305,760-2% |
Source: All Jersey MLS #2510093R Report a problem | ||
| 4/15/2025 | Price change | $312,000-2.5% |
Source: All Jersey MLS #2510093R Report a problem | ||
| 3/7/2025 | Listed for sale | $320,000 |
Source: All Jersey MLS #2510093R Report a problem | ||
Public tax history
| Year | Property taxes | Tax assessment |
|---|---|---|
| 2025 | $2,681 | $101,000 |
| 2024 | $2,681 +3.7% | $101,000 |
| 2023 | $2,585 +1.7% | $101,000 |
| 2022 | $2,542 +0.5% | $101,000 |
| 2021 | $2,530 -8.2% | $101,000 |
| 2020 | $2,757 +3.5% | $101,000 |
| 2019 | $2,664 +14.1% | $101,000 |
| 2018 | $2,335 -9.6% | $101,000 |
| 2017 | $2,583 +2.6% | $101,000 |
| 2016 | $2,518 +3.7% | $101,000 |
| 2015 | $2,429 -23.8% | $101,000 |
| 2014 | $3,189 | $101,000 |
Find assessor info on the county website
Monthly payment
Est. payment
Payment breakdown
Explore the cost of this home by adjusting the details. Changes won't be saved.Climate risks
Neighborhood: Whittingham
- $387,3002 bd2 ba-- sqft81 G Winthrop Dr, Monroe Township, NJ 08831Off Market
- $283,5002 bd2 ba1.4k sqft81G Winthrop Rd, Monroe Township, NJ 08831Sold
- $340,5002 bd2 ba1.2k sqft81 Winthrop Rd #F, Monroe Township, NJ 08831Off Market

- $326,6002 bd2 ba1.2k sqft81 Winthrop Rd #I, Monroe Township, NJ 08831Off Market
Similar homes
- $285,0002 bd2 ba1.2k sqft1 Rutland Ln #F, Monroe Township, NJ 08831For Sale

 MLS ID #2617890R, WENNIE KAO. All Jersey MLS
 - $220,0002 bd2 ba-- sqft538 Sutton Way #N, Monroe Township, NJ 08831For Sale
 MLS ID #2617164R, VIKTORIA BERGER. All Jersey MLS
 - $235,0002 bd2 ba1.2k sqft57 Fairfield Ln #C, Monroe Township, NJ 08831For Sale
 MLS ID #2703718R, VIKTORIA BERGER. All Jersey MLS
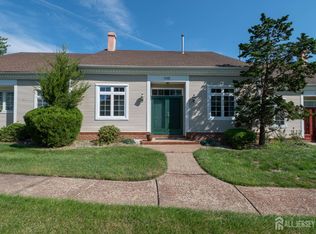
 - $400,0002 bd3 ba1.6k sqft39 Winthrop Rd #B, Monroe Township, NJ 08831For Sale
 MLS ID #2704220R, ANN MARIE BURKE. All Jersey MLS
 - $249,0002 bd1 ba938 sqft148 Old Nassau Rd #C, Monroe Township, NJ 08831For SaleMLS ID #2615040R, MADHUMITA CHAKI. All Jersey MLS
- $319,9002 bd2 ba1.1k sqft653 Yorktown Ln #B, Monroe Township, NJ 08831For SaleMLS ID #2702661R, ROBERT H. WEINFELD. All Jersey MLS
- $400,0002 bd3 ba1.6k sqft39 Winthrop Road #39B, Monroe Twp, NJ 08831For Sale
 MLS ID #22628970, AnnMarie Burke, Burke Realty. MoreMLS
 - $200,0002 bd2 ba1.1k sqft487 Somerset Ln #N, Monroe Township, NJ 08831For SaleMLS ID #2612761R, CHRISTOPHER RYAN. All Jersey MLS
- $359,9002 bd2 ba1.3k sqft280 Willowbrook Dr, North Brunswick, NJ 08902For SaleMLS ID #2704944R, PAVEL ". KVITNITSKIY. All Jersey MLS
- $379,9002 bd2 ba1.6k sqft190 Tanager Dr, Monroe, NJ 08831For SaleMLS ID #2703933R, MIRIAM KAPLAN. All Jersey MLS
- $209,0002 bd2 ba1k sqft278 Crosse Dr APT 1C, Monroe Township, NJ 08831For SaleMLS ID #2610252R, GEORGE HAGER. All Jersey MLS
- $249,0003 bd1 ba938 sqft148C Old Nassau Road, Monroe, NJ 08831For SaleMLS ID #22612637, Madhumita Chaki, Keller Williams Realty Central Monmouth. MoreMLS
- $199,0002 bd2 ba1k sqft278 Crosse Dr APT 2H, Monroe Township, NJ 08831For SaleMLS ID #2700091R, MICHAEL G. READ. All Jersey MLS
- $199,9002 bd1 ba-- sqft80B Old Nassau Rd #B, Monroe Township, NJ 08831For SaleMLS ID #2702543R, SANDRA BUCCI. All Jersey MLS
- $200,0002 bd1 ba-- sqft54D Old Nassau Road, Monroe, NJ 08831For SaleMLS ID #22625156, AnnMarie Burke, Burke Realty. MoreMLS
- $319,9002 bd1 ba908 sqft1027 Edpas Rd, New Brunswick, NJ 08901For SaleMLS ID #2705180R, RUPINDER SODHI. All Jersey MLS
- $389,9002 bd2 ba1.2k sqft535 Ardmore Rd #A, Monroe Township, NJ 08831For SaleMLS ID #2614555R, YA YUAN LIEN. All Jersey MLS
- $375,0002 bd2 ba1.3k sqft30C Larch Plz, Monroe Township, NJ 08831For SaleMLS ID #2615920R, BRIAN SLATTERY. All Jersey MLS
- $383,0002 bd2 ba-- sqft500 Danbury Ln, East Brunswick, NJ 08816For SaleMLS ID #2704592R, DOMINICK G. ROSE. All Jersey MLS
