Step back in time and discover the charm of this classic Monticello home, offering timeless character and endless possibilities. Built in 1915, this Craftsman-style residence features 1,700 square feet of living space with hardwood floors, separate living and dining areas that reflect the home's historic appeal, 3 full bedrooms, with a large mud room and separate sitting room, a wood-burning fireplace in the living room and primary bedroom, soaring ceilings, and charming details throughout. Situated on a spacious .23 acre in-town lot, the property offers convenient access to Monticello's historic downtown, where you'll enjoy locally owned shops, dining, and community events. The spacious backyard is fully fenced, with a large deck, 2-car garage/workshop, a chicken coop, and plenty of room for the kids and pets to play. Whether you're looking to restore a piece of Jefferson County history or simply appreciate the quality craftsmanship and sturdiness of a home that was built to last, this home presents a wonderful opportunity to make it your own.
For sale
$235,000
810 E Dogwood St, Monticello, FL 32344
3beds
1,700sqft
:
Get pre-qualified$1,545/mo
Single Family Residence
Built in 1915
10,018 Square Feet Lot
$-- Zestimate®
$138/sqft
$-- HOA
What's special
Chicken coopLarge mud roomLarge deckCharming details throughoutSoaring ceilingsSeparate sitting roomHardwood floors
- 19 days |
- 922 |
- 78 |
Likely to sell faster than
Zillow last checked:
Listing updated:
Listed by:
Michael Balanoff 850-566-4610,
Re/Max Professionals Realty
Source: TBR,MLS#: 402594
Facts & features
Interior
Bedrooms & bathrooms
- Bedrooms: 3
- Bathrooms: 1
- Full bathrooms: 1
Rooms
- Room types: Utility Room
Primary bedroom
- Dimensions: 16x14
Bedroom 2
- Dimensions: 13x11
Bedroom 3
- Dimensions: 11x10
Dining room
- Dimensions: 15x13
Family room
- Dimensions: 30x7
Kitchen
- Dimensions: 12x10
Living room
- Dimensions: 16x16
Other
- Dimensions: 19x10
Heating
- Central, Electric, Wood
Cooling
- Central Air, Ceiling Fan(s), Electric
Appliances
- Included: Dryer, Dishwasher, Ice Maker, Refrigerator, Stove, Washer
Features
- High Ceilings
- Flooring: Hardwood, Tile
- Has fireplace: Yes
Interior area
- Total structure area: 1,700
- Total interior livable area: 1,700 sqft
Video & virtual tour
Property
Parking
- Total spaces: 2
- Parking features: Garage, Two Car Garage
- Garage spaces: 2
Features
- Stories: 1
- Patio & porch: Deck
- Exterior features: Fully Fenced
- Fencing: Fenced
- Has view: Yes
- View description: None
Lot
- Size: 10,018 Square Feet
- Dimensions: 125 x 100 x 125 x 100
Details
- Parcel number: 000000037000000122
- Special conditions: Standard
Construction
Type & style
- Home type: SingleFamily
- Architectural style: Craftsman,One Story
- Property subtype: Single Family Residence
Materials
- Asbestos, Masonite
Condition
- Year built: 1915
Community & HOA
Community
- Subdivision: PALMER LYONS ADD
Location
- Region: Monticello
Financial & listing details
- Price per square foot: $138/sqft
- Tax assessed value: $106,809
- Annual tax amount: $1,687
- Date on market: 7/17/2026
- Cumulative days on market: 20 days
- Listing terms: Cash,Conventional,FHA
- Road surface type: Paved
Estimated market value
Not available
Estimated sales range
Not available
Not available
Price history
| Date | Event | Price |
|---|---|---|
| 7/17/2026 | Listed for sale | $235,000+62.1%$138/sqft |
Source:  TBR #402594 Report a problem TBR #402594 Report a problem | ||
| 2/25/2021 | Listing removed | -- |
Source: Owner Report a problem | ||
| 8/3/2020 | Sold | $145,000$85/sqft |
Source: TBR #321988 Report a problem | ||
| 6/27/2020 | Pending sale | $145,000$85/sqft |
Source: Owner Report a problem | ||
| 6/18/2020 | Listed for sale | $145,000+12.4%$85/sqft |
Source: Owner Report a problem | ||
| 8/18/2019 | Listing removed | $129,000$76/sqft |
Source: Owner Report a problem | ||
| 7/13/2019 | Listed for sale | $129,000-0.7%$76/sqft |
Source: Owner Report a problem | ||
| 8/30/2016 | Listing removed | $129,900$76/sqft |
Source: Owner Report a problem | ||
| 6/1/2016 | Listed for sale | $129,900+28.6%$76/sqft |
Source: Owner Report a problem | ||
| 10/14/2005 | Sold | $101,000$59/sqft |
Source: Public Record Report a problem | ||
Public tax history
| Year | Property taxes | Tax assessment |
|---|---|---|
| 2025 | $1,687 -3.4% | $106,809 -1.3% |
| 2024 | $1,746 +5% | $108,262 +3% |
| 2023 | $1,663 -7.2% | $105,109 -8.8% |
| 2022 | $1,792 +1.7% | $115,220 +3% |
| 2021 | $1,762 +38.2% | $111,864 +27.8% |
| 2020 | $1,275 | $87,553 +1.3% |
| 2019 | $1,275 +6.1% | $86,414 +1.9% |
| 2018 | $1,202 | $84,803 +2.1% |
| 2017 | $1,202 | $83,058 -1.4% |
| 2016 | -- | $84,233 +0.3% |
| 2015 | -- | $83,955 +0.8% |
| 2014 | -- | $83,289 -1.2% |
| 2013 | -- | $84,290 -1.2% |
| 2012 | -- | $85,291 -3.2% |
| 2011 | -- | $88,113 -32% |
| 2010 | -- | $129,610 +2.7% |
| 2009 | -- | $126,203 -0.7% |
| 2008 | -- | $127,136 -0.7% |
| 2007 | -- | $128,070 +31.8% |
| 2006 | -- | $97,200 +69.5% |
| 2005 | -- | $57,348 +10.4% |
| 2004 | -- | $51,949 +27.3% |
| 2003 | -- | $40,797 +2.4% |
| 2002 | -- | $39,841 +1.6% |
| 2001 | -- | $39,220 |
Find assessor info on the county website
Monthly payment
Est. payment
Payment breakdown
Explore the cost of this home by adjusting the details. Changes won't be saved.Climate risks
Neighborhood: 32344
Nearby schools
GreatSchools rating
- NAJefferson Virtual Instruction ProgramGrades: K-12Distance: 1.3 mi
- NABabies/TapGrades: 6-12Distance: 3.9 mi
- 3/10Jefferson K-12 SchoolGrades: PK-12Distance: 3.9 mi
Schools provided by the listing agent
- Elementary: Jefferson County K-12 School
- Middle: Jefferson County K-12 School
- High: Jefferson County K-12 School
Source: TBR. This data may not be complete. We recommend contacting the local school district to confirm school assignments for this home.
- $292,5003 bd2 ba2.3k sqft890 E Dogwood St, Monticello, FL 32344Off Market
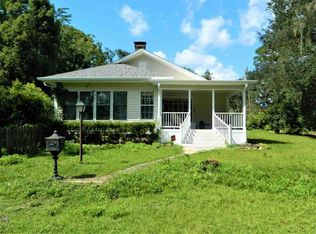
- $283,0002 bd1 ba1.7k sqft815 E Pearl St, Monticello, FL 32344Sold
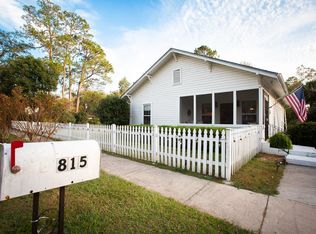
- $290,0003 bd2 ba1.6k sqft825 E Dogwood St, Monticello, FL 32344Sold

- $257,4003 bd2 ba2.4k sqft875 E Pearl St, Monticello, FL 32344Off Market
- $338,5003 bd2 ba2.7k sqft205 N Rhodes St, Monticello, FL 32344Off Market
- $240,5004 bd2 ba2.1k sqft825 E Dogwood St #0, Monticello, FL 32344Off Market
- $149,7004 bd1 ba1.6k sqft775 E Pearl St, Monticello, FL 32344Off Market
- $199,4002 bd1 ba1.6k sqft885 E Dogwood St, Monticello, FL 32344Off Market
A local agent can set up tours, give advice and negotiate with sellers.
Similar homes
- $--3 bd2 ba1.2k sqft595 Virginia St, Monticello, FL 32344Auction
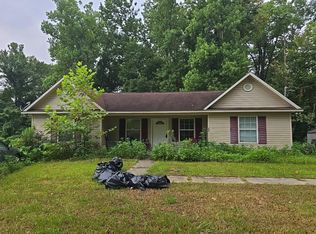 Auction.com 2
 - $279,0003 bd2 ba1.8k sqft380 N Jefferson St, Monticello, FL 32344For Sale
 MLS ID #402985, Pamela J Kelly, Kelly & Kelly Properties, Inc. TBR
 - $239,0003 bd1 ba1.1k sqft220 Eaton St, Monticello, FL 32344For Sale
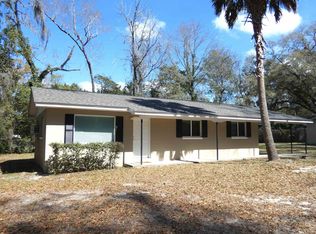 MLS ID #396818, Barry P Kelly, Kelly & Kelly Properties, Inc. TBR
 - $305,0003 bd2 ba1.5k sqft395 Sunset Dr, Monticello, FL 32344For Sale
 MLS ID #402340, Catherine L Hope Sorensen, All Realty Services. TBR
 - $200,0003 bd2 ba1.3k sqft1550 Tennessee St, Monticello, FL 32344For SaleMLS ID #400858, Barry P Kelly, Kelly & Kelly Properties, Inc. TBR
- $179,9003 bd1 ba1.3k sqft670 Poplar St, Monticello, FL 32344For SaleMLS ID #399392, Spencer Conner, Keller Williams Town & Country. TBR
- $254,9003 bd2 ba1.2k sqft360 Bowman St, Monticello, FL 32344New ConstructionMLS ID #402231, Steve C Walker, Steve C. Walker Realty, LLC. TBR
- $298,9003 bd2 ba1.3k sqft1070 Partridge Ln, Monticello, FL 32344New ConstructionMLS ID #400806, Steve C Walker, Steve C. Walker Realty, LLC. TBR
- $150,0003 bd1 ba1.3k sqft870 Shady Ln, Monticello, FL 32344For SaleMLS ID #398842, Angela Graham, Hamilton Realty Advisors LLC. TBR
- $259,9003 bd2 ba1.4k sqft1164 Oaklands Plantation Rd, Monticello, FL 32344For SaleMLS ID #399174, R. Norris Bishop, Norris Bishop Realty, LLC. TBR
- $319,9003 bd3 ba1.5k sqft300 Bowman St, Monticello, FL 32344New ConstructionMLS ID #400805, Steve C Walker, Steve C. Walker Realty, LLC. TBR
- $350,5003 bd2 ba1.4k sqft1565 Sweetbay Ct, Monticello, FL 32344New ConstructionMLS ID #402229, Steve C Walker, Steve C. Walker Realty, LLC. TBR
- $229,9003 bd2 ba1.6k sqft16985 Chucks Pl W, Tallahassee, FL 32309For SaleMLS ID #402054, Anil Kabani, Coldwell Banker Hartung. TBR
- $185,0003 bd2 ba1.6k sqft304 Limestone Rd, Monticello, FL 32344For SaleMLS ID #402731, Dee Leslie, OaksFeather Realty. TBR
- $200,0004 bd2 ba1.6k sqft12506 Forest Acres Trl, Tallahassee, FL 32317For Sale By Owner
- $349,0003 bd2 ba1.7k sqft8156 Waukeenah Hwy, Monticello, FL 32344For SaleMLS ID #397112, Barry P Kelly, Kelly & Kelly Properties, Inc. TBR
- $265,0003 bd2 ba1.8k sqft1120 Deerwood Blvd, Greenville, FL 32331For SaleMLS ID #105563, Jaye Cowart. REALSTACK
- $325,0004 bd2 ba2.3k sqft947 Piney Woods Rd, Monticello, FL 32344For SaleMLS ID #402384, Brian Bachman, Kelly & Kelly Properties, Inc. TBR
- $275,0003 bd2 ba2k sqft6801 NW Lovett Rd, Greenville, FL 32331For SaleMLS ID #402654, Erika N Roberts, Keller Williams Town & Country. TBR
- $275,0003 bd1 ba1.9k sqft11343 Eva Ln, Tallahassee, FL 32317For SaleMLS ID #402879, Chip L Williams, Keller Williams Town & Country. TBR
