Timeless Tudor charm meets everyday comfort in this all-brick home in the heart of De Soto. Filled with character, this home features hardwood floors, soaring 10-foot ceilings in the living room, a fireplace, stained glass windows, arched doorways, stucco walls, and custom millwork. The spacious eat-in kitchen offers plenty of room for family meals and gatherings, while 9-foot ceilings throughout the remainder of the home enhance the open feel. Two main-floor bedrooms and a charming glass-enclosed porch provide flexible living space for a home office, sitting room, or a peaceful spot to enjoy your morning coffee. A roof installed just one year ago adds extra peace of mind. The basement offers ample storage, and the level backyard provides plenty of room for outdoor enjoyment. Conveniently located near shopping, schools, and dining, this unique property is zoned for residential or commercial use, offering a variety of possibilities. Ready for its next chapter!
Pending
Listed by: Premier Real Estate Pros • Robyn L Johnson
$169,900
810 N Main St, De Soto, MO 63020
2beds
1,170sqft
:
Get pre-qualified$1,167/mo
Single Family Residence
Built in 1937
7,283 Square Feet Lot
$171,500 Zestimate®
$145/sqft
$-- HOA
What's special
Level backyardAll-brick homeCharming glass-enclosed porchSpacious eat-in kitchenHardwood floorsStained glass windowsStucco walls
- 6 days |
- 530 |
- 32 |
Likely to sell faster than
Zillow last checked:
Listing updated:
Listed by:
Robyn L Johnson 314-680-3030,
Premier Real Estate Pros
Source: MARIS,MLS#: 26044807 Originating MLS: Southern Gateway Association of REALTORS
Originating MLS: Southern Gateway Association of REALTORSFacts & features
Interior
Bedrooms & bathrooms
- Bedrooms: 2
- Bathrooms: 1
- Full bathrooms: 1
- Main level bathrooms: 1
- Main level bedrooms: 2
Bedroom
- Level: Main
Bedroom 2
- Level: Main
Dining room
- Features: Floor Covering: Wood
- Level: Main
Kitchen
- Features: Floor Covering: Vinyl
- Level: Main
Living room
- Features: Floor Covering: Wood
- Level: Main
Heating
- Electric, Forced Air
Cooling
- Ceiling Fan(s), Central Air
Appliances
- Included: Free-Standing Electric Oven
- Laundry: Lower Level, Main Level
Features
- Country Kitchen, Eat-in Kitchen, High Ceilings, Separate Dining
- Flooring: Carpet, Hardwood, Linoleum
- Basement: Cellar,Full,Unfinished
- Number of fireplaces: 1
Interior area
- Total structure area: 1,170
- Total interior livable area: 1,170 sqft
- Finished area above ground: 1,170
Property
Parking
- Total spaces: 2
- Parking features: Alley Access, Off Street
Features
- Levels: One
- Patio & porch: Glass Enclosed
- Exterior features: Entry Steps/Stairs
- Fencing: Back Yard
Lot
- Size: 7,283 Square Feet
- Features: Back Yard, Level
Details
- Parcel number: 241.202.22001006
- Special conditions: Standard
Construction
Type & style
- Home type: SingleFamily
- Architectural style: Traditional
- Property subtype: Single Family Residence
Materials
- Brick
- Roof: Architectural Shingle
Condition
- Year built: 1937
Utilities & green energy
- Electric: Ameren
- Sewer: Public Sewer
- Water: Public
- Utilities for property: Electricity Connected, Sewer Connected, Water Connected
Community & HOA
Community
- Subdivision: Cc Fletchers Add
HOA
- Has HOA: No
Location
- Region: De Soto
Financial & listing details
- Price per square foot: $145/sqft
- Tax assessed value: $78,800
- Annual tax amount: $948
- Date on market: 7/17/2026
- Cumulative days on market: 6 days
- Listing terms: Cash,Conventional,FHA,USDA Loan,VA Loan
- Ownership: Private
- Electric utility on property: Yes
Estimated market value
$171,500
$163,000 - $180,000
$1,320/mo
Price history
| Date | Event | Price |
|---|---|---|
| 7/21/2026 | Pending sale | $169,900$145/sqft |
Source:  MARIS #26044807 Report a problem MARIS #26044807 Report a problem | ||
| 7/17/2026 | Listed for sale | $169,900+79%$145/sqft |
Source: MARIS #26044807 Report a problem | ||
| 8/29/2018 | Sold | -- |
Source: MARIS #18046650 Report a problem | ||
| 7/26/2018 | Pending sale | $94,900$81/sqft |
Source: Wright Living Real Estate, LLC #18046650 Report a problem | ||
| 6/8/2018 | Listed for sale | $94,900$81/sqft |
Source: Wright Living Real Estate, LLC #18046650 Report a problem | ||
Public tax history
| Year | Property taxes | Tax assessment |
|---|---|---|
| 2025 | $948 +1.2% | $15,000 +2.7% |
| 2024 | $936 +0.2% | $14,600 |
| 2023 | $934 0% | $14,600 |
| 2022 | $934 +0.1% | $14,600 |
| 2021 | $933 +6% | $14,600 +8.1% |
| 2020 | $880 +0.1% | $13,500 |
| 2019 | $879 | $13,500 |
| 2018 | $879 +2.9% | $13,500 |
| 2017 | $854 | $13,500 +18.4% |
| 2016 | $854 +16.3% | $11,400 |
| 2015 | $734 | $11,400 +5.6% |
| 2013 | $734 | $10,800 +13.7% |
| 2005 | -- | $9,500 +14.5% |
| 2004 | -- | $8,300 |
| 2003 | -- | $8,300 |
| 2002 | -- | $8,300 |
| 2001 | -- | $8,300 |
Find assessor info on the county website
Monthly payment
Est. payment
Payment breakdown
Explore the cost of this home by adjusting the details. Changes won't be saved.Climate risks
Neighborhood: 63020
Nearby schools
GreatSchools rating
- 5/10Vineland Elementary SchoolGrades: K-6Distance: 1.6 mi
- 6/10Desoto Jr. High SchoolGrades: 7-8Distance: 1.2 mi
- 7/10Desoto Sr. High SchoolGrades: 9-12Distance: 1.3 mi
Schools provided by the listing agent
- Elementary: Vineland Elem.
- Middle: Desoto Jr. High
- High: Desoto Sr. High
Source: MARIS. This data may not be complete. We recommend contacting the local school district to confirm school assignments for this home.
- $150,900-- bd-- ba-- sqft820 N Main St, De Soto, MO 63020Off Market
- $221,600-- bd1 ba772 sqft800 N Main St, De Soto, MO 63020Off Market
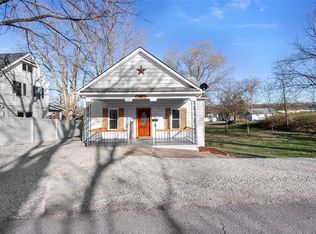
- $--3 bd1 ba1k sqft809 N 2nd St, De Soto, MO 63020Sold
- $85,100-- bd1 ba1.3k sqft18 Lansdowne St, De Soto, MO 63020Off Market
- $218,1003 bd2 ba1.9k sqft717 N 2nd St, De Soto, MO 63020Off Market
- $157,900-- bd-- ba960 sqft4290 Fountain City Rd, De Soto, MO 63020Off Market
- $128,300-- bd1 ba919 sqft715 N 2nd St, De Soto, MO 63020Off Market
- $126,000-- bd-- ba-- sqft834 N Main St, De Soto, MO 63020Off Market
A local agent can set up tours, give advice and negotiate with sellers.
Similar homes
- $215,0003 bd2 ba1.7k sqft1311 Rock Rd, De Soto, MO 63020For Sale
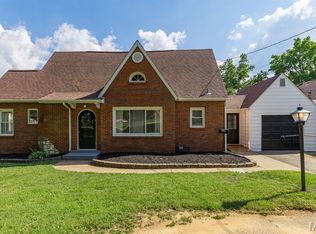
 MLS ID #26045307, Rodney Wallner, Berkshire Hathaway HomeServices Select Properties. MARIS
 - $--3 bd2 ba1.4k sqft14183 Timberline Dr, De Soto, MO 63020Auction
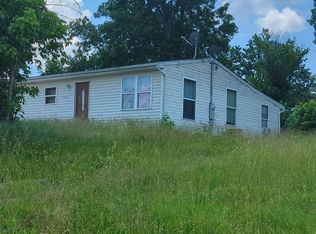 Auction.com 2
 - $135,5002 bd1 ba836 sqft602 N 5th St, De Soto, MO 63020For Sale
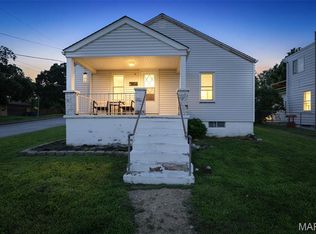 MLS ID #26043608, Lisa R Huff, Coldwell Banker Realty - Gundaker. MARIS
 - $200,0002 bd1 ba936 sqft6036 Wallace Dr, De Soto, MO 63020Auction
 MLS ID #11893710, Cole Wendt, BigIron Realty. My State MLS
 - $159,9002 bd1 ba775 sqft615 Perry St, De Soto, MO 63020For SaleMLS ID #26023556, Nicholas Walters, RE/MAX Best Choice. MARIS
- $250,0002 bd1 ba875 sqft5356 State Road H, De Soto, MO 63020For SaleMLS ID #26045523, Trevor J Hollock, Coldwell Banker Realty - Gundaker. MARIS
- $112,5002 bd1 ba858 sqft700 Lovett St, De Soto, MO 63020For SaleMLS ID #26041841, Nicholas Walters, Rooted Real Estate & Auction Co.. MARIS
- $185,0002 bd1 ba1.1k sqft14280 W Sunrise Lake Dr, De Soto, MO 63020For SaleMLS ID #26040132, Ann M Rothweil, Realty Executives Premiere. MARIS
- $189,9003 bd1 ba1.2k sqft4021 Lakewood Dr, De Soto, MO 63020For SaleMLS ID #26041692, Joe Geary, Nettwork Global. MARIS
- $130,0002 bd1 ba910 sqft514 S 2nd St, De Soto, MO 63020For SaleMLS ID #26030731, Rick A Draper, Coldwell Banker Realty - Gundaker. MARIS
- $--3 bd1 ba782 sqft200 Virginia Ave, Crystal City, MO 63019AuctionAuction.com 2
- $--3 bd1 ba875 sqft703 Chuck Dr, Pevely, MO 63070AuctionAuction.com 2
- $155,0003 bd1 ba1.2k sqft9239 Cherry Ln, Pevely, MO 63070For SaleMLS ID #26046495, Amanda A Poyner, Coldwell Banker Realty - Gundaker. MARIS
- $250,0003 bd2 ba1.5k sqft1510 Villa Dr, De Soto, MO 63020For SaleMLS ID #26013042, Shelley L Ungerank, Rooted Real Estate & Auction Co.. MARIS
- $195,0003 bd3 ba1.6k sqft1149 Riverwoods Dr, Desloge, MO 63628For SaleMLS ID #26047073, Dominic J Franke, Homebound Realty LLC. MARIS
- $94,5002 bd1 ba1k sqft4305 Park Dr, De Soto, MO 63020For SaleMLS ID #26027043, Kevin M Ahern, Worth Clark Realty. MARIS
- $174,9003 bd2 ba1.2k sqft204 Wesley Dr, Bonne Terre, MO 63628For SaleMLS ID #26043957, Alicia Sierra, EXP Realty, LLC. MARIS
- $185,0003 bd2 ba1.5k sqft2563 Kastner Rd, Bonne Terre, MO 63628For SaleMLS ID #26046133, Cheryl R McClain, Realty Executives Premiere. MARIS
- $130,0002 bd1 ba988 sqft611 N Division St, Bonne Terre, MO 63628For SaleMLS ID #26046223, John David, USRealty.com, LLP. MARIS
- $209,9992 bd1 ba1.1k sqft112 N Taylor Ave, Crystal City, MO 63019For SaleMLS ID #26046080, Lauren A Carver, EXP Realty, LLC. MARIS
