This spacious four-bedroom Stroudsburg home offers distinctive character and an opportunity to make it your own. Wood floors, a coffered living room ceiling, decorative lighting, and a separate dining room highlight its charm, while the kitchen features stainless steel appliances and a convenient pantry. A covered front porch, breezeway, and yard provide additional spaces to enjoy. The detached garage is a standout, with a generous upper-level bonus area featuring vaulted ceilings, a striking wood spiral staircase, and access to a balcony. With room for storage, hobbies, and creative possibilities, this property offers much to explore. The home needs updating and repairs, making it an appealing opportunity for buyers ready to restore its character and add their personal touch.
For sale
$339,500
810 Scott St, Stroudsburg, PA 18360
4beds
3,318sqft
Residential, Single Family Residence
Built in 1902
7,840 Square Feet Lot
$339,200 Zestimate®
$102/sqft
$-- HOA
What's special
Covered front porchDecorative lightingConvenient pantryWood floorsSeparate dining roomAccess to a balconyStriking wood spiral staircase
- 14 days
- 1,607
- 126
Likely to sell faster than
Zillow last checked:
Listing updated:
Listed by:
Que V Tran,
LUXE Homes Real Estate LLC 570-818-5040
Source: GSBR as distributed by MLS GRID,MLS#: SC264950
Facts & features
Interior
Bedrooms & bathrooms
- Bedrooms: 4
- Bathrooms: 3
- Full bathrooms: 3
Rooms
- Room types: Bathroom 1, Living Room, Kitchen, Four Season Room, Dining Room, Bedroom 5, Bedroom 4, Bedroom 3, Bedroom 2, Bedroom 1, Bathroom 3, Bathroom 2
Bedroom 1
- Area: 132 Square Feet
- Dimensions: 12 x 11
Bedroom 2
- Area: 132 Square Feet
- Dimensions: 12 x 11
Bedroom 3
- Area: 144 Square Feet
- Dimensions: 12 x 12
Bedroom 4
- Area: 132 Square Feet
- Dimensions: 11 x 12
Bedroom 5
- Area: 252 Square Feet
- Dimensions: 14 x 18
Bathroom 1
- Area: 60 Square Feet
- Dimensions: 6 x 10
Bathroom 2
- Area: 80 Square Feet
- Dimensions: 8 x 10
Bathroom 3
- Area: 48 Square Feet
- Dimensions: 6 x 8
Dining room
- Area: 90 Square Feet
- Dimensions: 10 x 9
Other
- Description: Above Garage
- Area: 720 Square Feet
- Dimensions: 24 x 30
Kitchen
- Area: 144 Square Feet
- Dimensions: 12 x 12
Living room
- Area: 228 Square Feet
- Dimensions: 12 x 19
Heating
- Oil, Propane
Cooling
- None
Appliances
- Included: Dishwasher, Range, Refrigerator
Features
- Pantry
- Flooring: Carpet, Wood, Tile
- Basement: Stone Floor
- Attic: Attic Finished,Finished
- Has fireplace: No
Interior area
- Total structure area: 3,318
- Total interior livable area: 3,318 sqft
- Finished area above ground: 3,318
- Finished area below ground: 0
Property
Parking
- Total spaces: 2
- Parking features: Driveway, On Street, Garage
- Garage spaces: 2
- Has uncovered spaces: Yes
Features
- Stories: 2
- Exterior features: Covered Courtyard
Lot
- Size: 7,840 Square Feet
- Dimensions: 57 x 253 x 168 x 206
- Features: Not In Development
Details
- Parcel number: 18730006491891
- Zoning: R2
Construction
Type & style
- Home type: SingleFamily
- Architectural style: Traditional,Victorian
- Property subtype: Residential, Single Family Residence
Materials
- Brick, Vinyl Siding
- Foundation: Stone
- Roof: Composition
Condition
- New construction: No
- Year built: 1902
Utilities & green energy
- Electric: 100 Amp Service, Circuit Breakers
- Sewer: Public Sewer
- Water: Public
- Utilities for property: Electricity Connected, Sewer Connected, Water Connected
Community & HOA
Location
- Region: Stroudsburg
Financial & listing details
- Price per square foot: $102/sqft
- Tax assessed value: $202,660
- Annual tax amount: $8,992
- Date on market: 10/3/2026
- Cumulative days on market: 16 days
- Listing terms: Cash,Conventional
- Exclusions: Several light fixtures and personal items - will be marked. Jukebox & many overhead lights (tiffany lamps)
- Electric utility on property: Yes
- Road surface type: Concrete
Estimated market value
$339,200
$322,000 - $356,000
$2,885/mo
Price history
| Date | Event | Price |
|---|---|---|
| 10/3/2026 | Listed for sale | $339,500$102/sqft |
Source:  GSBR as distributed by MLS GRID #SC264950 Report a problem GSBR as distributed by MLS GRID #SC264950 Report a problem | ||
Public tax history
| Year | Property taxes | Tax assessment |
|---|---|---|
| 2026 | $8,825 -1.9% | $202,660 |
| 2025 | $8,995 +7.2% | $202,660 |
| 2024 | $8,389 +4% | $202,660 |
| 2023 | $8,064 +4.1% | $202,660 |
| 2022 | $7,747 +1.7% | $202,660 |
| 2021 | $7,615 +5.5% | $202,660 |
| 2020 | $7,218 -8.4% | $202,660 +497.8% |
| 2019 | $7,878 +1.4% | $33,900 |
| 2018 | $7,768 +1.3% | $33,900 |
| 2017 | $7,666 +259.8% | $33,900 |
| 2016 | $2,131 | $33,900 |
| 2015 | -- | $33,900 |
| 2014 | -- | $33,900 |
| 2013 | -- | $33,900 |
| 2012 | -- | $33,900 |
| 2011 | -- | $33,900 |
| 2010 | -- | $33,900 |
| 2008 | -- | $33,900 +2.3% |
| 2007 | -- | $33,150 |
| 2006 | -- | $33,150 +36.6% |
| 2005 | -- | $24,270 |
| 2004 | -- | $24,270 |
| 2003 | -- | $24,270 |
Find assessor info on the county website
Monthly payment
Est. payment
Payment breakdown
Explore the cost of this home by adjusting the details. Changes won't be saved.Climate risks
Neighborhood: 18360
Similar homes
- $380,0006 bd2 ba2.7k sqft2165 N 5th St, Stroudsburg, PA 18360For Sale
 MLS ID #PM-143783, Yarrow A. Wilkins, RE/MAX Crossroads. PMAR
 - $319,0004 bd3 ba2k sqft255 E Broad St, East Stroudsburg, PA 18301For Sale
 MLS ID #PM-145302, Ewa Zaba, Smart Way America Realty. PMAR
 - $344,0004 bd2 ba1.8k sqft335 E Brown St, East Stroudsburg, PA 18301For Sale
 MLS ID #PM-144686, Jane Louise Wachter, CENTURY 21 Keim - E. Stroudsburg. PMAR
 - $365,0003 bd3 ba1.7k sqft2507 Valley View Acres Rd, Stroudsburg, PA 18360For Sale
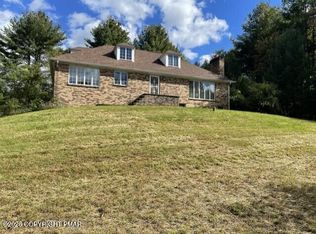 MLS ID #PM-145328, Pamela M Sayer, Pocono Mountains Real Estate, Inc - Brodheadsville. PMAR
 - $364,0003 bd3 ba2k sqft361 Hallet Rd, East Stroudsburg, PA 18301For Sale
 MLS ID #SC265051, Jodi Dunbar, EXP Realty LLC. GSBR as distributed by MLS GRID
 - $359,9003 bd2 ba2k sqft290 Marguerite St, East Stroudsburg, PA 18301For SaleMLS ID #SC260483, Beatriz Chavez Resendiz, EXP Realty LLC. GSBR as distributed by MLS GRID
- $317,0004 bd2 ba1.6k sqft116 Noble Ln, East Stroudsburg, PA 18301For SaleMLS ID #SC264619, Nicholas Bosque, ERA One Source Realty. GSBR as distributed by MLS GRID
