This beautifully redone home features modern upgrades, 2 decent sized bedrooms and 1 full bathrooms! This is a great starter home or addition to a budding investment portfolio. Enter the home and find yourself in the open concept living room which flows straight through to the eat in kitchen with a large island, that also functions as storage space. The kitchen includes a stainless steel refrigerator, electric stove and built in microwave. Past the kitchen in the hall is a washer/dryer combo next to the first floor full bathroom. Next walk down into the finished basement that has ample closet storage and could potentially be used as a third bedroom. Going up to the top floor, there is another full bathroom at the top of the stairs as well as both bedrooms with plenty of closet space. Lastly, outside there is a fenced in backyard for privacy while you enjoy the fresh air. Come check out this home and see if it's the right one for you!
For sale
$125,000
810 W Birch St, Philadelphia, PA 19133
2beds
688sqft
Townhouse
Built in 1920
871 Square Feet Lot
$124,300 Zestimate®
$182/sqft
$-- HOA
What's special
- 11 days
- 106
- 5
Likely to sell faster than
Zillow last checked:
Listing updated:
Listed by:
David Smith 267-499-6929,
Brass Key Realty 2154728529
Source: Bright MLS,MLS#: PAPH2674948
Facts & features
Interior
Bedrooms & bathrooms
- Bedrooms: 2
- Bathrooms: 1
- Full bathrooms: 1
- Main level bathrooms: 1
- Main level bedrooms: 2
Heating
- Baseboard, Electric
Cooling
- Window Unit(s), Electric
Appliances
- Included: Electric Water Heater
Features
- Basement: Concrete
- Has fireplace: No
Interior area
- Total structure area: 688
- Total interior livable area: 688 sqft
- Finished area above ground: 688
Property
Parking
- Parking features: On Street
- Has uncovered spaces: Yes
Accessibility
- Accessibility features: None
Features
- Levels: Two
- Stories: 2
- Pool features: None
Lot
- Size: 871 Square Feet
Details
- Additional structures: Above Grade
- Parcel number: 372396800
- Zoning: RM1
- Special conditions: Standard
Construction
Type & style
- Home type: Townhouse
- Architectural style: Straight Thru
- Property subtype: Townhouse
Materials
- Combination
- Foundation: Slab
Condition
- New construction: No
- Year built: 1920
Utilities & green energy
- Sewer: No Septic System
- Water: Public
Community & HOA
Community
- Subdivision: Fairhill
HOA
- Has HOA: No
Location
- Region: Philadelphia
- Municipality: PHILADELPHIA
Financial & listing details
- Price per square foot: $182/sqft
- Tax assessed value: $67,200
- Annual tax amount: $940
- Date on market: 9/28/2026
- Listing agreement: Exclusive Right To Sell
- Listing terms: Cash,Conventional,FHA,VA Loan
- Ownership: Fee Simple
Estimated market value
$124,300
$118,000 - $131,000
$1,223/mo
Price history
| Date | Event | Price |
|---|---|---|
| 9/28/2026 | Listed for sale | $125,000+1150%$182/sqft |
Source:  Bright MLS #PAPH2674948 Report a problem Bright MLS #PAPH2674948 Report a problem | ||
| 1/27/2006 | Sold | $10,000+100%$15/sqft |
Source: Public Record Report a problem | ||
| 5/4/2005 | Sold | $5,000$7/sqft |
Source: Public Record Report a problem | ||
Public tax history
| Year | Property taxes | Tax assessment |
|---|---|---|
| 2025 | $941 +31.5% | $67,200 +31.5% |
| 2024 | $715 | $51,100 |
| 2023 | $715 +78.1% | $51,100 |
| 2022 | $402 | -- |
| 2021 | $402 -23.7% | -- |
| 2018 | $526 | -- |
| 2017 | $526 +4.4% | -- |
| 2016 | $504 | -- |
| 2015 | $504 | -- |
| 2014 | $504 +4.5% | $36,000 +1685.7% |
| 2012 | $482 | $2,016 |
| 2011 | -- | $2,016 |
| 2010 | -- | $2,016 |
| 2009 | -- | $2,016 |
| 2008 | -- | $2,016 |
| 2007 | -- | $2,016 +6.8% |
| 2006 | -- | $1,888 |
| 2005 | -- | $1,888 |
| 2004 | -- | $1,888 |
| 2003 | -- | $1,888 +22.9% |
| 2002 | -- | $1,536 +71.4% |
| 2000 | -- | $896 +21.7% |
| 1999 | -- | $736 |
Find assessor info on the county website
Monthly payment
Est. payment
Payment breakdown
Explore the cost of this home by adjusting the details. Changes won't be saved.Climate risks
Neighborhood: Hartranft
Nearby schools
Schools provided by the listing agent
- District: The School District Of Philadelphia
Source: Bright MLS. This data may not be complete. We recommend contacting the local school district to confirm school assignments for this home.
Similar homes
- $119,9004 bd2 ba1k sqft2756 N Howard St, Philadelphia, PA 19133For Sale
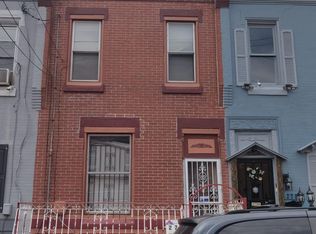
 MLS ID #PAPH2673856, Michael Cohen, KW Empower. Bright MLS
 - $139,9002 bd1 ba976 sqft1016 W Arizona St, Philadelphia, PA 19133For Sale
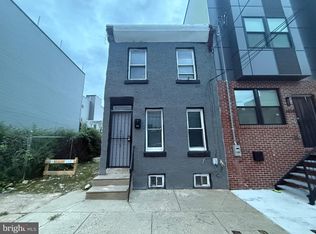 MLS ID #PAPH2673092, Emajanae Holmes, EXP Realty, LLC. Bright MLS
 - $125,0002 bd1 ba720 sqft2755 Helen St, Philadelphia, PA 19134For Sale
 MLS ID #PAPH2670020, Mike Bottaro, Homestarr Realty. Bright MLS
 - $125,0003 bd1 ba700 sqft620 W Tusculum St #620, Philadelphia, PA 19140For Sale
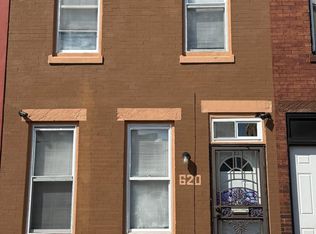 MLS ID #PAPH2630360, Mr. Miguel Rivera, Century 21 Advantage Gold-Castor. Bright MLS
 - $125,0002 bd1 ba1k sqft2205 N Bouvier St, Philadelphia, PA 19132For SaleMLS ID #PAPH2659556, Pharr Bowser, BHHS Fox & Roach At the Harper, Rittenhouse Square. Bright MLS
- $124,9003 bd1 ba1k sqft3231 Tampa St, Philadelphia, PA 19134For SaleMLS ID #PAPH2655500, George Petrakis, Realty Mark Associates. Bright MLS
- $130,0003 bd1 ba960 sqft3761 N Percy St, Philadelphia, PA 19140For SaleMLS ID #PAPH2674314, Michael Yizzi, KW Empower. Bright MLS
- $142,9993 bd1 ba904 sqft1238 W Firth St, Philadelphia, PA 19133For SaleMLS ID #PAPH2663706, Anthony Lee, Realty ONE Group Focus. Bright MLS
- $130,0002 bd1 ba860 sqft1643 W Toronto St, Philadelphia, PA 19132For SaleMLS ID #PAPH2612274, Kina Mickey, EXP Realty, LLC. Bright MLS
- $95,0002 bd1 ba754 sqft3109 N Hope St, Philadelphia, PA 19133For SaleMLS ID #PAPH2667682, Evelyn Perez, DiPentino Real Estate. Bright MLS
- $100,0002 bd1 ba686 sqft2403 N Clarion St, Philadelphia, PA 19132For SaleMLS ID #PAPH2675190, Matt Cohen, LBC Property Group, LLC. Bright MLS
- $119,9003 bd1 ba984 sqft3251 Rorer St, Philadelphia, PA 19134For SaleMLS ID #PAPH2669532, Idaliz Santiago, Alkina Corp.. Bright MLS
- $90,0003 bd1 ba1k sqft652 W Clearfield St, Philadelphia, PA 19133For SaleMLS ID #PAPH2655380, Ashley Thomas, Tesla Realty Group, LLC. Bright MLS
- $80,0002 bd1 ba700 sqft2712 N Orianna St, Philadelphia, PA 19133For SaleMLS ID #PAPH2670478, Irene Hunter, EXP Realty, LLC. Bright MLS
- $145,0002 bd1 ba784 sqft3051 Judson St, Philadelphia, PA 19132For SaleMLS ID #PAPH2672540, Stephanie Smith, Realty Mark Cityscape. Bright MLS
- $130,0002 bd1 ba980 sqft3012 B St, Philadelphia, PA 19134For SaleMLS ID #PAPH2586900, Ron Halbruner, Keller Williams Realty - Cherry Hill. Bright MLS
- $119,0002 bd1 ba800 sqft3738 N Darien St, Philadelphia, PA 19140For SaleMLS ID #PAPH2655296, Edward Munin, LPT Realty, LLC. Bright MLS
- $139,0002 bd2 ba840 sqft3014 Gransback St, Philadelphia, PA 19134For SaleMLS ID #PAPH2645300, Maritza Cainas, Re/Max One Realty. Bright MLS
- $114,9003 bd2 ba908 sqft2841 N Ringgold St, Philadelphia, PA 19132For SaleMLS ID #PAPH2668654, Edgar Chicas, Tesla Realty Group, LLC. Bright MLS
- $125,0003 bd1 ba984 sqft2269 N Gratz St, Philadelphia, PA 19132For SaleMLS ID #PAPH2627284, Asa Kurland, KW Empower. Bright MLS
