Welcome to this charming 3 bedroom, 2 bathroom brick home nestled in the established Southlake Estates subdivision of Garland, Texas. This well-maintained one-story home sits on a generous 0.17-acre lot and offers wonderful curb appeal with its classic limestone brick exterior, arched windows, and mature shade trees framing a lush, manicured front lawn. No HOA and move-in ready make this one a must-see.
Step inside to find a bright and open floor plan with ceramic tile and luxury vinyl plank flooring carried throughout the home. The updated kitchen is well-appointed with grey cabinetry, stainless steel appliances, a gas range, built-in pantry, tile backsplash, and a large window overlooking the covered patio. The open flow between the kitchen and dining area makes everyday living and entertaining a breeze.
The spacious 18 by 11 bonus room features French doors that open directly to the covered rear patio, offering flexible space that could easily serve as a second living area, home office, playroom, or formal dining room. The primary suite is a true retreat, complete with a private ensuite bathroom highlighted by a beautifully tiled walk-in shower with a built-in bench and decorative mosaic tile accents. Two additional bedrooms are generously sized and share a full hall bathroom.
Out back, enjoy a large covered patio with wood beam construction perfect for year-round outdoor entertaining, along with a spacious fully fenced backyard shaded by a mature tree. Bonus 160 sqft storage shed in backyard with shelving. The attached carport provides convenient covered parking with alley access.
Pending
$238,000
810 Waikiki Dr, Garland, TX 75043
3beds
1,136sqft
:
Get pre-qualified$2,120/mo
Single Family Residence
Built in 1971
7,405 Square Feet Lot
$235,000 Zestimate®
$210/sqft
$-- HOA
What's special
Arched windowsStainless steel appliancesClassic limestone brick exteriorPrivate ensuite bathroomTile backsplashGas rangeBuilt-in pantry
- 41 days |
- 123 |
- 2 |
Likely to sell faster than
Zillow last checked:
Listing updated:
Listed by:
Brian Weast 0543922 972-772-7000,
Keller Williams Rockwall 972-772-7000,
Connor Weast 0803221 972-467-9335,
Keller Williams Rockwall
Source: NTREIS,MLS#: 21313816
Facts & features
Interior
Bedrooms & bathrooms
- Bedrooms: 3
- Bathrooms: 2
- Full bathrooms: 2
Primary bedroom
- Features: En Suite Bathroom, Separate Shower
- Level: First
- Dimensions: 12 x 10
Bedroom
- Level: First
- Dimensions: 11 x 10
Bedroom
- Level: First
- Dimensions: 11 x 10
Bonus room
- Level: First
- Dimensions: 18 x 11
Breakfast room nook
- Level: First
- Dimensions: 9 x 7
Kitchen
- Features: Built-in Features, Pantry, Solid Surface Counters, Tile Counters
- Level: First
- Dimensions: 10 x 7
Living room
- Features: Ceiling Fan(s)
- Level: First
- Dimensions: 14 x 12
Utility room
- Level: First
- Dimensions: 11 x 6
Heating
- Central
Cooling
- Central Air
Appliances
- Included: Dishwasher, Gas Oven, Gas Range, Gas Water Heater
Features
- High Speed Internet, Tile Counters
- Flooring: Ceramic Tile, Luxury Vinyl Plank
- Has basement: No
- Has fireplace: No
Interior area
- Total interior livable area: 1,136 sqft
Video & virtual tour
Property
Parking
- Total spaces: 1
- Parking features: Attached Carport, Alley Access, Driveway, On Street
- Carport spaces: 1
Accessibility
- Accessibility features: Accessible Full Bath, Grip-Accessible Features
Features
- Levels: One
- Stories: 1
- Patio & porch: Rear Porch, Covered
- Pool features: None
Lot
- Size: 7,405 Square Feet
- Features: Sprinkler System
Details
- Parcel number: 26574500030030000
Construction
Type & style
- Home type: SingleFamily
- Architectural style: Detached
- Property subtype: Single Family Residence
- Attached to another structure: Yes
Materials
- Brick
- Foundation: Slab
- Roof: Composition
Condition
- Year built: 1971
Utilities & green energy
- Sewer: Public Sewer
- Water: Public
- Utilities for property: Electricity Connected, Natural Gas Available, Sewer Available, Separate Meters, Water Available
Community & HOA
Community
- Subdivision: Southlake Estates
HOA
- Has HOA: No
Location
- Region: Garland
Financial & listing details
- Price per square foot: $210/sqft
- Tax assessed value: $209,170
- Annual tax amount: $5,009
- Date on market: 6/29/2026
- Cumulative days on market: 35 days
- Listing terms: Cash,Conventional,1031 Exchange,FHA,VA Loan
Estimated market value
$235,000
$223,000 - $247,000
$1,841/mo
Price history
| Date | Event | Price |
|---|---|---|
| 7/14/2026 | Pending sale | $238,000$210/sqft |
Source: NTREIS #21313816 Report a problem | ||
| 7/8/2026 | Contingent | $238,000$210/sqft |
Source: NTREIS #21313816 Report a problem | ||
| 6/29/2026 | Listed for sale | $238,000$210/sqft |
Source: NTREIS #21313816 Report a problem | ||
Public tax history
| Year | Property taxes | Tax assessment |
|---|---|---|
| 2025 | $268 +19.1% | $209,170 |
| 2024 | $225 +21.5% | $209,170 +2.1% |
| 2023 | $185 -27.1% | $204,900 |
| 2022 | $254 +11.8% | $204,900 +41.7% |
| 2021 | $227 +8.5% | $144,640 |
| 2020 | $209 +22.8% | $144,640 +5.4% |
| 2019 | $170 +18.9% | $137,250 +20.9% |
| 2018 | $143 -91.4% | $113,540 |
| 2017 | $1,667 -39.6% | $113,540 +16% |
| 2016 | $2,760 +61.3% | $97,880 +50% |
| 2015 | $1,711 | $65,250 |
| 2014 | $1,711 | $65,250 |
| 2013 | -- | -- |
| 2012 | -- | -- |
| 2011 | -- | -- |
| 2010 | -- | -- |
| 2009 | -- | -- |
| 2008 | -- | -- |
| 2007 | -- | -- |
| 2005 | -- | -- |
| 2004 | -- | -- |
| 2003 | -- | -- |
| 2002 | -- | -- |
| 2001 | -- | -- |
Find assessor info on the county website
Monthly payment
Est. payment
Payment breakdown
Explore the cost of this home by adjusting the details. Changes won't be saved.Climate risks
Neighborhood: Middle Glen
Nearby schools
GreatSchools rating
- 4/10Shugart Elementary SchoolGrades: PK-5Distance: 0.3 mi
- NALyles Middle SchoolGrades: 8Distance: 0.5 mi
- 6/10Lakeview Centennial High SchoolGrades: 9-12Distance: 1.3 mi
Schools provided by the listing agent
- District: Garland ISD
Source: NTREIS. This data may not be complete. We recommend contacting the local school district to confirm school assignments for this home.
- $252,9003 bd1 ba1k sqft806 Waikiki Dr, Garland, TX 75043Off Market
- $100-- bd1 ba1k sqft814 Waikiki Dr, Garland, TX 75043Off Market
- $202,9003 bd1 ba1k sqft818 Waikiki Dr, Garland, TX 75043Off Market
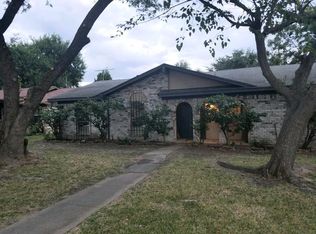
- $228,3003 bd1 ba1.3k sqft802 Waikiki Dr, Garland, TX 75043Off Market
- $251,3004 bd3 ba1.3k sqft809 Malibu Dr, Garland, TX 75043Off Market
- $221,8003 bd1 ba1k sqft805 Malibu Dr, Garland, TX 75043Off Market
- $211,4003 bd2 ba1k sqft813 Malibu Dr, Garland, TX 75043Off Market
- $200,2003 bd1 ba1k sqft809 Waikiki Dr, Garland, TX 75043Off Market
A local agent can set up tours, give advice and negotiate with sellers.
A local lender can help you make sure your offer is ready when you are.
Similar homes
- $249,0004 bd2 ba1.2k sqft5202 Longhorn Trl, Garland, TX 75043For Sale
 MLS ID #21298644, Oonnunny Titus. NTREIS
 - $220,0002 bd2 ba1.3k sqft5402 Sandpiper Ln, Garland, TX 75043For Sale
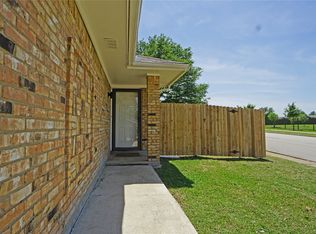 MLS ID #21353407, Julie Morales. NTREIS
 - $244,9003 bd2 ba1.4k sqft409 Colonial Dr, Garland, TX 75043For Sale
 MLS ID #21207031, Brittany Stewart. NTREIS
 - $250,0003 bd2 ba1.5k sqft3717 Red Oak Dr, Garland, TX 75043For Sale
 MLS ID #21265957, Keith Byars. NTREIS
 - $215,0002 bd2 ba1.2k sqft5117 Burlingame Dr, Garland, TX 75043For SaleMLS ID #21276498, Britaney Hughes. NTREIS
- $244,5004 bd2 ba1.5k sqft805 Brookshire Cir, Garland, TX 75043For SaleMLS ID #21156954, Sonya Martinez. NTREIS
- $219,9003 bd2 ba1.1k sqft2224 Midway St, Mesquite, TX 75149For SaleMLS ID #21352877, Catherine Turner. NTREIS
- $275,0003 bd2 ba1.6k sqft821 Milky Way, Garland, TX 75040For SaleMLS ID #21346614, Tracy Davis-Wilson. NTREIS
- $215,0003 bd2 ba1.3k sqft3725 Sheryl Dr, Mesquite, TX 75150For SaleMLS ID #21351301, Paul Blair. NTREIS
- $259,9003 bd2 ba1.3k sqft224 Rockcrest Dr, Mesquite, TX 75150For SaleMLS ID #21343235, Lynette Thomas. NTREIS
- $225,0003 bd2 ba1.3k sqft409 Rockcrest Dr, Mesquite, TX 75150For SaleMLS ID #21251107, Subi Philip. NTREIS
- $225,0003 bd3 ba1.2k sqft3104 Forestdale Ln, Balch Springs, TX 75180For SaleMLS ID #21349850, Jessica Cortez. NTREIS
- $240,0003 bd2 ba1.3k sqft2618 Centerville Rd, Dallas, TX 75228For SaleMLS ID #21282150, Lindsay Casco. NTREIS
- $259,9003 bd1 ba1.3k sqft2906 Western Dr, Garland, TX 75042For SaleMLS ID #21345212, Paul D'Angelo. NTREIS
- $275,0003 bd2 ba1.2k sqft601 Carpenter Dr, Garland, TX 75040For SaleMLS ID #21339535, Jaqueline Moreno. NTREIS
- $274,9993 bd2 ba1.3k sqft110 W Marguerita Dr, Garland, TX 75040For SaleMLS ID #21318711, Gladys Coria-Keatts. NTREIS
- $262,0003 bd2 ba1.6k sqft707 Via Sonoma, Mesquite, TX 75150For SaleMLS ID #21290930, Joel Broyles. NTREIS
- $240,0004 bd3 ba1.3k sqft4609 Cornell Dr, Garland, TX 75042For SaleMLS ID #21307890, Meka Saravanakumar. NTREIS
- $239,9993 bd2 ba1.4k sqft515 Forestwood Dr, Forney, TX 75126For SaleMLS ID #21350338, Chase Crawford. NTREIS
- $242,0002 bd2 ba1.3k sqft2224 Limestone Ln, Garland, TX 75040For SaleMLS ID #21221800, Phuong Thai. NTREIS
