** This home was featured on "Utah's Real Estate Essentials" as seen on ABC4, HULU + Live TV & Telemundo Utah! Your opportunity to own a beautifully updated, move in ready top level condominium is here! From the moment you step inside, you'll be impressed by the spacious layout, thoughtful design, and stylish upgrades throughout, perfect for both relaxing and entertaining. This home has been tastefully renovated with upgrades including fresh interior paint, new flooring throughout (including stairs), updated trim, new main floor doors, and a refreshed downstairs fireplace. The kitchen has been enhanced with a stainless steel sink and added dishwasher for convenience. Upstairs, the enclosed loft creates a versatile space featuring a custom media wall, electric fireplace, cabinetry, and floating shelves, ideal for a second living area, office, or cozy retreat. Enjoy a wide range of community amenities including a pool, volleyball, tennis and basketball courts, parks, clubhouse, and picnic areas. Conveniently located just minutes from Fort Union's shopping, dining, and entertainment, as well as world-class skiing, hiking, lakes, and nearby medical services, with easy access to I-215 and I-15.This home offers the perfect blend of comfort, style, and location.
For sale
$415,000
8109 S Cottonwood Hills Cir, Sandy, UT 84094
2beds
1,680sqft
:
Get pre-qualified$2,878/mo
Condominium
Built in 1979
-- sqft lot
$404,100 Zestimate®
$247/sqft
$355/mo HOA
What's special
Picnic areasStylish upgrades throughoutFresh interior paintCustom media wallBeautifully updatedUpdated trimFloating shelves
- 149 days |
- 219 |
- 9 |
Zillow last checked:
Listing updated:
Listed by:
John Quijano 801-885-6901,
Real Estate Essentials
Source: UtahRealEstate.com,MLS#: 2143688
Facts & features
Interior
Bedrooms & bathrooms
- Bedrooms: 2
- Bathrooms: 3
- Full bathrooms: 1
- 3/4 bathrooms: 1
- 1/2 bathrooms: 1
- Partial bathrooms: 1
- Main level bedrooms: 2
Rooms
- Room types: Updated Kitchen
Primary bedroom
- Level: First
Heating
- Forced Air, Central
Cooling
- Central Air, Ceiling Fan(s)
Appliances
- Included: Portable Dishwasher, Dryer, Microwave, Refrigerator, Washer, Disposal, Free-Standing Range
Features
- Vaulted Ceiling(s)
- Flooring: Tile
- Doors: French Doors
- Windows: Blinds, Double Pane Windows
- Basement: None
- Number of fireplaces: 1
- Fireplace features: Fireplace Insert, Insert
Interior area
- Total structure area: 1,680
- Total interior livable area: 1,680 sqft
- Finished area above ground: 1,680
Video & virtual tour
Property
Parking
- Total spaces: 2
- Parking features: Covered, Open
- Carport spaces: 2
- Has uncovered spaces: Yes
Features
- Stories: 2
- Entry location: Top Level
- Exterior features: Balcony
- Has private pool: Yes
- Pool features: Gunite, Association
Lot
- Size: 435 Square Feet
- Features: Curb & Gutter
- Residential vegetation: Landscaping: Full, Mature Trees
Details
- Parcel number: 2232277065
- Zoning: R-1
- Zoning description: Single-Family
Construction
Type & style
- Home type: Condo
- Property subtype: Condominium
Materials
- Brick
- Roof: Asphalt
Condition
- Blt./Standing
- New construction: No
- Year built: 1979
- Major remodel year: 2000
Utilities & green energy
- Sewer: Public Sewer, Sewer: Public
- Water: Culinary
- Utilities for property: Natural Gas Connected, Electricity Connected, Sewer Connected, Water Connected
Community & HOA
Community
- Features: Clubhouse, Sidewalks
- Subdivision: Cottonwood
HOA
- Has HOA: Yes
- Amenities included: Barbecue, Clubhouse, Insurance, Maintenance, Playground, Pool, Sewer Paid, Snow Removal, Tennis Court(s), Trash, Water
- Services included: Insurance, Maintenance Grounds, Sewer, Trash, Water
- HOA fee: $355 monthly
- HOA phone: 801-637-1918
Location
- Region: Sandy
Financial & listing details
- Price per square foot: $247/sqft
- Annual tax amount: $1,968
- Date on market: 2/2/2026
- Listing terms: Cash,Conventional,VA Loan
- Inclusions: Ceiling Fan, Dishwasher: Portable, Dryer, Fireplace Insert, Microwave, Range, Refrigerator, Washer
- Acres allowed for irrigation: 0
- Electric utility on property: Yes
Estimated market value
$404,100
$384,000 - $424,000
$2,063/mo
Price history
| Date | Event | Price |
|---|---|---|
| 4/16/2026 | Price change | $415,000-2.4%$247/sqft |
Source:  UtahRealEstate.com #2143688 Report a problem UtahRealEstate.com #2143688 Report a problem | ||
| 3/17/2026 | Listed for sale | $425,000$253/sqft |
Source: UtahRealEstate.com #2143688 Report a problem | ||
Public tax history
Tax history is unavailable.
Monthly payment
Est. payment
Payment breakdown
Explore the cost of this home by adjusting the details. Changes won't be saved.Climate risks
Neighborhood: 84094
Nearby schools
GreatSchools rating
- 8/10Peruvian Park SchoolGrades: K-5Distance: 0.6 mi
- 3/10Union Middle SchoolGrades: 6-8Distance: 1 mi
- 5/10Hillcrest High SchoolGrades: 8-12Distance: 1.2 mi
Schools provided by the listing agent
- Elementary: Peruvian Park
- Middle: Union
- High: Hillcrest
- District: Canyons
Source: UtahRealEstate.com. This data may not be complete. We recommend contacting the local school district to confirm school assignments for this home.
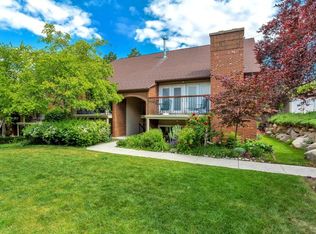
- $404,9003 bd3 ba1.6k sqft8105 S Cottonwood Hills Cir, Sandy, UT 84094Off Market
- $306,7002 bd1 ba1.1k sqft8107 S Cottonwood Hills Cir, Sandy, UT 84094Off Market
- $299,3002 bd2 ba1.1k sqft8103 S Cottonwood Hills Cir, Sandy, UT 84094Off Market
- $---- bd-- ba-- sqft8103 S Cottonwood Hills Cir, Sandy, UT 84094Off Market
- $379,9002 bd3 ba1.6k sqft8101 S Cottonwood Cir, Sandy, UT 84094For Sale
- $393,3002 bd2 ba1.8k sqft8101 S Cottonwood Hills Cir, Sandy, UT 84094Off Market
- $369,7002 bd3 ba1.6k sqft8105 Cottonwood Hills Cir, Sandy, UT 84094Off Market
- $---- bd-- ba-- sqft8099 S Cottonwood Hills Cir, Sandy, UT 84094Off Market
A local agent can set up tours, give advice and negotiate with sellers.
Similar homes
- $369,9003 bd2 ba1.3k sqft1245 E Privet Dr S #429, Salt Lake City, UT 84121For Sale

 MLS ID #2163588, Erik Laver, EXP Realty, LLC. UtahRealEstate.com
 - $399,5003 bd3 ba1.6k sqft788 E Gables St, Midvale, UT 84047For Sale
 MLS ID #2160053, Chloe A McCombs, KW Utah Realtors Keller Williams. UtahRealEstate.com
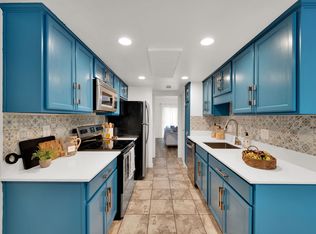
 - $345,0002 bd2 ba1.2k sqft4731 S Pintail Ct E, Salt Lake City, UT 84117For Sale
 MLS ID #2176945, Christopher Armstrong, Equity Real Estate (NRE). UtahRealEstate.com
 - $425,0003 bd2 ba1.4k sqft4130 S 2446 W, Salt Lake City, UT 84129For Sale
 MLS ID #2177905, Jim Douangbupha, Unity Group Real Estate LLC. UtahRealEstate.com
 - $425,0003 bd3 ba1.4k sqft4791 S Pintail Ct E, Salt Lake City, UT 84117For SaleMLS ID #2145495, Joe Reardon, KW Utah Realtors Keller Williams. UtahRealEstate.com
- $419,9994 bd3 ba2.2k sqft825 E Three Fountains Cir Unit 6, Murray, UT 84107For SaleMLS ID #2150592, Matthew Duke, Equity Real Estate (South Valley). UtahRealEstate.com
- $279,0002 bd2 ba850 sqft1221 E Waterside Cv APT 11, Cottonwood Heights, UT 84047For SaleMLS ID #2168275, Andrew Merrill, REDFIN CORPORATION. UtahRealEstate.com
- $370,0003 bd3 ba1.3k sqft5189 S Gravenstein Park W, Salt Lake City, UT 84123For SaleMLS ID #2147218, Hari Ram Ghimire, KW Utah Realtors Keller Williams (Brickyard). UtahRealEstate.com
- $285,0002 bd2 ba920 sqft971 E Creekhill Ln S #10, Midvale, UT 84047For SaleMLS ID #2162705, Elizangela Chaves, Unity Group Real Estate LLC. UtahRealEstate.com
- $425,0004 bd4 ba2.1k sqft5049 S Scarsdale Ct, Salt Lake City, UT 84129For SaleMLS ID #2177059, DJ Jones, The Agency Salt Lake City. UtahRealEstate.com
- $389,0002 bd1 ba935 sqft301 E 2700 S APT 1, Salt Lake City, UT 84115For SaleMLS ID #2163135, Dana M Sneyd, Real Broker, LLC. UtahRealEstate.com
- $405,0002 bd2 ba896 sqft530 S 400 E APT 2302, Salt Lake City, UT 84111For SaleMLS ID #2147724, Camilla Granasen, Homeworks Property Lab, LLC. UtahRealEstate.com
- $355,0003 bd3 ba1.2k sqft6983 S Ufizzi Ct, West Jordan, UT 84084For SaleMLS ID #2176974, Megan Beckstrom, KW South Valley Keller Williams. UtahRealEstate.com
- $495,0004 bd3 ba2.3k sqft985 E Essex Court Way Unit 1, Midvale, UT 84047For SaleMLS ID #2174453, S. Trent Woolston, Chapman-Richards & Associates, Inc.. UtahRealEstate.com
- $335,0002 bd2 ba1.1k sqft4943 S Eastridge Ln APT 131, Murray, UT 84117For SaleMLS ID #26-271251, MICHELLE S ANDERSON, COLDWELL BANKER PREMIER REALTY. WCBR
- $568,0004 bd2 ba1.7k sqft1206 E Moss Cir, Midvale, UT 84047For SaleMLS ID #2166913, Whitney R Naccarato, Blakemore Real Estate LLC. UtahRealEstate.com
- $410,0002 bd2 ba1k sqft520 S 500 E Unit 302, Salt Lake City, UT 84102For SaleMLS ID #2149243, Ranee M Curtis, Unity Group Real Estate LLC. UtahRealEstate.com
- $369,0002 bd2 ba1k sqft1134 E 3300 S APT 216, Salt Lake City, UT 84106For SaleMLS ID #2167038, Stephanie Poulos Arrasi, Berkshire Hathaway HomeServices Utah Properties (Salt Lake). UtahRealEstate.com
- $295,0002 bd2 ba967 sqft30 W Lester Ave Unit D27, Murray, UT 84107For SaleMLS ID #2150003, Denise Neal, LRG Collective. UtahRealEstate.com
- $282,0002 bd2 ba926 sqft66 W Lester Ave APT K27, Murray, UT 84107For SaleMLS ID #2159644, Hector Valdez, Real Estate Essentials. UtahRealEstate.com
