From quiet mornings on the patio to evenings spent gathering with family and friends, this welcoming 5-bedroom, 3-bath rambler offers the space, comfort, and lifestyle you've been searching for. Tucked away on a peaceful cul-de-sac, the bright and open main level features a spacious living room, eat-in kitchen, and dining area designed for everyday living and easy entertaining. Three generously sized bedrooms are conveniently located on the main level, including the large primary with a private ensuite half bath. Step outside to enjoy your own backyard retreat with a brand-new composite deck, oversized patio, and flat yard perfect for relaxing, playing, or hosting guests. The lower level expands your living space with a large family room, two additional bedrooms, a 3/4 bath, and abundant storage. Warm, inviting, and ready for it's new owners, this home offers the space and flexibility to fit every stage of life.
Pending
$330,000
811 3rd Ave SE, Stewartville, MN 55976
5beds
2,201sqft
:
Get pre-qualified$2,147/mo
Single Family
Built in 1983
0.27 Acres Lot
$-- Zestimate®
$150/sqft
$-- HOA
What's special
Oversized patioAbundant storageBackyard retreatEat-in kitchenBrand-new composite deckPeaceful cul-de-sac
- 35 days |
- 749 |
- 33 |
Likely to sell faster than
Zillow last checked:
Listing updated:
Listed by:
Wendy Byers-Danen 507-261-9659,
Edina Realty, Inc.
Source: NorthstarMLS as distributed by MLS GRID,MLS#: 7093854
Facts & features
Interior
Bedrooms & bathrooms
- Bedrooms: 5
- Bathrooms: 3
- Full bathrooms: 1
- 3/4 bathrooms: 1
- 1/2 bathrooms: 1
Bedroom
- Level: Main
- Area: 108 Square Feet
- Dimensions: 12x9
Bedroom 2
- Level: Main
- Area: 130 Square Feet
- Dimensions: 13x10
Bedroom 3
- Level: Main
- Area: 144 Square Feet
- Dimensions: 12x12
Bedroom 4
- Level: Lower
- Area: 121 Square Feet
- Dimensions: 11x11
Bedroom 5
- Level: Lower
- Area: 150 Square Feet
- Dimensions: 15x10
Dining room
- Level: Main
- Area: 99 Square Feet
- Dimensions: 11x9
Family room
- Level: Lower
- Area: 480 Square Feet
- Dimensions: 32x15
Kitchen
- Level: Main
- Area: 132 Square Feet
- Dimensions: 12x11
Laundry
- Level: Lower
- Area: 275 Square Feet
- Dimensions: 25x11
Living room
- Level: Main
- Area: 228 Square Feet
- Dimensions: 19x12
Heating
- Forced Air
Cooling
- Central Air
Appliances
- Included: Dishwasher, Disposal, Dryer, Gas Water Heater, Microwave, Range, Refrigerator, Washer, Water Softener Owned
- Laundry: Lower Level
Features
- Basement: Egress Window(s),Finished,Full
- Has fireplace: No
Interior area
- Total structure area: 2,476
- Total interior livable area: 2,201 sqft
- Finished area above ground: 1,244
- Finished area below ground: 957
Property
Parking
- Total spaces: 2
- Parking features: Attached, Concrete
- Attached garage spaces: 2
Accessibility
- Accessibility features: None
Features
- Levels: One
- Stories: 1
- Patio & porch: Composite Decking, Patio
Lot
- Size: 0.27 Acres
Details
- Foundation area: 1232
- Parcel number: 440224029312
- Zoning description: Residential-Single Family
Construction
Type & style
- Home type: SingleFamily
- Property subtype: Single Family
Condition
- New construction: No
- Year built: 1983
Utilities & green energy
- Electric: Circuit Breakers
- Gas: Natural Gas
- Sewer: City Sewer/Connected
- Water: City Water/Connected
Community & HOA
Community
- Subdivision: Bergs 1st Sub
HOA
- Has HOA: No
Location
- Region: Stewartville
Financial & listing details
- Price per square foot: $150/sqft
- Tax assessed value: $280,900
- Annual tax amount: $3,888
- Date on market: 6/18/2026
- Cumulative days on market: 36 days
Estimated market value
Not available
Estimated sales range
Not available
Not available
Price history
| Date | Event | Price |
|---|---|---|
| 7/9/2026 | Pending sale | $330,000$150/sqft |
Source:  NorthstarMLS as distributed by MLS GRID #7093854 Report a problem NorthstarMLS as distributed by MLS GRID #7093854 Report a problem | ||
| 6/18/2026 | Listed for sale | $330,000+127.6%$150/sqft |
Source: NorthstarMLS as distributed by MLS GRID #7093854 Report a problem | ||
| 5/15/2013 | Sold | $145,000$66/sqft |
Source:  Lake Superior Area Realtors as distributed by MLS GRID #2005859 Report a problem Lake Superior Area Realtors as distributed by MLS GRID #2005859 Report a problem | ||
Public tax history
| Year | Property taxes | Tax assessment |
|---|---|---|
| 2025 | $3,499 +5.6% | $259,700 +12% |
| 2024 | $3,315 | $231,800 +1.4% |
| 2023 | -- | $228,500 +10.3% |
| 2022 | $2,960 +5% | $207,200 +18.9% |
| 2021 | $2,820 -2.7% | $174,300 +4.9% |
| 2020 | $2,900 +13.5% | $166,200 +8.3% |
| 2019 | $2,555 -21.9% | $153,400 -9.4% |
| 2017 | $3,270 +3.8% | $169,300 +21.1% |
| 2016 | $3,150 | $139,800 +19% |
| 2015 | $3,150 +7.1% | $117,500 +4.7% |
| 2014 | $2,942 +37.2% | $112,200 -12.2% |
| 2012 | $2,144 | $127,800 -16% |
| 2011 | -- | $152,100 -2.6% |
| 2010 | $2,186 -1.4% | $156,100 -4% |
| 2008 | $2,218 | $162,600 |
Find assessor info on the county website
Monthly payment
Est. payment
Payment breakdown
Explore the cost of this home by adjusting the details. Changes won't be saved.Climate risks
Neighborhood: 55976
Nearby schools
GreatSchools rating
- NABonner Elementary SchoolGrades: K-2Distance: 0.4 mi
- 6/10Stewartville Middle SchoolGrades: 6-8Distance: 0.8 mi
- 8/10Stewartville Senior High SchoolGrades: 9-12Distance: 0.8 mi
- $520,5005 bd3 ba2.7k sqft807 3rd Ave SE, Stewartville, MN 55976Off Market
- $275,600-- bd-- ba-- sqft807 3rd Ave SE, Stewartville, MN 55976Off Market
- $400,0004 bd4 ba2.5k sqft815 3rd Ave SE, Stewartville, MN 55976Sold

- $349,2004 bd2 ba1.8k sqft810 3rd Ave SE, Stewartville, MN 55976Off Market
- $361,0003 bd2 ba1.2k sqft813 3rd Ave SE, Stewartville, MN 55976Off Market
- $353,5003 bd2 ba2.2k sqft808 3rd Ave SE, Stewartville, MN 55976Off Market
- $394,5004 bd2 ba2.3k sqft812 3rd Ave SE, Stewartville, MN 55976Off Market
- $441,1004 bd2 ba2.2k sqft812 Radcliffe Ct SE, Stewartville, MN 55976Off Market
A local agent can set up tours, give advice and negotiate with sellers.
Similar homes
- $389,9004 bd2 ba1.8k sqft805 6th St NE, Stewartville, MN 55976For Sale
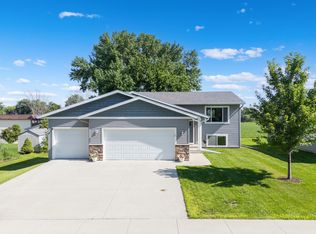
 MLS ID #7105471, Randy Hoffarth, Real Broker, LLC.. NorthstarMLS as distributed by MLS GRID
 - $350,0004 bd2 ba2.4k sqft824 26th St SE, Rochester, MN 55904For Sale
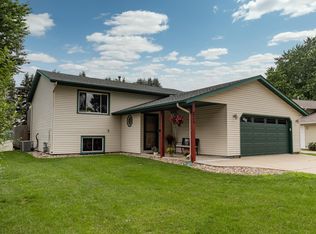 MLS ID #7106996, Lyn Moilanen, Re/Max Results. NorthstarMLS as distributed by MLS GRID
 - $340,0005 bd3 ba2.5k sqft2113 3rd Ave SE, Rochester, MN 55904For Sale
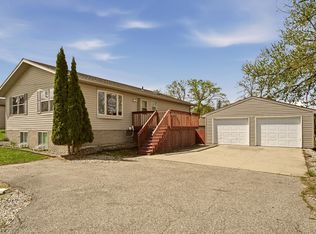 MLS ID #7063665, Marcia Gehrt, Real Broker, LLC.. NorthstarMLS as distributed by MLS GRID
 - $360,0004 bd3 ba2.1k sqft2211 Regent Ln SW, Rochester, MN 55902For Sale
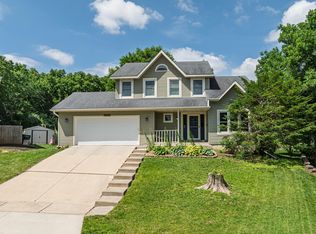 MLS ID #7105834, Jennifer Lawver, Elcor Realty of Rochester Inc.. NorthstarMLS as distributed by MLS GRID
 - $318,0002 bd2 ba1.1k sqft1821 Clubhouse Dr NE, Stewartville, MN 55976For SaleMLS ID #6793485, Susan Williams, Elcor Realty of Rochester Inc.. NorthstarMLS as distributed by MLS GRID
- $300,0005 bd2 ba1.8k sqft2056 44th St NW, Rochester, MN 55901For SaleMLS ID #7112296, Gavin Hoffman, Counselor Realty of Rochester. NorthstarMLS as distributed by MLS GRID
- $339,9004 bd2 ba1.9k sqft402 Strathmore Ln SE, Rochester, MN 55904For SaleMLS ID #7061120, Nita Khosla, Edina Realty, Inc.. NorthstarMLS as distributed by MLS GRID
- $320,0004 bd2 ba1.7k sqft2444 Melody St SE, Rochester, MN 55904For SaleMLS ID #7102726, Marlene Polansky, Edina Realty, Inc.. NorthstarMLS as distributed by MLS GRID
- $325,0003 bd2 ba2.5k sqft100 Capelle St, Spring Valley, MN 55975For SaleMLS ID #7057555, Brenda Sheldon, Property Brokers of Minnesota. NorthstarMLS as distributed by MLS GRID
- $340,0004 bd2 ba2k sqft619 Chalet Dr NW, Rochester, MN 55901For SaleMLS ID #7084911, Kris Lindahl, Kris Lindahl Real Estate. NorthstarMLS as distributed by MLS GRID
- $340,0004 bd2 ba1.8k sqft4838 11th Ct NW, Rochester, MN 55901For SaleMLS ID #7094875, Melissa Adams-Goihl, Keller Williams Premier Realty. NorthstarMLS as distributed by MLS GRID
- $304,9004 bd2 ba1.7k sqft508 James St NE, Chatfield, MN 55923For SaleMLS ID #7093020, Marcia Gehrt, Real Broker, LLC.. NorthstarMLS as distributed by MLS GRID
- $315,0003 bd2 ba1.9k sqft856 16th St SE, Rochester, MN 55904For SaleMLS ID #7092881, Josh Huglen, Real Broker, LLC.. NorthstarMLS as distributed by MLS GRID
- $339,9004 bd2 ba1.8k sqft5240 Lexington Pl NW, Rochester, MN 55901For SaleMLS ID #7111261, Ben Greene, Epique Realty. NorthstarMLS as distributed by MLS GRID
- $355,0004 bd3 ba2k sqft2627 Westridge Ln NW, Rochester, MN 55901For SaleMLS ID #7076025, Kara Gyarmaty, Edina Realty, Inc.. NorthstarMLS as distributed by MLS GRID
- $342,5004 bd2 ba1.9k sqft826 Northland Pl NE, Rochester, MN 55906For SaleMLS ID #7106514, Corey Mercer, Jason Mitchell Group. NorthstarMLS as distributed by MLS GRID
- $334,5003 bd2 ba1.7k sqft2204 11th Ave NW, Rochester, MN 55901For SaleMLS ID #7094151, David Kinneberg, Re/Max Results. NorthstarMLS as distributed by MLS GRID
- $349,9006 bd2 ba2.1k sqft2042 50th St NW, Rochester, MN 55901For SaleMLS ID #7086507, Shawn Buryska, Coldwell Banker Realty. NorthstarMLS as distributed by MLS GRID
- $349,9003 bd2 ba1.8k sqft2727 20th Ave SE, Rochester, MN 55904For SaleMLS ID #7104645, Matt Humphrey, Engel & Volkers - Rochester. NorthstarMLS as distributed by MLS GRID
- $328,0003 bd2 ba1.9k sqft4335 Valley Dr NW, Rochester, MN 55901For SaleMLS ID #7085134, Kathy Sumida, Coldwell Banker Realty. NorthstarMLS as distributed by MLS GRID
