Skip main navigation
Off market
  • Price Unknown

    811 Glenview Cv, Martensville, SK S0K 0A2

    4beds
    2baths
    968sqft
    Single Family Residence
    Built in 2010
    -- sqft lot
    $-- Zestimate®
    C$--/sqft
    C$2,191 Estimated rent

    Home value

    Not available

    Estimated sales range

    Not available

    Not available

    Loading
    Loading...

    Owner options

    List your home for rent

    C$2,191/mo

    Rent Zestimate®

    Find your next renter with Zillow Rental Manager. Plus, with online applications, you can quickly screen prospective tenants – for free.

    Learn more

    C$2,191/mo

    Rent Zestimate®

    Refinance and save

    Refinancing to a lower rate could help reduce your monthly payments and save thousands over the life of the loan.

    See today's rates

    Explore your selling options

    Work with a Zillow partner agent

    Leverage their expertise and Zillow's premium Showcase listings to get your home seen by more buyers.

    Get started

    List with your own agent

    Get your home in front of millions of buyers by listing it on Zillow.

    Learn how to do it

    Sell it yourself

    Take full control of how buyers see your home on Zillow by listing For Sale by Owner (FSBO).

    List your home

    What's special

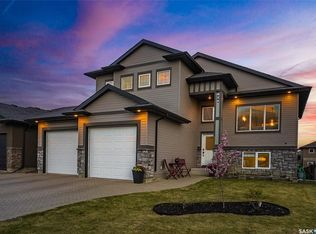
    Take a look at this charming Martensville home, quiet, quaint, and awaiting your touch. The house features four bedrooms, with two upstairs and two in the basement that are framed and ready for completion. The main floor boasts a lovely 4-piece bathroom, a spacious kitchen island, a new Samsung dishwasher, and for those who love to cook; a professional hood fan and a large new sink. New interior doors have been installed for a fresh look. The upper cabinets have been removed for a clean, uncluttered aesthetic, yet they are available and can be easily reinstalled. The south-facing living room offers ample light for your plants and a cozy nook for a desk or collectibles. Recent updates include some new vinyl plank flooring, paint, trim, and baseboards, front landscaping (2023), sod(2024). The basement includes a partially completed family room, two unfinished bedrooms with 2'x5' windows, and a 3-piece bathroom that is also partially completed. Additionally, there is storage and laundry space equipped with a newer (2021) LG washer. Completing the basement should be a straightforward project for the new owner. The backyard, completely enclosed by fencing, features a spacious deck (13x15) ideal for enjoying morning coffee, along with a large yard ready for your imaginative landscaping. The oversized double detached garage (28 x 32.6) is fully insulated & provides lane access as well as an additional door to the yard and comes with built-in shelving. Contact your agent now to schedule a viewing before it's too late.

    This property is not currently displayed as for sale or rent on Zillow. This may be different from what's on other websites or public sources.

    Zillow last checked:

    Source: Century 21 Canada,MLS®#: SK978270MLS Logo

    Facts & features

    Interior

    Bedrooms & bathrooms
    • Bedrooms: 4
    • Bathrooms: 2
    Heating
    • Has Heating (Unspecified Type)
    Features
    • Basement: yes
    Interior area
    • Total structure area: 968
    • Total interior livable area: 968 sqft

    Property

    Parking
    • Parking features: 2 CAR DETACHED

    Construction

    Type & style
    • Home type: SingleFamily
    • Property subtype: Single Family Residence
    Condition
    • Year built: 2010

    Community & HOA

    Location
    • Region: Martensville

    Financial & listing details

    • Date on market: 8/1/2024
    • Lease term: Contact For Details

    Price history

    Price history is unavailable.

    Public tax history

    Tax history is unavailable.

    Neighborhood: S0K

    Nearby schools

    GreatSchools rating

    No schools nearby

    We couldn't find any schools near this home.