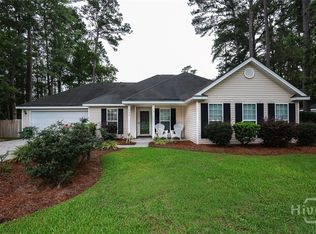
Charming two story home situated on a quiet cul-de-sac with a spacious covered front porch perfect for relaxing. Inside, you'll find a cozy living room featuring a wood-burning fireplace that opens seamlessly to the kitchen and breakfast nook. The galley-style kitchen includes a pantry and overlooks the private, wooded backyard, offering peaceful views while you cook or entertain. Step outside to enjoy the backyard patio, ideal for grilling or outdoor gatherings. The main level also includes a full bedroom and full bathroom, perfect for guests or a home office. Upstairs, you'll find three additional bedrooms and a full bathroom. The largest bedroom features a generous walk-in closet.
Pending
Price cut: $5K (7/21)
$280,000
811 Rosalie Ct, Bloomingdale, GA 31326
4beds
1,271sqft
:
Get pre-qualified$1,776/mo
Single Family Residence
Built in 2000
0.31 Acres Lot
$277,600 Zestimate®
$220/sqft
$-- HOA
What's special
Quiet cul-de-sac
- 47 days |
- 313 |
- 28 |
Zillow last checked:
Listing updated:
Listed by:
Toni Hardigree 912-596-3678,
Platinum Properties,
Kelsie M Glasco 912-665-9125,
Platinum Properties
Source: GAMLS,MLS#: 10787755
Facts & features
Interior
Bedrooms & bathrooms
- Bedrooms: 4
- Bathrooms: 2
- Full bathrooms: 2
- Main level bathrooms: 1
- Main level bedrooms: 1
Rooms
- Room types: Family Room
Kitchen
- Features: Breakfast Area, Pantry
Heating
- Electric, Heat Pump
Cooling
- Central Air, Electric
Appliances
- Included: Dishwasher, Oven/Range (Combo), Refrigerator
- Laundry: In Garage
Features
- Walk-In Closet(s)
- Flooring: Carpet, Vinyl
- Basement: None
- Attic: Pull Down Stairs
- Number of fireplaces: 1
- Fireplace features: Wood Burning Stove
Interior area
- Total structure area: 1,271
- Total interior livable area: 1,271 sqft
- Finished area above ground: 1,271
- Finished area below ground: 0
Property
Parking
- Parking features: Attached, Garage
- Has attached garage: Yes
Features
- Levels: Two
- Stories: 2
- Patio & porch: Patio, Porch
Lot
- Size: 0.31 Acres
- Features: Cul-De-Sac, Level
Details
- Parcel number: R2310014
Construction
Type & style
- Home type: SingleFamily
- Architectural style: Traditional
- Property subtype: Single Family Residence
Materials
- Vinyl Siding
- Roof: Composition
Condition
- Resale
- New construction: No
- Year built: 2000
Utilities & green energy
- Sewer: Public Sewer
- Water: Public
- Utilities for property: Sewer Connected, Underground Utilities, Water Available
Community & HOA
Community
- Features: None
- Subdivision: Maria Place
HOA
- Has HOA: No
- Services included: None
Location
- Region: Bloomingdale
Financial & listing details
- Price per square foot: $220/sqft
- Tax assessed value: $249,930
- Annual tax amount: $3,321
- Date on market: 6/17/2026
- Cumulative days on market: 47 days
- Listing agreement: Exclusive Right To Sell
Estimated market value
$277,600
$264,000 - $291,000
$1,971/mo
Price history
| Date | Event | Price |
|---|---|---|
| 7/29/2026 | Pending sale | $280,000$220/sqft |
Source:  GAMLS #10787755 Report a problem GAMLS #10787755 Report a problem | ||
| 7/21/2026 | Price change | $280,000-1.8%$220/sqft |
Source: GAMLS #10787755 Report a problem | ||
| 6/17/2026 | Listed for sale | $285,000$224/sqft |
Source: GAMLS #10787755 Report a problem | ||
| 4/16/2026 | Listing removed | $285,000$224/sqft |
Source: GAMLS #10693255 Report a problem | ||
| 2/17/2026 | Listed for sale | $285,000+162.7%$224/sqft |
Source: GAMLS #10693255 Report a problem | ||
| 12/15/2000 | Sold | $108,500$85/sqft |
Source: Agent Provided Report a problem | ||
Public tax history
| Year | Property taxes | Tax assessment |
|---|---|---|
| 2025 | $3,334 +0.4% | $99,972 -4.7% |
| 2024 | $3,321 +62.6% | $104,920 +25.2% |
| 2023 | $2,042 +12% | $83,780 +21% |
| 2022 | $1,823 -1.6% | $69,232 |
| 2021 | $1,852 +18.8% | $69,232 +19.6% |
| 2020 | $1,559 -0.5% | $57,899 |
| 2019 | $1,567 +12.1% | $57,899 +9.7% |
| 2018 | $1,397 +0% | $52,764 -3.2% |
| 2017 | $1,397 -4.9% | $54,516 +2% |
| 2016 | $1,468 | $53,462 +11.7% |
| 2015 | -- | $47,862 +3.9% |
| 2014 | -- | $46,062 +0.5% |
| 2013 | -- | $45,835 |
| 2012 | -- | -- |
| 2011 | -- | -- |
Find assessor info on the county website
Monthly payment
Est. payment
Payment breakdown
Explore the cost of this home by adjusting the details. Changes won't be saved.Climate risks
Neighborhood: 31326
Nearby schools
GreatSchools rating
- 7/10Rincon Elementary SchoolGrades: PK-5Distance: 2 mi
- 6/10Ebenezer Middle SchoolGrades: 6-8Distance: 3.2 mi
- 6/10Effingham County High SchoolGrades: 9-12Distance: 7.4 mi
Schools provided by the listing agent
- Elementary: Rincon
- Middle: Ebenezer
- High: Effingham
Source: GAMLS. This data may not be complete. We recommend contacting the local school district to confirm school assignments for this home.
- $280,0004 bd2 ba1.2k sqft811 Rosalie Ct, Rincon, GA 31326For Sale
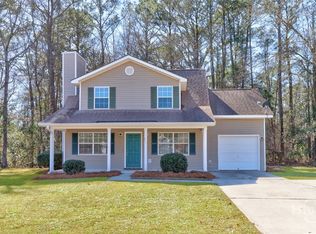
- $301,0003 bd2 ba1.6k sqft813 Rosalie Ct, Rincon, GA 31326Off Market
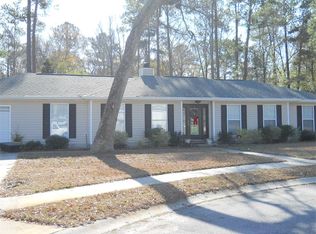
- $314,5004 bd3 ba1.7k sqft809 Rosalie Ct, Rincon, GA 31326Off Market
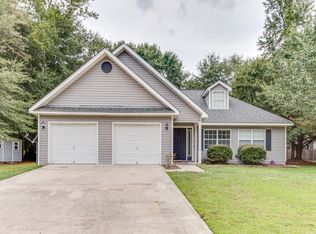
- $313,3003 bd2 ba1.9k sqft807 Rosalie Ct, Rincon, GA 31326Off Market
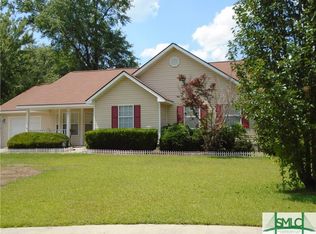
- $288,5003 bd2 ba1.5k sqft815 Rosalie Ct, Rincon, GA 31326Off Market
- $313,900-- bd2 ba1.5k sqft903 Exley Dr, Rincon, GA 31326Off Market
- $364,700-- bd2 ba2.1k sqft121 E Shaw St, Rincon, GA 31326Off Market
- $280,100-- bd2 ba1.2k sqft805 Rosalie Ct, Rincon, GA 31326Off Market
A local agent can set up tours, give advice and negotiate with sellers.
Similar homes
- $329,9004 bd2 ba1.6k sqft111 Sterling Drive, Rincon, GA 31326For Sale
 MLS ID #SA357160, Julie M. Hales, Next Move Real Estate LLC. Hive MLS
 - $235,0003 bd2 ba1.4k sqft212 Westwood Drive, Rincon, GA 31326For Sale
 MLS ID #SA361121, Nicolette Leasa, Realty One Group Inclusion. Hive MLS
 - $319,0003 bd2 ba1.6k sqft59 Barksdale Dr, Rincon, GA 31326Active

 MLS ID #10794700, Billi Jo Cape, Next Move Real Estate. GAMLS
 - $327,9003 bd2 ba1.7k sqft103 Crossing Circle, Rincon, GA 31326For Sale
 MLS ID #SA358148, Travis O. Sawyer, Brand Name Real Estate, Inc. Hive MLS
 - $345,0003 bd2 ba1.4k sqft205 W 9th Street, Rincon, GA 31326For SaleMLS ID #SA352396, Ashlynn Bashlor, Re/Max Savannah. Hive MLS
- $249,9003 bd2 ba1.2k sqft125 Towne Park Drive, Rincon, GA 31326For SaleMLS ID #SA360881, Ashley Johnson, eXp Realty LLC. Hive MLS
- $239,0002 bd2 ba960 sqft672 Ebenezer Rd, Rincon, GA 31326For Sale By Owner
- $248,0003 bd3 ba1.3k sqft121 Barfield Way, Rincon, GA 31326ActiveMLS ID #10763596, Toni Hardigree, Platinum Properties. GAMLS
- $249,9003 bd3 ba1.4k sqft1014 Towne Park Dr, Rincon, GA 31326ActiveMLS ID #10725073, Toni Hardigree, Platinum Properties. GAMLS
- $419,0003 bd2 ba1.8k sqft2600 McCall Road, Rincon, GA 31326For SaleMLS ID #SA361197, Sara McCampbell, Next Move Real Estate LLC. Hive MLS
- $221,9003 bd2 ba1.1k sqft1027 Wadley Cir, Rincon, GA 31326ActiveMLS ID #10753437, Carmen Cribbs, Next Move Real Estate. GAMLS
- $299,9003 bd2 ba1.3k sqft68 Hidden Creek Dr, Guyton, GA 31312ActiveMLS ID #10813364, Traci Wells, eXp Realty. GAMLS
- $365,0003 bd2 ba1.8k sqft144 Lewis Dr, Rincon, GA 31326ActiveMLS ID #10680721, Amy Cowart, Great GA Realty, LLC. GAMLS
- $295,0003 bd2 ba1.5k sqft105 Harvest Dr, Springfield, GA 31329ActiveMLS ID #10809771, Linda Proctor, Next Move Real Estate. GAMLS
- $229,9003 bd2 ba1.2k sqft5018 Winfield Drive, Rincon, GA 31326For SaleMLS ID #SA359870, Alicja Patel, eXp Realty LLC. Hive MLS
- $278,9004 bd2 ba1.2k sqft304 E Tietgen St, Pooler, GA 31322ActiveMLS ID #10606473, Sabriya Scott, Scott Realty Professionals LLC. GAMLS
- $309,9003 bd2 ba1.4k sqft127 Old Whaling Way, Pooler, GA 31322ActiveMLS ID #10817496, Sabriya Scott, Scott Realty Professionals LLC. GAMLS
- $249,0003 bd3 ba1.2k sqft5030 Winfield Drive, Rincon, GA 31326For SaleMLS ID #SA349725, Michelle Clifton, ERA Wilder Realty. Hive MLS
- $256,1473 bd2 ba1.2k sqft126 Knotty Pine Circle, Springfield, GA 31329For SaleMLS ID #SA346355, Larry Saturday, Rawls Realty. Hive MLS
- $289,0003 bd2 ba1.5k sqft110 Timberlake Ln, Guyton, GA 31312Active Under ContractMLS ID #10812228, Stephanie Sullivan, Coast & Country Real Estate Experts. GAMLS
