Welcome home! This 3-bedroom, 2-bathroom property offers comfortable living with plenty of great features. The home includes a 2-car attached garage with a gas heater, making it a great space for projects or extra workspace year-round. Enjoy the warmth and charm of the wood-burning fireplace, along with the comfort of a whole-home humidifier. Recent updates include a new HVAC system in 2022 and a water heater in 2025, providing added peace of mind. Sellers are offering $5,000 in seller concessions with an acceptable offer. With a functional layout, attached garage, and desirable updates, this home is ready for its next owner!
For sale
$255,000
811 S Claussen Ave, Grand Island, NE 68801
3beds
1,252sqft
Single Family Residence
Built in 1951
7,840 Square Feet Lot
$-- Zestimate®
$204/sqft
$-- HOA
What's special
Functional layoutWhole-home humidifierWood-burning fireplace
- 8 days
- 821
- 59
Likely to sell faster than
Zillow last checked:
Listing updated:
Listed by:
Melissa Nelson,
Keller Williams Heartland,
Michael Nelson,
Keller Williams Heartland
Source: Grand Island BOR,MLS#: 20262991
Facts & features
Interior
Bedrooms & bathrooms
- Bedrooms: 3
- Bathrooms: 2
- Full bathrooms: 2
- Main level bathrooms: 1
- Main level bedrooms: 3
Primary bedroom
- Level: Main
- Area: 194.69
- Dimensions: 14.33 x 13.58
Bedroom 2
- Level: Main
- Area: 96.44
- Dimensions: 10.33 x 9.33
Bedroom 3
- Level: Main
- Area: 131.29
- Dimensions: 11.42 x 11.5
Dining room
- Features: None
Family room
- Features: Carpet
- Level: Main
- Area: 239.63
- Dimensions: 17.75 x 13.5
Kitchen
- Features: Electric Range, Dishwasher, Refrigerator, Eat-in, Range Hood, Tile
- Level: Main
- Area: 106.56
- Dimensions: 9.33 x 11.42
Living room
- Features: Fireplace, Carpet
- Level: Main
- Area: 200.78
- Dimensions: 11.58 x 17.33
Heating
- Gas Forced Air
Appliances
- Included: Electric Range, Dishwasher, Refrigerator, Range Hood, Gas Water Heater, 40 Plus Gallon Water Heater, Humidifier
- Laundry: In Basement, Electric
Features
- Flooring: Carpet, Tile
- Windows: All Window Coverings, Blinds
- Basement: Partial
- Number of fireplaces: 1
- Fireplace features: One, Wood Burning, Living Room
Interior area
- Total structure area: 2,504
- Total interior livable area: 1,252 sqft
- Finished area above ground: 1,252
- Finished area below ground: 748
Property
Parking
- Total spaces: 2
- Parking features: 2 Car, Attached, Garage Door Opener
- Attached garage spaces: 2
Features
- Patio & porch: Deck
- Exterior features: Rain Gutters
- Fencing: Wood
Lot
- Size: 7,840 Square Feet
- Dimensions: 7785 SF
- Features: Automatic Sprinkler, Established Yard
Construction
Type & style
- Home type: SingleFamily
- Architectural style: Bungalow
- Property subtype: Single Family Residence
Materials
- Wood Siding
- Roof: Shake
Condition
- Year built: 1951
Utilities & green energy
- Utilities for property: Water Connected, Sewer Connected, Natural Gas Connected, Electricity Connected
Community & HOA
Community
- Security: Smoke Detector(s)
- Subdivision: Claussen Country View Add
Location
- Region: Grand Island
Financial & listing details
- Price per square foot: $204/sqft
- Annual tax amount: $3,084
- Date on market: 9/15/2026
- Road surface type: Paved
Estimated market value
Not available
Estimated sales range
Not available
Not available
Price history
| Date | Event | Price |
|---|---|---|
| 9/15/2026 | Listed for sale | $255,000$204/sqft |
Source:  Grand Island BOR #20262991 Report a problem Grand Island BOR #20262991 Report a problem | ||
Public tax history
Tax history is unavailable.
Monthly payment
Est. payment
Payment breakdown
Explore the cost of this home by adjusting the details. Changes won't be saved.Climate risks
Neighborhood: 68801
Nearby schools
Schools provided by the listing agent
- Elementary: Dodge
- Middle: Barr Middle School
- High: Grand Island Senior High
Source: Grand Island BOR. This data may not be complete. We recommend contacting the local school district to confirm school assignments for this home.

Similar homes
- $250,0003 bd2 ba1k sqft2239 Cochin St, Grand Island, NE 68801For Sale
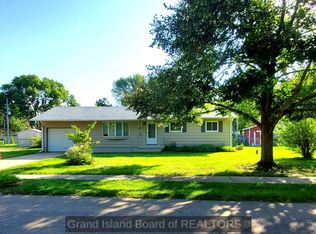 MLS ID #20262958, Mary Harder, Woods Bros Realty. Grand Island BOR
 - $260,0003 bd2 ba1.1k sqft1103 E 7th St, Grand Island, NE 68801For Sale
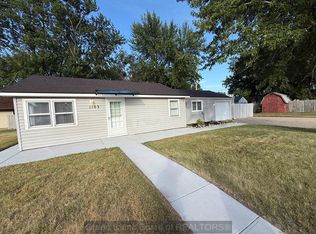 MLS ID #20262809, Dianelys Munguia-Alfonso, Keller Williams Heartland. Grand Island BOR
 - $269,9004 bd3 ba1.1k sqft1037 Sun Valley Dr, Grand Island, NE 68801For Sale
 MLS ID #20262869, Chris Schwieger, Woods Bros Realty. Grand Island BOR
 - $265,0005 bd2 ba1.8k sqft821 W 1st St, Grand Island, NE 68801For Sale
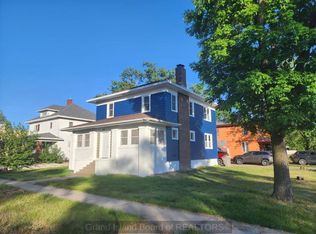 MLS ID #20262989, Maite Belau, Coldwell Banker Action Holdings. Grand Island BOR
