Welcome to Twelve Oaks Air Estates, an exclusive gated aviation community offering a unique lifestyle for pilots, horse enthusiasts, and those seeking space and privacy. Situated on 3.95 acres, property perfectly situated between Gainesville and Tampa, just South of Ocala. The Airpark (5FL7) offers a unique aviation perspective combined with the ultimate Southern style country living. Some owners enjoy riding their horses in the two thousand plus acres of the preserve which borders the airpark on the West side. This property features 3 bedrooms, and 3.5 bathrooms, including a spacious mother-in-law suite with its own kitchen, walk-in closet, and private entrance, perfect for extended family or guests. Beautifully maintained home featuring numerous improvements and upgrades throughout. Experience the freedom of aviation living, the beauty of country surroundings, and the flexibility of a property designed for a variety of lifestyles. A rare opportunity where your passions for flying, horses, and country living come together in one extraordinary place.
Pending
$789,000
8110 N HOWARD HUGHES WAY, HERNANDO, FL 34442
3beds
2,832sqft
Single Family Residence
Built in 1998
3.95 Acres Lot
$-- Zestimate®
$279/sqft
$142/mo HOA
What's special
Private entranceBeautifully maintained homeCountry surroundingsWalk-in closet
- 6 days
- 266
- 12
Likely to sell faster than
Zillow last checked:
Listing updated:
Listed by:
Sayo DeFreitas Soares 352-652-1800,
SHERRI C. PARKER & ASSOCIATES REALTORS LLC 352-527-8090
Source: Stellar MLS,MLS#: CC870166 Originating MLS: Citrus
Facts & features
Interior
Bedrooms & bathrooms
- Bedrooms: 3
- Bathrooms: 4
- Full bathrooms: 3
- 1/2 bathrooms: 1
Rooms
- Room types: Attic, Breakfast Room Separate, Family Room, Utility Room, Storage Rooms
Primary bedroom
- Features: Ceiling Fan(s), Walk-In Closet(s)
- Level: Second
- Area: 324.3 Square Feet
- Dimensions: 23x14.1
Bedroom 2
- Features: Ceiling Fan(s), Built-in Closet
- Level: Second
- Area: 153.6 Square Feet
- Dimensions: 12.8x12
Bedroom 3
- Features: Ceiling Fan(s), Walk-In Closet(s)
- Level: First
- Area: 50 Square Feet
- Dimensions: 5x10
Bathroom 1
- Features: Tub with Separate Shower Stall, Linen Closet
- Level: Second
- Area: 125.96 Square Feet
- Dimensions: 13.4x9.4
Bathroom 2
- Features: Tub With Shower, No Closet
- Level: Second
- Area: 38 Square Feet
- Dimensions: 7.6x5
Bathroom 3
- Features: Ceiling Fan(s), No Closet
- Level: First
- Area: 78.86 Square Feet
- Dimensions: 7.8x10.11
Bathroom 4
- Features: Other, No Closet
- Level: First
Other
- Features: No Closet
- Level: First
- Area: 60.48 Square Feet
- Dimensions: 8.4x7.2
Dining room
- Features: No Closet
- Level: First
- Area: 144.78 Square Feet
- Dimensions: 12.7x11.4
Kitchen
- Features: Pantry, No Closet
- Level: First
- Area: 133.75 Square Feet
- Dimensions: 10.7x12.5
Living room
- Features: Ceiling Fan(s), No Closet
- Level: First
- Area: 562.4 Square Feet
- Dimensions: 18.5x30.4
Heating
- Central, Electric, Heat Pump, Propane
Cooling
- Central Air
Appliances
- Included: Dishwasher, Disposal, Dryer, Gas Cooktop, Gas Water Heater, Microwave, Range Hood, Refrigerator, Trash Compactor, Water Softener
- Laundry: In Garage
Features
- Carbon Mono/Detector, Ceiling Fan(s), Kitchen/Family Room Combo, PrimaryBedroom Upstairs, Pull Down Stairs, Thermostat, Walk-In Closet(s), In-Law Floorplan
- Flooring: Carpet, Ceramic Tile, Laminate
- Doors: Double Entry, French Doors, French Doors
- Windows: Window Treatments
- Has fireplace: No
- Common walls with other units/homes: Corner Unit
Interior area
- Total structure area: 4,160
- Total interior livable area: 2,832 sqft
Property
Parking
- Parking features: Garage - Attached
- Has attached garage: Yes
- Details: Garage Dimensions: 24X24
Features
- Levels: Two
- Stories: 2
- Patio & porch: Enclosed, Front Porch, Porch, Rear Porch, Screened
- Exterior features: Irrigation System, Private Entrance
- Has view: Yes
- View description: Trees/Woods
Lot
- Size: 3.95 Acres
- Residential vegetation: Trees/Landscaped
Details
- Additional structures: Airplane Hangar
- Parcel number: 19E17S25 3B000 0190
- Zoning: R1
- Special conditions: None
Construction
Type & style
- Home type: SingleFamily
- Architectural style: Custom
- Property subtype: Single Family Residence
Materials
- Stucco
- Foundation: Block, Slab
- Roof: Metal
Condition
- New construction: No
- Year built: 1998
Utilities & green energy
- Sewer: Private Sewer, Septic Tank
- Water: Private, Well
- Utilities for property: Electricity Available, Electricity Connected, Fiber Optics, Phone Available, Propane
Community & HOA
Community
- Features: Airport/Runway, Gated Community - No Guard, Golf Carts OK, Horses Allowed
- Pet fee: $0 monthly
- Subdivision: TWELVE OAKS AIR ESTATES
HOA
- Has HOA: Yes
- Amenities included: Airport/Runway
- Services included: Private Road
- HOA fee: $142 monthly
- HOA name: Dick Low
- HOA phone: 630-747-9143
Location
- Region: Hernando
Financial & listing details
- Price per square foot: $279/sqft
- Tax assessed value: $479,550
- Annual tax amount: $4,483
- Date on market: 11/10/2026
- Cumulative days on market: 7 days
- Listing terms: Cash,Conventional
- Ownership: Fee Simple
- Total actual rent: 0
- Electric utility on property: Yes
- Road surface type: Paved
Estimated market value
Not available
Estimated sales range
Not available
Not available
Price history
| Date | Event | Price |
|---|---|---|
| 11/12/2026 | Pending sale | $789,000$279/sqft |
Source:  Stellar MLS #CC870166 Report a problem | ||
| 11/10/2026 | Listed for sale | $789,000+154.5%$279/sqft |
Source: Stellar MLS #CC870166 Report a problem | ||
| 10/6/2017 | Sold | $310,000-19.5%$109/sqft |
Source: Public Record Report a problem | ||
| 7/1/2017 | Listing removed | $384,900$136/sqft |
Source: RE/MAX Realty One - Lecanto #753521 Report a problem | ||
| 2/8/2017 | Price change | $384,900-1.3%$136/sqft |
Source: RE/MAX Realty One - Lecanto #753521 Report a problem | ||
| 12/24/2016 | Listed for sale | $390,000$138/sqft |
Source: RE/MAX Realty One - Lecanto #753521 Report a problem | ||
| 12/1/2014 | Listing removed | $390,000$138/sqft |
Source: CENTURY 21 J W Morton Real Estate, Inc. #704799 Report a problem | ||
| 7/16/2014 | Price change | $390,000-4.6%$138/sqft |
Source: CENTURY 21 J W Morton Real Estate, Inc. #704799 Report a problem | ||
| 2/1/2014 | Price change | $409,000-2.4%$144/sqft |
Source: CENTURY 21 J W Morton Real Estate, Inc. #704799 Report a problem | ||
| 11/28/2013 | Price change | $419,000-4.1%$148/sqft |
Source: CENTURY 21 J W Morton Real Estate, Inc. #704799 Report a problem | ||
| 8/16/2013 | Listed for sale | $437,000$154/sqft |
Source: Century21 J.W. Morton Real Estate, Inc #704799 Report a problem | ||
Public tax history
| Year | Property taxes | Tax assessment |
|---|---|---|
| 2025 | $4,614 +4.1% | $338,386 +2.9% |
| 2024 | $4,434 +2.3% | $328,849 +3% |
| 2023 | $4,333 +6.9% | $319,271 +3% |
| 2022 | $4,053 +4.2% | $309,972 +3% |
| 2021 | $3,890 +1.3% | $300,944 +1.4% |
| 2020 | $3,839 +1.1% | $296,789 +2.3% |
| 2019 | $3,797 +0.5% | $290,116 +1.9% |
| 2018 | $3,777 | $284,707 +3.7% |
| 2017 | $3,777 +1.9% | $274,628 +2.1% |
| 2016 | $3,708 -1.5% | $268,979 +0.7% |
| 2015 | $3,763 -1.6% | $267,109 +0.8% |
| 2014 | $3,825 -0.8% | $264,989 +1.5% |
| 2013 | $3,856 +11.2% | $261,073 +1.7% |
| 2012 | $3,469 +2.8% | $256,709 +3% |
| 2011 | $3,374 +3.8% | $249,233 +1.5% |
| 2010 | $3,251 -1.2% | $245,550 +2.7% |
| 2009 | $3,289 +0.9% | $239,096 +0.1% |
| 2008 | $3,260 -0.4% | $238,857 +3% |
| 2007 | $3,275 -1.2% | $231,900 +2.5% |
| 2006 | $3,314 -6% | $226,300 +3% |
| 2005 | $3,527 -1% | $219,800 +3% |
| 2004 | $3,565 +5.4% | $213,400 +1.9% |
| 2003 | $3,381 +1.8% | $209,500 +2.4% |
| 2002 | $3,320 +5.4% | $204,600 +4.6% |
| 2000 | $3,149 | $195,600 |
Find assessor info on the county website
Monthly payment
Est. payment
Payment breakdown
Explore the cost of this home by adjusting the details. Changes won't be saved.Climate risks
Neighborhood: 34442
Nearby schools
Schools provided by the listing agent
- Elementary: Central Ridge Elementary School
- Middle: Citrus Springs Middle School
- High: Citrus High School
Source: Stellar MLS. This data may not be complete. We recommend contacting the local school district to confirm school assignments for this home.


Similar homes
- $719,0003 bd3 ba2.4k sqft3711 E TURQUOISE DRIVE, HERNANDO, FL 34442For Sale
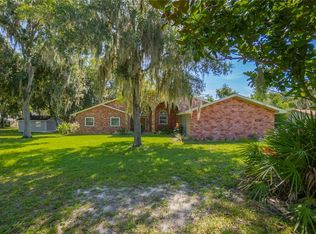
 MLS ID #W7888567, Katie Spires, PA, KELLER WILLIAMS REALTY - ELITE PARTNERS II. Stellar MLS
- $817,5004 bd4 ba3.3k sqft12880 SW 66TH STREET, OCALA, FL 34481For Sale
 MLS ID #OM735311, Peggy Pittas, RE/MAX ALLSTARS REALTY. Stellar MLS
- $899,0005 bd4 ba3.8k sqft2257 N Hickory Glen PT, HERNANDO FL 34442, Hernando, FL 34442For Sale
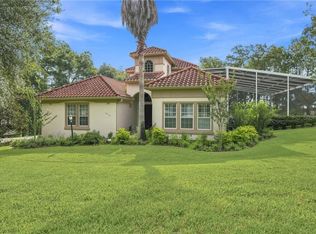 MLS ID #CC856889, Amy Messer, MEEK REAL ESTATE SALES, LLC. Stellar MLS
- $749,0003 bd2 ba1.7k sqft2702 E Possum CT, INVERNESS FL 34452, Inverness, FL 34452For Sale
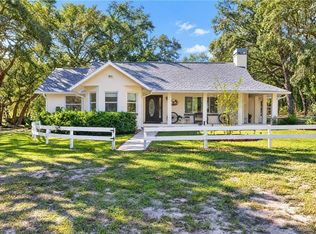 MLS ID #CC858651, Gary Striker, COMPASS FLORIDA LLC. Stellar MLS
- $515,0003 bd3 ba2.8k sqft1610 E Westgate LN, HERNANDO FL 34442, Hernando, FL 34442For SaleMLS ID #CC857585, Kerry Rosselet, CENTURY 21 J.W.MORTON R.E.. Stellar MLS
- $820,0004 bd3 ba3.6k sqft4860 W Angus DR, BEVERLYHILLS FL 34465, Beverly Hills, FL 34465For SaleMLS ID #CC857845, Jill Miller, EXP REALTY LLC. Stellar MLS
- $750,0003 bd4 ba2.2k sqft12650 SE 98TH LANE, DUNNELLON, FL 34431For SaleMLS ID #OM735521, Rachael Dozier, ROCK N' REALTY LLC. Stellar MLS
- $479,9003 bd2 ba2.1k sqft4199 N Longvalley RD, HERNANDO FL 34442, Hernando, FL 34442For SaleMLS ID #CC858136, Matthew Warfel, WAVE ELITE REALTY LLC. Stellar MLS
- $750,0004 bd4 ba2.1k sqft12351 SW 73RD STREET, OCALA, FL 34481For SaleMLS ID #O6452043, Richard Gailey, GAILEY ENTERPRISES REAL ESTATE. Stellar MLS
- $680,0004 bd2 ba2.2k sqft10525 SW 129TH TERRACE ROAD, DUNNELLON, FL 34432For SaleMLS ID #OM730141, Dawn Mahler, SHOWCASE PROPERTIES OF CENTRAL. Stellar MLS
- $729,0003 bd3 ba2.5k sqft690 SW 165TH STREET, OCALA, FL 34473For SaleMLS ID #OM729959, Alejandro Echeverri, TCT REALTY GROUP LLC. Stellar MLS
- $399,0003 bd2 ba1.4k sqft1461 W Redding ST, HERNANDO FL 34442, Hernando, FL 34442For SaleMLS ID #CC856443, Susan Pardo, PA, REALTRUST REALTY. Stellar MLS
- $895,0004 bd3 ba3.9k sqft4559 W DUNKLIN STREET, DUNNELLON, FL 34433For SaleMLS ID #OM732279, James Hinson, PA, FLORIDA ADVANTAGE REALTY GROUP. Stellar MLS
- $699,0003 bd2 ba2.1k sqft4295 N BRIDGER DRIVE, BEVERLY HILLS, FL 34465For SaleMLS ID #OM732195, Heather Mangus, PEGASUS REALTY & ASSOC INC. Stellar MLS
- $950,0004 bd4 ba3k sqft15725 SE 36TH AVENUE, SUMMERFIELD, FL 34491For SaleMLS ID #OM734515, Tasha Osbourne, GOLDEN OCALA REAL ESTATE INC. Stellar MLS
- $569,0003 bd2 ba2.2k sqft2585 S Zellner DR, INVERNESS FL 34450, Inverness, FL 34450For SaleMLS ID #CC858253, Laurie Callahan, CENTURY 21 J.W.MORTON R.E.. Stellar MLS
- $499,0003 bd3 ba2.5k sqft210 N Horse Prairie RD, INVERNESS FL 34450, Inverness, FL 34450For SaleMLS ID #CC858030, Luke Whitehurst, CENTURY 21 J.W.MORTON R.E.. Stellar MLS
- $550,0003 bd3 ba3k sqft1545 N DIMAGGIO PATH, HERNANDO, FL 34442For SaleMLS ID #TB8547358, Vernell Roberts, HORIZON REAL ESTATE SOLUTIONS. Stellar MLS
- $599,9003 bd3 ba2.8k sqft4847 W Geyser CT, BEVERLYHILLS FL 34465, Beverly Hills, FL 34465For SaleMLS ID #CC856056, Kate Von Staden, CENTURY 21 J.W.MORTON R.E.. Stellar MLS
- $679,9004 bd3 ba2.2k sqft5701 W Chive LOOP, HOMOSASSA FL 34448, Homosassa, FL 34448For SaleMLS ID #CC855001, Nicoletta Lingrosso, KELLER WILLIAMS REALTY - ELITE PARTNERS II. Stellar MLS
