Charming 3-bedroom, 1.5-bath home offering the perfect blend of original character, thoughtful updates, and room to make it your own! Beautiful original hardwood floors bring warmth and character throughout, while major improvements provide peace of mind, including a new roof, windows, and HVAC in 2023, updated plumbing and a restored screened porch in 2024, and fresh interior paint in 2026. The screened porch offers a wonderful spot to relax and unwind, while the fenced backyard provides space for outdoor enjoyment. A garage offers additional flexibility for storage, hobbies, or a workshop. Located just a few blocks from the main entrance to Ruffner Mountain, with miles of scenic trails and outdoor recreation practically at your doorstep! With so many big-ticket updates already completed, this home is full of charm, possibility, and potential to make it your own.
For sale
$178,000
8117 9th Ave S, Birmingham, AL 35206
3beds
1,204sqft
Single Family Residence
Built in 1953
6,969 Square Feet Lot
$174,700 Zestimate®
$148/sqft
$-- HOA
What's special
Beautiful original hardwood floors
- 1 day
- 90
- 5
Zillow last checked:
Listing updated:
Listed by:
Ellen Ortis 205-224-9877,
RealtySouth-MB-Crestline
Source: GALMLS,MLS#: 21470610
Facts & features
Interior
Bedrooms & bathrooms
- Bedrooms: 3
- Bathrooms: 2
- Full bathrooms: 1
- 1/2 bathrooms: 1
Rooms
- Room types: Bedroom, Dining Room, Bathroom, Half Bath (ROOM), Kitchen
Bedroom 1
- Level: First
Bedroom 2
- Level: First
Bedroom 3
- Level: First
Bathroom 1
- Level: First
Dining room
- Level: First
Kitchen
- Features: Laminate Counters
- Level: First
Living room
- Level: First
Basement
- Area: 602
Heating
- Central
Cooling
- Central Air
Appliances
- Included: Electric Cooktop, Dishwasher, Microwave, Electric Oven, Refrigerator, Gas Water Heater
- Laundry: Electric Dryer Hookup, In Garage, In Basement, Basement Area, Yes
Features
- None, Crown Molding, Linen Closet, Tub/Shower Combo
- Flooring: Hardwood, Laminate, Tile
- Basement: Partial,Unfinished,Block
- Attic: Other,Yes
- Number of fireplaces: 1
- Fireplace features: Tile (FIREPL), Living Room, Wood Burning, Outside
Interior area
- Total interior livable area: 1,204 sqft
- Finished area above ground: 1,204
- Finished area below ground: 0
Video & virtual tour
Property
Parking
- Total spaces: 1
- Parking features: Driveway, Off Street, On Street, Garage Faces Front
- Garage spaces: 1
- Has uncovered spaces: Yes
Features
- Levels: One
- Stories: 1
- Patio & porch: Screened, Patio, Porch Screened
- Pool features: None
- Fencing: Fenced
- View description: None
- Waterfront features: No
Lot
- Size: 6,969 Square Feet
Details
- Parcel number: 2300141001002.000
- Special conditions: N/A
Construction
Type & style
- Home type: SingleFamily
- Property subtype: Single Family Residence
Materials
- Other
- Foundation: Basement
Condition
- Year built: 1953
Utilities & green energy
- Water: Public
- Utilities for property: Sewer Connected
Community & HOA
Community
- Subdivision: Lakewood
Location
- Region: Birmingham
Financial & listing details
- Price per square foot: $148/sqft
- Tax assessed value: $128,400
- Annual tax amount: $859
- Price range: $178K - $178K
- Date on market: 11/20/2026
Estimated market value
$174,700
$166,000 - $183,000
$1,148/mo
Price history
| Date | Event | Price |
|---|---|---|
| 11/20/2026 | Listed for sale | $178,000+54.8%$148/sqft |
Source:  GALMLS #21470610 Report a problem | ||
| 3/6/2023 | Sold | $115,000-7.9%$96/sqft |
Source: GALMLS #1336180 Report a problem | ||
| 1/29/2023 | Contingent | $124,900$104/sqft |
Source: GALMLS #1336180 Report a problem | ||
| 12/14/2022 | Price change | $124,900-7.4%$104/sqft |
Source: GALMLS #1336180 Report a problem | ||
| 10/26/2022 | Price change | $134,900-10%$112/sqft |
Source: GALMLS #1336180 Report a problem | ||
| 10/11/2022 | Listed for sale | $149,900+172.5%$125/sqft |
Source: GALMLS #1336180 Report a problem | ||
| 9/7/2022 | Sold | $55,000$46/sqft |
Source: GALMLS #1331460 Report a problem | ||
| 8/24/2022 | Pending sale | $55,000$46/sqft |
Source: GALMLS #1331460 Report a problem | ||
| 8/19/2022 | Listed for sale | $55,000+254.2%$46/sqft |
Source: GALMLS #1331460 Report a problem | ||
| 7/12/2022 | Sold | $15,527+55.3%$13/sqft |
Source: Public Record Report a problem | ||
| 6/26/2019 | Sold | $10,000-81.8%$8/sqft |
Source: Public Record Report a problem | ||
| 12/1/2010 | Listing removed | $54,900$46/sqft |
Source: Action Real Estate, LLC #474686 Report a problem | ||
| 8/13/2010 | Listed for sale | $54,900+266%$46/sqft |
Source: Action Real Estate, LLC #474686 Report a problem | ||
| 6/24/2010 | Sold | $15,000-34.2%$12/sqft |
Source: Public Record Report a problem | ||
| 1/15/2010 | Sold | $22,800-49.3%$19/sqft |
Source: Public Record Report a problem | ||
| 2/4/2005 | Sold | $45,000$37/sqft |
Source: Public Record Report a problem | ||
| 7/10/2003 | Sold | $45,000$37/sqft |
Source: Public Record Report a problem | ||
Public tax history
| Year | Property taxes | Tax assessment |
|---|---|---|
| 2025 | $859 -5.2% | $12,840 +2.7% |
| 2024 | $906 -46.4% | $12,500 -46.4% |
| 2023 | $1,692 +1% | $23,340 -0.3% |
| 2022 | $1,676 +24% | $23,420 +25.6% |
| 2021 | $1,351 | $18,640 +5.9% |
| 2020 | -- | $17,600 |
| 2019 | -- | $17,600 +25.7% |
| 2018 | -- | $14,000 |
| 2017 | -- | $14,000 +1.4% |
| 2016 | $1,001 | $13,800 |
| 2015 | $1,001 +0.7% | $13,800 +10% |
| 2014 | $994 | $12,540 |
| 2013 | $994 | $12,540 -12.3% |
| 2012 | $994 +7.2% | $14,300 +7.2% |
| 2005 | $927 +5% | $13,340 +5% |
| 2004 | $883 +108.9% | $12,700 +4.4% |
| 2003 | $422 +23.8% | $12,160 +147.7% |
| 2002 | $341 | $4,910 |
| 2001 | $341 +0% | $4,910 |
| 2000 | $341 | $4,910 |
Find assessor info on the county website
Monthly payment
Est. payment
Payment breakdown
Explore the cost of this home by adjusting the details. Changes won't be saved.Climate risks
Neighborhood: South East Lake
Nearby schools
Schools provided by the listing agent
- Elementary: Robinson
- Middle: Ossie Ware Mitchell
- High: Woodlawn
Source: GALMLS. This data may not be complete. We recommend contacting the local school district to confirm school assignments for this home.

Similar homes
- $176,0003 bd2 ba1.3k sqftSpectrum, Birmingham, AL 35206For Sale
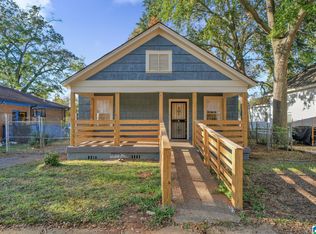
 MLS ID #21469846, CANDICE BEAVERS, Barnes & Associates. GALMLS
- $--3 bd1 ba1k sqft708 Lisa Ln, Birmingham, AL 35206Auction
 Auction.com 2
- $158,0003 bd2 ba1.3k sqft7409 Sparta Ave, Birmingham, AL 35206For Sale
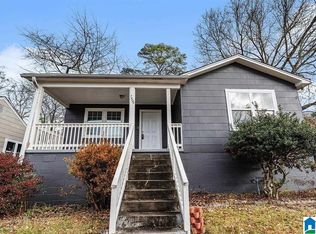 MLS ID #21470109, Kim Owens, Innovated Real Estate. GALMLS
- $154,9003 bd2 ba1.3k sqft816 80th St S, Birmingham, AL 35206For Sale
 MLS ID #21464688, Melanie Siow, RealtySouth-OTM-Acton Rd. GALMLS
- $169,9003 bd1 ba1.1k sqftTbd, Birmingham, AL 35206For SaleMLS ID #21468332, Buster Leach, RealtySouth-OTM-Acton Rd. GALMLS
- $154,0002 bd2 ba830 sqftSpectrum, Birmingham, AL 35206For SaleMLS ID #21470282, Rick Knotts, Keller Williams Realty Vestavia. GALMLS
- $165,0003 bd2 ba1.2k sqft735 81st St S, Birmingham, AL 35206For SaleMLS ID #21464336, Markitha Black, Keller Williams Realty Vestavia. GALMLS
- $169,0003 bd2 ba1.3k sqftSpectrum, Birmingham, AL 35206For SaleMLS ID #21463506, Taylor Jackson, Real Broker LLC. GALMLS
- $169,0003 bd1 ba1.5k sqft8183 Rugby Ave, Birmingham, AL 35206For SaleMLS ID #21464631, Linda Collier, Keller Williams Metro North. GALMLS
- $167,5003 bd2 ba1.4k sqft456 86th St S, Birmingham, AL 35206For SaleMLS ID #21452981, Ashleigh Timmerman, Keller Williams Realty Vestavia. GALMLS
- $169,9002 bd1 ba979 sqft885 75th St S, Birmingham, AL 35206For SaleMLS ID #21469465, Jonathan Hyatt, Keller Williams. GALMLS
- $159,9003 bd2 ba1.7k sqft8500 Val Bark Cir, Birmingham, AL 35206For SaleMLS ID #21467839, Marc Scholl, ARC Realty Vestavia. GALMLS
- $199,9003 bd2 ba1.7k sqftMultiple, Birmingham, AL 35206For SaleMLS ID #21470159, Heather Willoughby, Keller Williams Realty Vestavia. GALMLS
- $165,0004 bd2 ba1.6k sqft8820 Valleybrook Rd, Birmingham, AL 35206For SaleMLS ID #21468905, Kim Owens, Innovated Real Estate. GALMLS
- $175,0002 bd2 ba1k sqft8821 Parkway E, Birmingham, AL 35206For SaleMLS ID #21459719, Chris Hicks, Hicks Realty LLC. GALMLS
- $110,0002 bd1 ba864 sqft773 79th Pl S, Birmingham, AL 35206For SaleMLS ID #21470471, Josh Vernon, Keller Williams Realty Vestavia. GALMLS
- $164,9004 bd2 ba1.5k sqft7105 Naples Ave, Birmingham, AL 35206For SaleMLS ID #21465400, Mike Foxhall, RealtySouth-MB-Crestline. GALMLS
- $209,9003 bd2 ba1.4k sqft605 Rebecca Rd, Birmingham, AL 35206For SaleMLS ID #21467022, Nancy Malcolm, EXP Realty LLC. GALMLS
- $129,9003 bd2 ba1.2k sqft8805 4th Ave S, Birmingham, AL 35206For SaleMLS ID #21470154, Steven Koleno, Beycome Brokerage Realty. GALMLS
