Move-in ready and meticulously maintained 3 bed 2 bath home in Indian Springs V with an oversized driveway and large backyard!
This house instantly feels like home as you walk through the front door. The welcoming foyer offers room for everyday essentials plus a coat closet. In the living room a vaulted ceiling creates an airy, open feeling, insulated windows bring in natural light and a timeless brick fireplace grounds the space. The kitchen offers ample storage and countertop space, work areas for multiple cooks and a step-in pantry. Just past the kitchen bar-top, sliding glass doors brighten the dining area and provide views of the patio and backyard.
At the opposite end of the home a full guest bathroom serves two bedrooms with an additional hall closet for storage. The surprisingly spacious primary bedroom features a private attached bathroom and walk-in closet.
Outside, the covered front porch welcomes you home, while the oversized driveway with inground basketball goal has become a neighborhood gathering spot for pickleball. A privacy fence, back patio, storage shed and mature trees round out the backyard.
Noteworthy items that make this home standout: Fresh interior paint, recent exterior touch-up painting, power-washing and weatherizing, newer wood flooring and baseboards, newer thermal/insulated windows and sliding patio door, brand-new dishwasher, updated electrical panel, all-new outlets (some with a nightlight feature), a Toto toilet in the primary bathroom and a routinely serviced, ultra-quiet, high-efficiency Lennox HVAC system. All appliances stay, including the washer and dryer!
For sale
$235,000
8117 S Date Ave, Broken Arrow, OK 74011
3beds
1,315sqft
Single Family Residence
Built in 1982
8,624 Square Feet Lot
$-- Zestimate®
$179/sqft
$-- HOA
What's special
Inground basketball goalStorage shedWalk-in closetWelcoming foyerCovered front porchFresh interior paintLarge backyard
- 21 hours
- 213
- 30
Zillow last checked:
Listing updated:
Listed by:
Emma Wagoner 918-813-1206,
Platinum Realty, LLC.
Source: MLS Technology, Inc.,MLS#: 2638102 Originating MLS: MLS Technology
Facts & features
Interior
Bedrooms & bathrooms
- Bedrooms: 3
- Bathrooms: 2
- Full bathrooms: 2
Heating
- Central, Gas
Cooling
- Central Air
Appliances
- Included: Dryer, Dishwasher, Disposal, Gas Water Heater, Oven, Range, Refrigerator, Stove, Washer
- Laundry: Washer Hookup, Electric Dryer Hookup, Gas Dryer Hookup
Features
- Laminate Counters, Vaulted Ceiling(s), Ceiling Fan(s), Gas Oven Connection
- Flooring: Tile, Wood Veneer
- Windows: Aluminum Frames, Insulated Windows
- Number of fireplaces: 1
- Fireplace features: Glass Doors, Gas Starter
Interior area
- Total structure area: 1,315
- Total interior livable area: 1,315 sqft
Property
Parking
- Total spaces: 2
- Parking features: Attached, Garage, Storage, Workshop in Garage
- Attached garage spaces: 2
Features
- Levels: One
- Stories: 1
- Patio & porch: Covered, Patio, Porch
- Exterior features: Concrete Driveway
- Pool features: None
- Fencing: Privacy
Lot
- Size: 8,624 Square Feet
- Features: Mature Trees
Details
- Additional structures: Shed(s)
- Parcel number: 79765740242450
Construction
Type & style
- Home type: SingleFamily
- Architectural style: Ranch
- Property subtype: Single Family Residence
Materials
- Brick, HardiPlank Type, Wood Frame
- Foundation: Slab
- Roof: Asphalt,Fiberglass
Condition
- Year built: 1982
Utilities & green energy
- Sewer: Public Sewer
- Water: Public
- Utilities for property: Electricity Available, Natural Gas Available, Water Available
Green energy
- Energy efficient items: Windows
Community & HOA
Community
- Features: Sidewalks
- Security: No Safety Shelter, Security System Owned, Smoke Detector(s)
- Subdivision: Indian Springs Estates V Addn
HOA
- Has HOA: No
Location
- Region: Broken Arrow
Financial & listing details
- Price per square foot: $179/sqft
- Tax assessed value: $131,174
- Annual tax amount: $1,775
- Date on market: 10/20/2026
- Cumulative days on market: 1 day
- Listing terms: Conventional,FHA,VA Loan
Estimated market value
Not available
Estimated sales range
Not available
Not available
Price history
| Date | Event | Price |
|---|---|---|
| 10/20/2026 | Listed for sale | $235,000+132.7%$179/sqft |
Source:  MLS Technology, Inc. #2638102 Report a problem | ||
| 2/7/2005 | Sold | $101,000+6.9%$77/sqft |
Source: Public Record Report a problem | ||
| 9/24/2002 | Sold | $94,500$72/sqft |
Source: Public Record Report a problem | ||
Public tax history
| Year | Property taxes | Tax assessment |
|---|---|---|
| 2025 | $1,728 +3.1% | $13,429 +3.2% |
| 2024 | $1,676 +3.5% | $13,009 +3.2% |
| 2023 | $1,619 +2.4% | $12,601 +3.2% |
| 2022 | $1,582 +3.2% | $12,205 -4.8% |
| 2021 | $1,533 +1.5% | $12,820 +3% |
| 2020 | $1,510 +3.2% | $12,447 +3% |
| 2019 | $1,464 +0% | $12,084 +9% |
| 2018 | $1,463 +1.4% | $11,084 -8.3% |
| 2017 | $1,443 +2.3% | $12,084 +2.5% |
| 2016 | $1,410 | $11,787 +3% |
| 2015 | $1,410 +4.2% | $11,443 +3% |
| 2014 | $1,353 | $11,110 |
| 2013 | -- | $11,110 |
| 2012 | -- | $11,110 |
| 2011 | -- | $11,110 |
| 2010 | -- | $11,110 |
| 2009 | -- | $11,110 |
| 2008 | -- | $11,110 |
| 2007 | -- | $11,110 |
| 2006 | -- | $11,110 +1.8% |
| 2005 | -- | $10,915 +5% |
| 2004 | $1,067 | $10,395 |
| 2003 | -- | $10,395 +26.4% |
| 2002 | -- | $8,224 +5% |
| 2001 | -- | $7,833 +5% |
| 2000 | -- | $7,461 |
Find assessor info on the county website
Monthly payment
Est. payment
Payment breakdown
Explore the cost of this home by adjusting the details. Changes won't be saved.Climate risks
Neighborhood: 74011
Nearby schools
Schools provided by the listing agent
- Elementary: Spring Creek
- High: Broken Arrow
- District: Broken Arrow - Sch Dist (3)
Source: MLS Technology, Inc.. This data may not be complete. We recommend contacting the local school district to confirm school assignments for this home.


Similar homes
- $305,0003 bd2 ba1.5k sqft8105 S Elder Ave, Broken Arrow, OK 74011For Sale
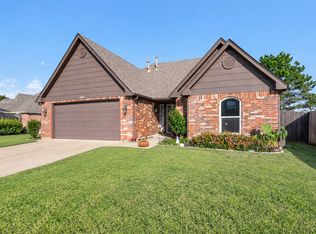 MLS ID #2637941, Kelly Beeman, Skyline Acres Realty. MLS Technology, Inc.
- $234,9003 bd2 ba1.5k sqft512 W Roanoke St, Broken Arrow, OK 74011For Sale
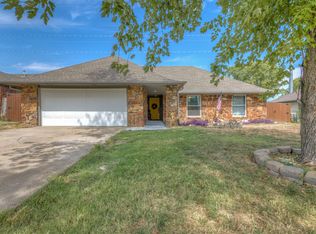 MLS ID #2635439, Katelyn Conway, Keller Williams Preferred. MLS Technology, Inc.
- $--3 bd3 ba1.7k sqft3004 S Juniper Pl, Broken Arrow, OK 74012Auction
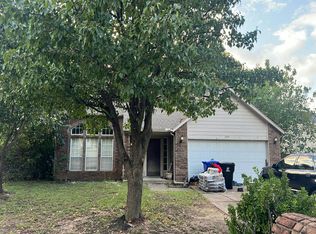 Auction.com 2
- $229,9004 bd3 ba1.7k sqft1809 W Gulfport St, Broken Arrow, OK 74011For Sale
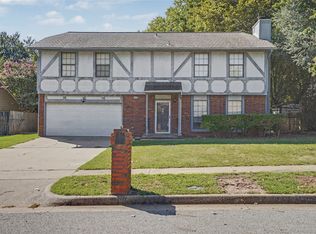 MLS ID #2634969, Julie K Roberts, Coldwell Banker Select. MLS Technology, Inc.
