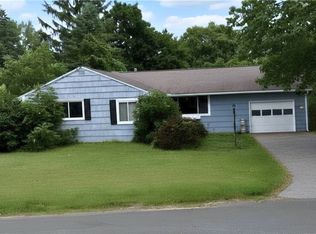
This charming cottage-style Cape Cod is ready to welcome its next owner! Nestled on a stunning .98-acre lot just minutes from the Village of Manlius Town Center, this meticulously maintained home combines timeless character, exceptional craftsmanship, & a truly spectacular backyard retreat.
Inside, you'll find spacious rooms designed for comfortable living & effortless entertaining. Gleaming hardwood floors & oversized trim details showcase the home's impeccable upkeep & classic appeal. Two generously sized first-floor bedrooms offer deep closets & privacy from the main living areas.
The updated first-floor bathroom features a custom vanity & beautifully tiled walk-in shower. Just off the foyer, a large great room & dining area provide flexible living space with views of the front yard & easy access to both the kitchen & family room.
The bright, inviting kitchen overlooks the serene backyard & includes all appliances, ample cabinetry, & abundant natural light. The rear family room serves as a peaceful retreat, featuring large windows that bring the outdoors in, built-in shelving, & a cozy wood-burning fireplace.
A beautiful staircase leads to the finished lower level, where you'll discover two additional finished rooms with sliding windows allowing access to the outdoors. The lower level also features a renovated full bathroom complete with a relaxing soaking tub, creating an ideal space for guests, hobbies, a home office, or recreation.
Outdoor living is equally impressive. A massive deck overlooks the lush, park-like grounds, providing the perfect setting for entertaining, gardening, or simply enjoying nature. Additional amenities include a detached one-car garage, storage shed, & chicken coop (not currently in use), offering endless possibilities for hobbyists & outdoor enthusiasts alike.
This delightful home is the perfect blend of charm, comfort, & convenience—and is truly move-in ready.
BEST OFFERS DUE THURSDAY 6/11 AT 9AM.
Pending
$299,900
8118 E Seneca Tpke, Manlius, NY 13104
2beds
1,482sqft
Single Family Residence
Built in 1940
0.98 Acres Lot
$-- Zestimate®
$202/sqft
$-- HOA
What's special
Cozy wood-burning fireplaceAbundant natural lightFinished lower levelChicken coopDetached one-car garageStorage shedBuilt-in shelving
- 50 days |
- 101 |
- 2 |
Zillow last checked:
Listing updated:
Listed by:
Hunt Real Estate ERA 315-682-7197,
Sarah Collins 315-446-4681
Source: NYSAMLSs,MLS#: S1688339 Originating MLS: Syracuse
Originating MLS: SyracuseFacts & features
Interior
Bedrooms & bathrooms
- Bedrooms: 2
- Bathrooms: 2
- Full bathrooms: 2
- Main level bathrooms: 1
- Main level bedrooms: 2
Heating
- Gas, Forced Air
Cooling
- Central Air
Appliances
- Included: Dryer, Free-Standing Range, Gas Water Heater, Microwave, Oven, Refrigerator, Washer
- Laundry: In Basement
Features
- Ceiling Fan(s), Entrance Foyer, Separate/Formal Living Room, Living/Dining Room, Pull Down Attic Stairs, Window Treatments, Bedroom on Main Level, Main Level Primary
- Flooring: Ceramic Tile, Hardwood, Varies, Vinyl
- Windows: Drapes
- Basement: Full,Partially Finished
- Attic: Pull Down Stairs
- Number of fireplaces: 1
Interior area
- Total structure area: 1,482
- Total interior livable area: 1,482 sqft
Video & virtual tour
Property
Parking
- Total spaces: 1
- Parking features: Detached, Garage
- Garage spaces: 1
Features
- Patio & porch: Deck
- Exterior features: Deck, Gravel Driveway
Lot
- Size: 0.98 Acres
- Dimensions: 158 x 232
- Features: Near Public Transit, Rectangular, Rectangular Lot, Wooded
Details
- Additional structures: Poultry Coop, Shed(s), Storage
- Parcel number: 31380302700000020020000000
- Special conditions: Standard
Construction
Type & style
- Home type: SingleFamily
- Architectural style: Cape Cod,Ranch
- Property subtype: Single Family Residence
Materials
- Wood Siding, Copper Plumbing
- Foundation: Block
- Roof: Asphalt
Condition
- Resale
- Year built: 1940
Utilities & green energy
- Electric: Circuit Breakers
- Sewer: Connected
- Water: Connected, Public
- Utilities for property: Cable Available, Sewer Connected, Water Connected
Community & HOA
Community
- Security: Radon Mitigation System
Location
- Region: Manlius
Financial & listing details
- Price per square foot: $202/sqft
- Tax assessed value: $293,600
- Annual tax amount: $9,984
- Date on market: 6/8/2026
- Cumulative days on market: 47 days
- Listing terms: Cash,Conventional,FHA,VA Loan
Estimated market value
Not available
Estimated sales range
Not available
Not available
Price history
| Date | Event | Price |
|---|---|---|
| 6/14/2026 | Pending sale | $299,900$202/sqft |
Source:  NYSAMLSs #S1688339 Report a problem NYSAMLSs #S1688339 Report a problem | ||
| 6/8/2026 | Listed for sale | $299,900+9.9%$202/sqft |
Source: NYSAMLSs #S1688339 Report a problem | ||
| 4/4/2024 | Sold | $272,950-2.5%$184/sqft |
Source: NYSAMLSs #S1512980 Report a problem | ||
| 1/22/2024 | Pending sale | $279,900$189/sqft |
Source: NYSAMLSs #S1512980 Report a problem | ||
| 1/8/2024 | Listing removed | -- |
Source: NYSAMLSs #S1512978 Report a problem | ||
| 1/8/2024 | Contingent | $279,900+120.4%$189/sqft |
Source: NYSAMLSs #S1512980 Report a problem | ||
| 12/8/2023 | Listed for rent | $2,300$2/sqft |
Source: NYSAMLSs #S1512978 Report a problem | ||
| 5/31/2002 | Sold | $127,000+15.5%$86/sqft |
Source: Public Record Report a problem | ||
| 4/26/1996 | Sold | $110,000$74/sqft |
Source: Public Record Report a problem | ||
Public tax history
| Year | Property taxes | Tax assessment |
|---|---|---|
| 2025 | -- | $293,600 +22.6% |
| 2024 | -- | $239,400 +10.2% |
| 2023 | -- | $217,300 +14.5% |
| 2022 | -- | $189,700 +13% |
| 2021 | -- | $167,900 |
| 2020 | -- | $167,900 +2% |
| 2019 | -- | $164,600 +5.4% |
| 2018 | -- | $156,100 +5% |
| 2017 | $6,181 +254.8% | $148,700 |
| 2016 | $1,742 | $148,700 |
| 2015 | -- | $148,700 -3% |
| 2014 | -- | $153,300 +6% |
| 2013 | -- | $144,600 |
| 2012 | -- | $144,600 -4% |
| 2011 | -- | $150,600 |
| 2010 | -- | $150,600 |
| 2009 | -- | $150,600 |
| 2008 | -- | $150,600 |
| 2007 | -- | $150,600 +8% |
| 2006 | -- | $139,400 +6.5% |
| 2005 | -- | $130,900 -0.2% |
| 2004 | -- | $131,100 +18.9% |
| 2002 | -- | $110,300 +3.5% |
| 2001 | -- | $106,600 |
| 2000 | -- | $106,600 |
Find assessor info on the county website
Monthly payment
Climate risks
Neighborhood: 13104
Nearby schools
GreatSchools rating
- 8/10Enders Road Elementary SchoolGrades: K-4Distance: 0.6 mi
- 9/10Eagle Hill Middle SchoolGrades: 5-8Distance: 0.7 mi
- 10/10Fayetteville Manlius Senior High SchoolGrades: 9-12Distance: 0.3 mi
Schools provided by the listing agent
- Elementary: Enders Road Elementary
- Middle: Eagle Hill Middle
- High: Fayetteville-Manlius Senior High
- District: Fayetteville-Manlius
Source: NYSAMLSs. This data may not be complete. We recommend contacting the local school district to confirm school assignments for this home.
- $389,0003 bd3 ba2.1k sqft8122 E Seneca Tpke, Manlius, NY 13104Off Market

- $426,8004 bd2 ba2.2k sqft4863 Hillview Cir, Manlius, NY 13104Off Market
- $301,5003 bd2 ba1.5k sqft8126 E Seneca Tpke, Manlius, NY 13104Off Market
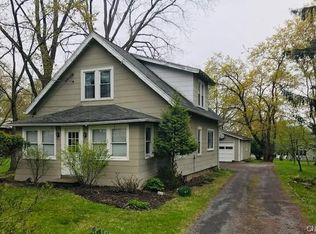
- $528,9006 bd3 ba2.6k sqft8104 E Seneca Tpke, Manlius, NY 13104Off Market

- $459,9004 bd2 ba2.5k sqft4865 Hillview Cir, Manlius, NY 13104Off Market
- $470,0004 bd3 ba2.6k sqft4861 Hillview Cir, Manlius, NY 13104Sold
- $284,2004 bd1 ba1.8k sqft8136 E Seneca Tpke, Manlius, NY 13104Off Market
- $538,2005 bd4 ba2.8k sqft4867 Hillview Cir, Manlius, NY 13104Off Market
A local agent can set up tours, give advice and negotiate with sellers.
Similar homes
- $300,0005 bd2 ba1.5k sqft101 Andrews Rd, Syracuse, NY 13214For Sale
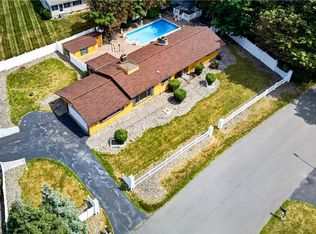
 MLS ID #S1700755, Bethany Tadros, Listing by: WEICHERT, REALTORS-TBG. NYSAMLSs
 - $285,0004 bd2 ba1.4k sqft217 Redfield Ave, Fayetteville, NY 13066For Sale
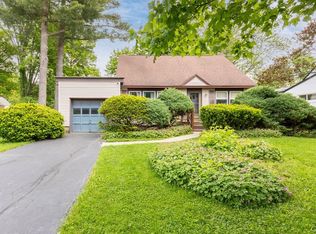 MLS ID #S1685221, Theodore Lewandowski, Listing by: Hunt Real Estate ERA. NYSAMLSs
 - $395,0004 bd3 ba2.2k sqft8360 Cazenovia Rd, Manlius, NY 13104For Sale
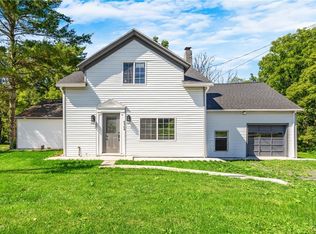 MLS ID #S1693971, Emily Herlihy Brown, Listing by: Howard Hanna Real Estate. NYSAMLSs
 - $295,0003 bd2 ba1.5k sqft105 Haddonfield Pl, Syracuse, NY 13214For Sale
 MLS ID #S1696141, Allen T. Olmsted, Listing by: Canaan Realty. NYSAMLSs
 - $249,9004 bd2 ba1.4k sqft4703 Makyes Rd, Syracuse, NY 13215For SaleMLS ID #S1700446, Dylan Wise, Listing by: Howard Hanna Real Estate. NYSAMLSs
- $314,9003 bd2 ba1.7k sqft8355 Tuttle Rd, Bridgeport, NY 13030For SaleMLS ID #S1696630, MariRae Dopke, Listing by: Hunt Real Estate ERA. NYSAMLSs
- $269,5803 bd2 ba1.3k sqft307 Demong Dr, Syracuse, NY 13214For SaleMLS ID #S1689475, Mark MacBain, Listing by: Hunt Real Estate Era. NYSAMLSs
- $319,0004 bd3 ba2k sqft303 Barrington Rd #5, Syracuse, NY 13214For SaleMLS ID #S1689472, Adina Neuman, Listing by: Hunt Real Estate Era. NYSAMLSs
- $299,9004 bd2 ba1.8k sqft1500 Salt Springs Rd, Syracuse, NY 13214For SaleMLS ID #S1687756, Timothy Hourigan, Listing by: Redfin Real Estate. NYSAMLSs
- $345,0003 bd2 ba1.8k sqft6555 Woodchuck Hill Rd, Jamesville, NY 13078For SaleMLS ID #S1688091, Judy M. Winslow, Listing by: Hunt Real Estate ERA. NYSAMLSs
- $289,9003 bd2 ba1.9k sqft308 Stanton Dr, Syracuse, NY 13214For SaleMLS ID #S1689587, Teri Scheirer, Listing by: Hunt Real Estate Era. NYSAMLSs
- $330,0004 bd2 ba1.5k sqft319 Rita Dr, North Syracuse, NY 13212For SaleMLS ID #S1696632, Mary F Licata, Listing by: Hunt Real Estate ERA. NYSAMLSs
- $324,9002 bd2 ba1.5k sqft440 Summerhaven Dr N, East Syracuse, NY 13057For SaleMLS ID #S1700268, Maura Kusak-McGuire, Listing by: Acropolis Realty Group LLC. NYSAMLSs
- $267,9003 bd2 ba1.3k sqft5083 S Onondaga Rd, Nedrow, NY 13120For SaleMLS ID #S1695079, Marian Anderson, Listing by: Acropolis Realty Group LLC. NYSAMLSs
- $269,9003 bd2 ba1.2k sqft109 Marilyn Ave, North Syracuse, NY 13212For SaleMLS ID #S1700913, Holly Banuski, Listing by: Integrated Real Estate Ser LLC. NYSAMLSs
- $335,0003 bd3 ba2.2k sqft104 Ardsley Dr, Syracuse, NY 13214For SaleMLS ID #S1683429, R. Matthew Ragan J.D. LL.M., Listing by: Howard Hanna Real Estate. NYSAMLSs
- $249,9003 bd2 ba1.3k sqft211 Center St, Fayetteville, NY 13066For SaleMLS ID #S1692311, Samantha A Burney, Listing by: Howard Hanna Real Estate. NYSAMLSs
- $219,9003 bd2 ba1.1k sqft6633 Collamer Rd, East Syracuse, NY 13057For SaleMLS ID #S1693240, Marie S VanAtta, Listing by: Kirnan Real Estate. NYSAMLSs
- $290,0003 bd2 ba1.5k sqft8103 Princess Path, Liverpool, NY 13090For SaleMLS ID #S1691126, Chip Hodgkins, Listing by: Hunt Real Estate ERA. NYSAMLSs
- $274,9004 bd2 ba1.7k sqft3625 Doyle Rd, Baldwinsville, NY 13027For SaleMLS ID #S1699250, James Burnham, Listing by: Coldwell Banker Prime Prop,Inc. NYSAMLSs
