Welcome To Gallery Square Condos, A Modern 3-Year-New Condominium In The Heart Of Downtown Markham! This Well-Designed 1 Bedroom + Spacious Den Suite Features 2 Full Bathrooms, 9-Ft Ceilings, And A Functional Layout. The Generously Sized Den Offers Flexibility As A Potential Second Bedroom, Home Office, Or Guest Room. Featuring Laminate Flooring Throughout, A Contemporary Kitchen With Granite Countertops, Stylish Backsplash, And Ample Cabinetry. The Open-Concept Living And Dining Area Provides A Comfortable Space For Everyday Living And Entertaining. Located In A Vibrant Master-Planned Community Next To The Marriott Hotel, Just Steps To Restaurants, Cafés, Bars, Cineplex VIP Cinemas, Shopping, And Entertainment. Minutes To Highways 404 And 407, With Easy Access To Viva Transit And GO Transit. Conveniently Located Near Unionville High School (Approx. 2.2 Km), York University Markham Campus (Approx. 1.4 Km), Unionville GO Station (Approx. 1.8 Km), Union City (Approx. 1.4 Km), And Whole Foods Market (Approx. 950 M). An Excellent Opportunity To Enjoy Modern Urban Living In One Of Markham's Most Desirable Communities!
New construction
C$449,000
8119 Birchmount Rd #918, Markham, ON L6G 0E5
2beds
2baths
Apartment
Built in ----
-- sqft lot
$-- Zestimate®
C$--/sqft
C$479/mo HOA
What's special
Laminate flooring throughoutStylish backsplashAmple cabinetry
- 2 days
- 7
- 2
Zillow last checked:
Listing updated:
Listed by:
SMART SOLD REALTY
Source: TRREB,MLS®#: N14144126 Originating MLS®#: Toronto Regional Real Estate Board
Facts & features
Interior
Bedrooms & bathrooms
- Bedrooms: 2
- Bathrooms: 2
Primary bedroom
- Level: Flat
- Dimensions: 3.2 x 3.2
Bathroom
- Level: Flat
Bathroom
- Level: Flat
Den
- Level: Flat
- Dimensions: 2.39 x 2.34
Dining room
- Level: Flat
- Dimensions: 6.17 x 3
Kitchen
- Level: Flat
- Dimensions: 6.17 x 3
Living room
- Level: Flat
- Dimensions: 6.17 x 3
Heating
- Forced Air, Gas
Cooling
- Central Air
Appliances
- Laundry: Ensuite
Features
- None
- Basement: None
- Has fireplace: No
Interior area
- Living area range: 600-699 null
Property
Parking
- Total spaces: 1
- Parking features: Underground
- Has garage: Yes
Features
- Exterior features: Enclosed Balcony
Lot
- Features: Arts Centre, Library, Park, Public Transit, Rec./Commun.Centre, School
Details
- Parcel number: 300800847
Construction
Type & style
- Home type: Apartment
- Property subtype: Apartment
Materials
- Concrete
Condition
- New construction: Yes
Community & HOA
HOA
- Amenities included: Concierge, Game Room, Gym, Recreation Room, Visitor Parking
- Services included: Heat Included, Water Included
- HOA fee: C$479 monthly
- HOA name: YRSCC
Location
- Region: Markham
Financial & listing details
- Annual tax amount: C$2,508
- Date on market: 11/3/2026
Price history
Price history is unavailable.
Public tax history
Tax history is unavailable.
Climate risks
Neighborhood: Markham Centre
Nearby schools
GreatSchools rating
No schools nearby
We couldn't find any schools near this home.
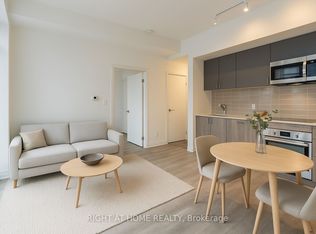
- C$2,7002 bd2 ba-- sqft8119 Birchmount Rd N #A1405, Markham, ON L6G0E5For Rent
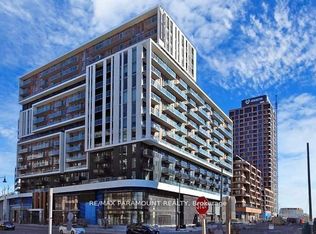
- C$719,9003 bd2 ba-- sqft8119 Birchmount Rd #1507, Markham, ON L6G0E5For Sale
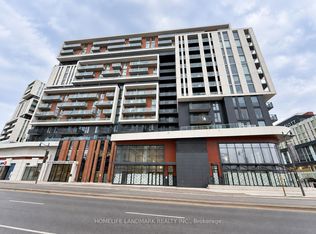
- C$2,6502 bd2 ba-- sqft8119 Birchmount Rd #838, Markham, ON L6G0E5For Rent
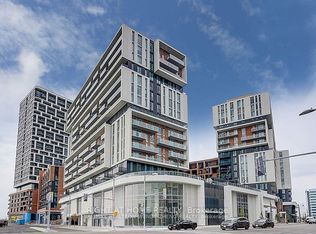
- C$688,9982 bd2 ba-- sqft8119 Birchmount Rd #930, Markham, ON L6G0H5For Sale
Similar homes
- C$388,0002 bd2 ba-- sqft8 Rouge Valley Dr W #607, Markham, ON L6G 0G8For Sale
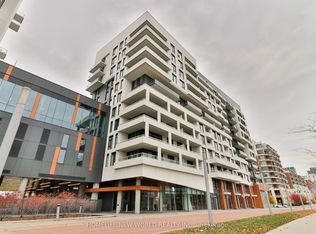 MLS ID #N14150926, HOMELIFE NEW WORLD REALTY INC.. TRREB
- C$529,0002 bd2 ba-- sqft180 Enterprise Blvd #1110, Markham, ON L6G 0E6For Sale
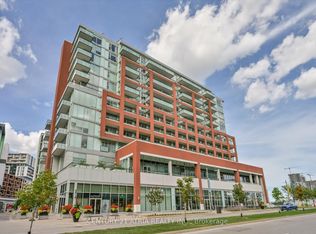 MLS ID #N14150956, CENTURY 21 ATRIA REALTY INC.. TRREB
- C$399,0002 bd2 ba-- sqft292 Verdale Cross #1610B, Markham, ON L6G 0H6For Sale
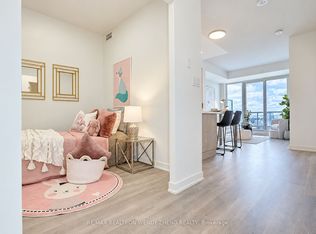 MLS ID #N14134928, RE/MAX REALTRON WENDY ZHENG REALTY. TRREB
- C$563,0002 bd2 ba-- sqft131 Upper Duke Cres #904, Markham, ON L6G 0C9For Sale
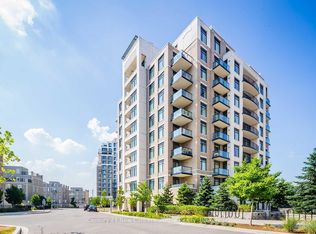 MLS ID #N14142870, Century 21 New Concept Simple Realty. TRREB
