Two houses on a lot. Total of Charming 5-Bedrooms and 3 bathrooms in Oakland-Emeryville. These homes feature remodeled 3 bedroom, 2 bathroom, with a side driveway, and designated outdoor space, and new appliances (New electric stove and refrigerator). The second house is two bedrooms and one bath for investment opportunity. The home is within walking distance to a vibrant culinary scene, shops, like Target (Oakland-Emeryville), East Bay Bridge Shopping Center, Grocery outlet, Safeway, Marcus Bookstore and more.
Key Features
Updated total renovation of the Front House which is Three bedrooms and two bathrooms Unit.
Front house includes new foundation, New HVAC with exterior heat pump, Replacement of exterior sidings, New drywall throughout the interior, New bathrooms, New kitchen, New larger laundry room, New side and back porch.
The Home features a spacious Basement that can be converted to future ADU.
New appliances: Refrigerator, stove, washer and dryer and more.
Side driveway: Ensures convenient parking for your vehicle.
Designated outdoor space: Offers a private outdoor area for relaxation and enjoyment.
Convenient location: Close to parks, shops, Lake Merritt and Lake Temescal.
Easy access to the freeway.
You will love it here. A place to call home.
For sale
$1,490,000
812 54th St, Oakland, CA 94608
5beds
2,075sqft
Single Family Residence, Residential
Built in 1907
5,400 Square Feet Lot
$-- Zestimate®
$718/sqft
$-- HOA
What's special
- 21 days
- 194
- 11
Zillow last checked:
Listing updated:
Listed by:
Mojisola Sosimi 01998991 408-515-7474,
High Flyer Homes 408-515-7474
Source: MLSListings Inc,MLS#: ML82062595
Facts & features
Interior
Bedrooms & bathrooms
- Bedrooms: 5
- Bathrooms: 3
- Full bathrooms: 3
Dining room
- Features: NoFormalDiningRoom
Family room
- Features: KitchenFamilyRoomCombo
Heating
- Electric
Cooling
- Central Air
Interior area
- Total structure area: 2,075
- Total interior livable area: 2,075 sqft
Video & virtual tour
Property
Parking
- Total spaces: 1
- Parking features: On Street
Features
- Stories: 1
Lot
- Size: 5,400 Square Feet
Details
- Parcel number: 0141199009
- Zoning: Residential
- Special conditions: Standard
Construction
Type & style
- Home type: SingleFamily
- Property subtype: Single Family Residence, Residential
Materials
- Foundation: Slab
- Roof: Composition, Shingle
Condition
- New construction: No
- Year built: 1907
Utilities & green energy
- Gas: PublicUtilities
- Sewer: Public Sewer
- Utilities for property: Public Utilities
Community & HOA
Location
- Region: Oakland
Financial & listing details
- Price per square foot: $718/sqft
- Tax assessed value: $765,000
- Date on market: 9/24/2026
- Listing agreement: ExclusiveAgency
Estimated market value
Not available
Estimated sales range
Not available
$4,054/mo
Price history
| Date | Event | Price |
|---|---|---|
| 9/25/2026 | Listed for sale | $1,490,000+98.7%$718/sqft |
Source:  MLSListings Inc #ML82062595 Report a problem MLSListings Inc #ML82062595 Report a problem | ||
| 11/19/2024 | Sold | $750,000-5.7%$361/sqft |
Source: Public Record Report a problem | ||
| 7/30/2024 | Listing removed | $795,000$383/sqft |
Source:  BAREIS #323917270 Report a problem BAREIS #323917270 Report a problem | ||
| 4/23/2024 | Price change | $795,000-11.2%$383/sqft |
Source: BAREIS #323917270 Report a problem | ||
| 4/15/2024 | Price change | $895,000+8.5%$431/sqft |
Source: BAREIS #323917270 Report a problem | ||
| 3/25/2024 | Price change | $825,000-3.5%$398/sqft |
Source: BAREIS #323917270 Report a problem | ||
| 3/10/2024 | Price change | $855,000-10.5%$412/sqft |
Source: BAREIS #323917270 Report a problem | ||
| 3/2/2024 | Price change | $955,000+11.7%$460/sqft |
Source: BAREIS #323917270 Report a problem | ||
| 2/27/2024 | Price change | $855,000-9%$412/sqft |
Source: BAREIS #323917270 Report a problem | ||
| 11/18/2023 | Price change | $940,000-1.1%$453/sqft |
Source: BAREIS #323917270 Report a problem | ||
| 10/24/2023 | Price change | $950,000-4.5%$458/sqft |
Source: BAREIS #323917270 Report a problem | ||
| 10/10/2023 | Listed for sale | $995,000$480/sqft |
Source: BAREIS #323917270 Report a problem | ||
Public tax history
| Year | Property taxes | Tax assessment |
|---|---|---|
| 2026 | -- | $765,000 +2% |
| 2025 | $12,189 +279.9% | $750,000 +1163.3% |
| 2024 | $3,208 +0.8% | $59,370 +2% |
| 2023 | $3,183 +8.1% | $58,207 +2% |
| 2022 | $2,945 +14.1% | $57,066 +2% |
| 2021 | $2,581 +1.4% | $55,946 +1% |
| 2020 | $2,546 +10.6% | $55,373 +2% |
| 2019 | $2,302 +9.1% | $54,288 +2% |
| 2018 | $2,109 | $53,224 +2% |
| 2017 | $2,109 +8.4% | $52,180 +2% |
| 2016 | $1,946 -0.3% | $51,156 +1.5% |
| 2015 | $1,951 | $50,388 +2% |
| 2014 | $1,951 | $49,401 +0.5% |
| 2013 | -- | $49,178 +2% |
| 2012 | -- | $48,214 +2% |
| 2011 | -- | $47,269 +0.8% |
| 2010 | -- | $46,915 -0.2% |
| 2009 | -- | $47,027 +2% |
| 2008 | -- | $46,105 +2% |
| 2007 | -- | $45,201 +2% |
| 2006 | -- | $44,314 +2% |
| 2005 | -- | $43,446 +2% |
| 2004 | -- | $42,596 +1.9% |
| 2003 | -- | $41,815 +2% |
| 2002 | -- | $40,995 +2% |
| 2001 | $1,125 | $40,191 |
Find assessor info on the county website
Monthly payment
Est. payment
Payment breakdown
Explore the cost of this home by adjusting the details. Changes won't be saved.Climate risks
Neighborhood: Santa Fe
Nearby schools
Schools provided by the listing agent
- District: OaklandUnified
Source: MLSListings Inc. This data may not be complete. We recommend contacting the local school district to confirm school assignments for this home.


Similar homes
- $1,495,0004 bd3 ba1.8k sqft5304 Bryant Ave, Oakland, CA 94618For Sale
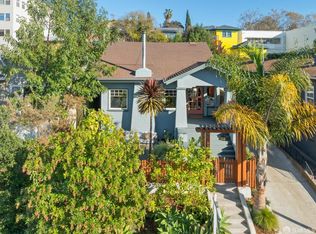 MLS ID #426170208, Daniel Yadegar DRE #02019430, City Real Estate. SFAR
 - $--4 bd3 ba1.5k sqft4218 West St, Oakland, CA 94608Auction
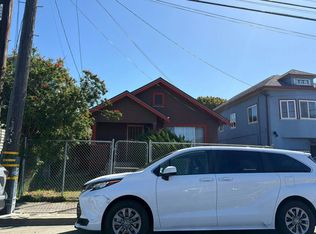 Auction.com 2
 - $1,298,0004 bd4 ba2.3k sqft972 53rd St, Oakland, CA 94608For Sale
 MLS ID #226108941, Kameron Davis. MetroList Services of CA
 - $1,498,0003 bd2 ba1.4k sqft5671 Oak Grove Ave, Oakland, CA 94618For Sale
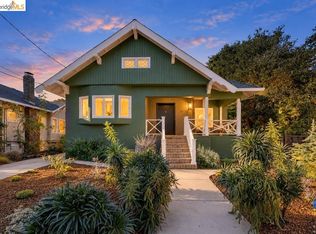 MLS ID #41151197, Anne Culbertson. bridgeMLS/CCAR/Bay East AOR
