Welcome to this well-updated, 4 bedroom, 2 bath home situated on a general .84-acre lot within the city limits. The home features an open floor plan with a bright kitchen and a living room with a gas fireplace. The primary bedroom offers a private, en-suite bathroom with a walk-in shower and dual shower heads, and a walk-in closet. A convenient office space off the kitchen provides flexible use and includes direct access to the primary bedroom. This office also features a built-in, stand-alone, Cabela's gun safe integrated into the wall.
Additional features include a large laundry room with a sink and cabinets for storage, a hardwired security system for added peace of mind and a fenced-in backyard. Originally built in 1954, the home has seen numerous updates within the past 5 years, giving it a refreshed, modern feel, while maintaining its character. With ample indoor and outdoor space, this property offers a unique opportunity within the Grinnell community.
Pending
Price cut: $5K (5/15)
$280,000
812 6th Ave W, Grinnell, IA 50112
4beds
1,932sqft
:
Get pre-qualified$1,956/mo
Single Family Residence
Built in 1954
0.84 Acres Lot
$270,200 Zestimate®
$145/sqft
$-- HOA
What's special
Walk-in closetOpen floor planBright kitchenFenced-in backyard
- 27 days |
- 45 |
- 0 |
Zillow last checked:
Listing updated:
Listed by:
Paul Parmley 641-990-6133,
Iowa Realty Newton
Source: DMMLS,MLS#: 733118 Originating MLS: Des Moines Area Association of REALTORS
Originating MLS: Des Moines Area Association of REALTORSFacts & features
Interior
Bedrooms & bathrooms
- Bedrooms: 4
- Bathrooms: 2
- Full bathrooms: 2
- Main level bedrooms: 4
Heating
- Forced Air, Gas, Natural Gas
Cooling
- Central Air
Appliances
- Laundry: Main Level
Features
- Basement: Crawl Space
- Number of fireplaces: 1
- Fireplace features: Gas Log
Interior area
- Total structure area: 1,932
- Total interior livable area: 1,932 sqft
Video & virtual tour
Property
Parking
- Total spaces: 3
- Parking features: Detached, Garage, Two Car Garage
- Garage spaces: 3
Features
- Stories: 1
- Patio & porch: Open, Patio
- Exterior features: Patio
- Fencing: Chain Link
Lot
- Size: 0.84 Acres
- Features: Irregular Lot
Details
- Parcel number: 1803602100
- Zoning: Res
Construction
Type & style
- Home type: SingleFamily
- Architectural style: Ranch
- Property subtype: Single Family Residence
Materials
- Vinyl Siding
- Foundation: Poured, Slab
- Roof: Asphalt,Shingle
Condition
- Year built: 1954
Utilities & green energy
- Sewer: Septic Tank
- Water: Public
Community & HOA
Community
- Security: Security System, Smoke Detector(s)
HOA
- Has HOA: No
Location
- Region: Grinnell
Financial & listing details
- Price per square foot: $145/sqft
- Tax assessed value: $224,800
- Annual tax amount: $3,478
- Date on market: 1/21/2026
- Cumulative days on market: 181 days
- Listing terms: Cash,Conventional,FHA,USDA Loan,VA Loan
- Road surface type: Asphalt
Paul Parmley
Paul Parmley
(641) 990-6133
By pressing Contact Agent, you agree that the real estate professional identified above may call/text you about your search, which may involve use of automated means and pre-recorded/artificial voices. You don't need to consent as a condition of buying any property, goods, or services. Message/data rates may apply. You also agree to our Terms of Use. Zillow does not endorse any real estate professionals. We may share information about your recent and future site activity with your agent to help them understand what you're looking for in a home.
Estimated market value
$270,200
$257,000 - $284,000
$1,673/mo
Price history
| Date | Event | Price |
|---|---|---|
| 6/30/2026 | Pending sale | $280,000$145/sqft |
Source:  DMMLS #733118 Report a problem DMMLS #733118 Report a problem | ||
| 5/15/2026 | Price change | $280,000-1.8%$145/sqft |
Source: DMMLS #733118 Report a problem | ||
| 3/13/2026 | Price change | $285,000-1.7%$148/sqft |
Source: DMMLS #733118 Report a problem | ||
| 1/21/2026 | Listed for sale | $290,000+47.6%$150/sqft |
Source: DMMLS #733118 Report a problem | ||
| 5/22/2020 | Sold | $196,500$102/sqft |
Source: DMMLS #599794 Report a problem | ||
Public tax history
| Year | Property taxes | Tax assessment |
|---|---|---|
| 2025 | $3,308 +1.2% | $224,800 +7.5% |
| 2024 | $3,270 +1.6% | $209,060 |
| 2023 | $3,218 +0.9% | $209,060 +16.8% |
| 2022 | $3,188 +11.1% | $179,060 |
| 2021 | $2,870 +50.9% | $179,060 +17% |
| 2020 | $1,902 +20.4% | $152,980 +56.5% |
| 2019 | $1,580 +5.2% | $97,760 +22.1% |
| 2018 | $1,502 | $80,040 |
Find assessor info on the county website
Monthly payment
Est. payment
Payment breakdown
Explore the cost of this home by adjusting the details. Changes won't be saved.Climate risks
Neighborhood: 50112
Nearby schools
GreatSchools rating
- NABailey Park Elementary SchoolGrades: K-2Distance: 0.8 mi
- 5/10Grinnell Community Middle SchoolGrades: 5-8Distance: 1.9 mi
- 8/10Grinnell Community Senior High SchoolGrades: 9-12Distance: 0.7 mi
Schools provided by the listing agent
- District: GrinnellNewburg
Source: DMMLS. This data may not be complete. We recommend contacting the local school district to confirm school assignments for this home.
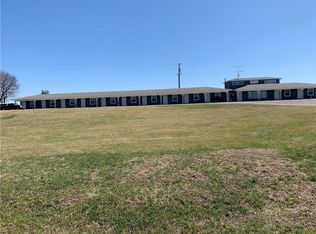
- $77,350-- bd8 ba14k sqft808 6th Ave W, Grinnell, IA 50112Off Market
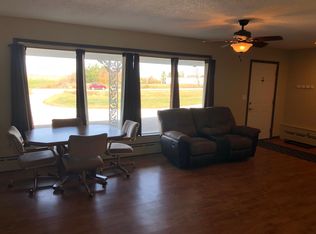
- $--1 bd1 ba700 sqft808 6th Ave W #3, Grinnell, IA 50112Off Market
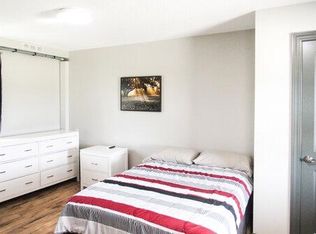
- $--1 bd1 ba550 sqft808 6th Ave W #7, Grinnell, IA 50112Off Market
- $487,9002 bd2 ba1.1k sqft187 Highway 6, Grinnell, IA 50112Off Market
- $441,3003 bd4 ba1.1k sqft174 380th Ave, Grinnell, IA 50112Off Market
- $528,000-- bd-- ba4.9k sqft909 Ferguson Rd, Grinnell, IA 50112Off Market
- $280,9003 bd-- ba2k sqft809 Ferguson Rd, Grinnell, IA 50112Off Market
- $373,200-- bd-- ba1.6k sqft199 380th Ave, Grinnell, IA 50112Off Market
Similar homes
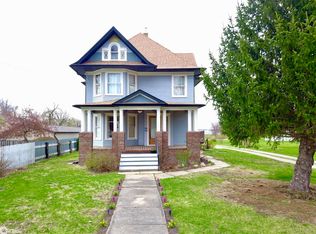
- $265,0004 bd2 ba1.8k sqft426 East St, Grinnell, IA 50112Active
 MLS ID #6336291, Lynn T Mawe, RE/MAX Partners Realty, Grinnell. NoCoast MLS as distributed by MLS GRID
 - $254,0004 bd3 ba2.5k sqft900 11th Ave, Grinnell, IA 50112Active - Contingent
 MLS ID #6339425, Lynn T Mawe, RE/MAX Partners Realty, Grinnell. NoCoast MLS as distributed by MLS GRID
 - $314,0003 bd2 ba2k sqft816 10th Ave, Grinnell, IA 50112For Sale
 MLS ID #739004, Kevin Kolbe, Ramsey Weeks Real Estate. DMMLS
 - $265,0003 bd3 ba1.4k sqft1634 5th Ave, Grinnell, IA 50112Active
 MLS ID #6340704, Matthew Karjalahti, RE/MAX Partners Realty, Grinnell. NoCoast MLS as distributed by MLS GRID
 - $285,0005 bd3 ba2.1k sqft1324 Main St, Grinnell, IA 50112For SaleMLS ID #732252, Kevin Kolbe, Ramsey Weeks Real Estate. DMMLS
- $249,0003 bd2 ba1.4k sqft604 8th Ave, Grinnell, IA 50112ActiveMLS ID #6340464, Robin R Marcinik, Grinnell Realty LLC. NoCoast MLS as distributed by MLS GRID
- $249,9003 bd2 ba1.9k sqft932 East St, Grinnell, IA 50112ActiveMLS ID #6337297, Joyce Halblom, Century 21 Signature Real Estate. NoCoast MLS as distributed by MLS GRID
- $272,9004 bd2 ba1.8k sqft21 Eagle Dr, Grinnell, IA 50112ActiveMLS ID #6338802, Matthew Karjalahti, RE/MAX Partners Realty, Grinnell. NoCoast MLS as distributed by MLS GRID
- $237,0004 bd2 ba2.2k sqft1425 Penrose St, Grinnell, IA 50112For SaleMLS ID #743896, Jordan Jackson, RE/MAX Revolution. DMMLS
- $239,0004 bd2 ba1.6k sqft1208 Main St, Grinnell, IA 50112ActiveMLS ID #6338113, Penny A Gable, Century 21 Signature Real Estate. NoCoast MLS as distributed by MLS GRID
- $325,0004 bd3 ba2k sqft1316 4th Ave, Grinnell, IA 50112ActiveMLS ID #6336364, Matthew Karjalahti, RE/MAX Partners Realty, Grinnell. NoCoast MLS as distributed by MLS GRID
- $245,0003 bd2 ba1.6k sqft1016 Elm St, Grinnell, IA 50112ActiveMLS ID #6338335, Matthew Karjalahti, RE/MAX Partners Realty, Grinnell. NoCoast MLS as distributed by MLS GRID
- $215,0005 bd3 ba1.6k sqft240 Park St, Grinnell, IA 50112For SaleMLS ID #743568, Lissa Baker, RE/MAX Revolution. DMMLS
- $198,5003 bd2 ba1k sqft1429 Prince St, Grinnell, IA 50112ActiveMLS ID #6340005, Dedee Lehman, All In Real Estate Inc. NoCoast MLS as distributed by MLS GRID
- $187,0004 bd2 ba1.1k sqft1816 Sunset St, Grinnell, IA 50112ActiveMLS ID #6339735, Robin R Marcinik, Grinnell Realty LLC. NoCoast MLS as distributed by MLS GRID
- $399,0004 bd3 ba2.5k sqft321 4th Ave, Grinnell, IA 50112ActiveMLS ID #6339719, Penny A Gable, Century 21 Signature Real Estate. NoCoast MLS as distributed by MLS GRID
- $220,0003 bd2 ba1.4k sqft1132 Ann St, Grinnell, IA 50112ActiveMLS ID #6338768, Misty Darling, Better Homes & Gardens Real Estate Innovations. NoCoast MLS as distributed by MLS GRID
- $179,0004 bd2 ba1.7k sqft1132 Elm St, Grinnell, IA 50112ActiveMLS ID #6336638, Matthew Karjalahti, RE/MAX Partners Realty, Grinnell. NoCoast MLS as distributed by MLS GRID
- $214,0004 bd2 ba1.1k sqft2007 Spring St, Grinnell, IA 50112ActiveMLS ID #6337069, Bennett Wiltfang, RE/MAX Partners Realty, Grinnell. NoCoast MLS as distributed by MLS GRID
- $182,5003 bd1 ba1.3k sqft804 Summer St, Grinnell, IA 50112For SaleMLS ID #741542, Colby Lawson, Real Estate Solutions. DMMLS
