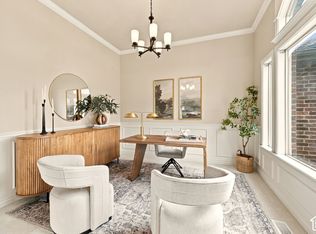
Main floor living at its finest! This American Fork home is located in a 55+ community and has over 3,000 square feet of living space, including a finished basement. The living room and kitchen feature beautiful hardwood floors and vaulted ceilings, creating a bright, open feel. One of the best features of this home is the convenience of having the primary bedroom and bathroom, kitchen, and laundry all on the main floor.. No climbing stairs to do laundry or head to bed. 3 additional bedrooms downstairs, perfect for when family or friends come to visit. There's plenty of storage throughout the home, so you'll have room for all of those things you're not quite ready to part with. The partially covered deck off of the living room has been extended, giving you more room to have family and friends over for a BBQ or just to relax. This home has a brand new furnace and newer A/C unit. Location is hard to beat. You're minutes from American Fork Hospital, Mt. Timp. Temple, Macey's grocery store, shopping, restaurants, and I-15. Square footage figures are provided as a courtesy estimate only and were obtained from MLS . Buyer is advised to obtain an independent measurement.
For sale
$650,000
812 E 100 S, American Fork, UT 84003
4beds
3,260sqft
Townhouse
Built in 2012
2,613 Square Feet Lot
$641,600 Zestimate®
$199/sqft
$147/mo HOA
What's special
Main floor livingFinished basementBeautiful hardwood floorsVaulted ceilingsBright open feel
- 10 days
- 159
- 10
Zillow last checked:
Listing updated:
Listed by:
Cynthia Neff Freitas 801-310-9941,
Avenues Realty Group LLC,
Scott Freitas 801-319-5588,
Avenues Realty Group LLC
Source: UtahRealEstate.com,MLS#: 2193560
Facts & features
Interior
Bedrooms & bathrooms
- Bedrooms: 4
- Bathrooms: 3
- Full bathrooms: 2
- 3/4 bathrooms: 1
- Main level bedrooms: 1
Rooms
- Room types: Den/Office
Heating
- Forced Air, Central, >= 95% efficiency
Cooling
- Central Air, Ceiling Fan(s)
Appliances
- Included: Dryer, Microwave, Range Hood, Washer, Disposal, Free-Standing Range
- Laundry: Electric Dryer Hookup
Features
- Central Vacuum, Walk-In Closet(s), Vaulted Ceiling(s), Granite Counters
- Flooring: Carpet, Hardwood, Tile
- Doors: Sliding Doors
- Windows: Blinds, Drapes
- Basement: Full
- Number of fireplaces: 1
- Fireplace features: Fireplace Insert, Insert, Gas Log
Interior area
- Total structure area: 3,260
- Total interior livable area: 3,260 sqft
- Finished area above ground: 1,630
- Finished area below ground: 1,630
Property
Parking
- Total spaces: 2
- Parking features: Garage - Attached
- Attached garage spaces: 2
Accessibility
- Accessibility features: Accessible Hallway(s), Accessible Electrical and Environmental Controls, Accessible Kitchen Appliances, Single Level Living
Features
- Stories: 2
- Patio & porch: Covered Deck
- Has view: Yes
- View description: Mountain(s)
Lot
- Size: 2,613 Square Feet
- Features: Curb & Gutter, Sprinkler: Auto-Full, Gentle Sloping, Drip Irrigation: Auto-Part, Private
- Topography: Terrain,Terrain Grad Slope
- Residential vegetation: Landscaping: Full, Mature Trees
Details
- Parcel number: 404390038
Construction
Type & style
- Home type: Townhouse
- Architectural style: Rambler/Ranch
- Property subtype: Townhouse
Materials
- Asphalt, Brick
- Roof: Asphalt
Condition
- Blt./Standing
- New construction: No
- Year built: 2012
Utilities & green energy
- Water: Culinary, Irrigation: Pressure
- Utilities for property: Natural Gas Connected, Electricity Connected, Sewer Connected, Water Connected
Community & HOA
Community
- Features: Sidewalks
- Security: Video Door Bell(s)
- Senior community: Yes
- Subdivision: Granite View Estates Pud
HOA
- Has HOA: Yes
- Amenities included: Insurance, Sewer Paid, Snow Removal, Trash
- Services included: Insurance, Sewer, Trash
- HOA fee: $147 monthly
- HOA name: Dale Williams
- HOA phone: 209-648-2363
Location
- Region: American Fork
Financial & listing details
- Price per square foot: $199/sqft
- Annual tax amount: $2,700
- Date on market: 10/19/2026
- Listing terms: Cash,Conventional,FHA,VA Loan
- Inclusions: Ceiling Fan, Dryer, Fireplace Insert, Microwave, Range, Range Hood, Washer, Video Door Bell(s)
- Exclusions: Dryer, Refrigerator, Washer, Window Coverings
- Acres allowed for irrigation: 0
- Electric utility on property: Yes
- Road surface type: Paved
Estimated market value
$641,600
$610,000 - $674,000
$2,465/mo
Price history
| Date | Event | Price |
|---|---|---|
| 10/28/2026 | Listed for sale | $650,000$199/sqft |
Source:  UtahRealEstate.com #2193560 Report a problem | ||
Public tax history
Tax history is unavailable.
Monthly payment
Est. payment
Payment breakdown
Explore the cost of this home by adjusting the details. Changes won't be saved.Climate risks
Neighborhood: 84003
Nearby schools
Schools provided by the listing agent
- Elementary: Barratt
- Middle: American Fork
- High: American Fork
- District: Alpine
Source: UtahRealEstate.com. This data may not be complete. We recommend contacting the local school district to confirm school assignments for this home.
- $510,3002 bd3 ba1.5k sqft812 E 100th St S UNIT 38, American Fork, UT 84003Off Market
- $503,9002 bd2 ba1.5k sqft814 E 100th St S UNIT 39, American Fork, UT 84003Off Market
- $520,6002 bd3 ba1.6k sqft804 E 100th St S UNIT 37, American Fork, UT 84003Off Market

- $478,9002 bd2 ba1.5k sqft816 E 100th St S UNIT 40, American Fork, UT 84003Off Market
Similar homes
- $669,0004 bd4 ba2.8k sqft395 S 170 W, American Fork, UT 84003For Sale

 MLS ID #2190034, Steve McMurtrey, Real Broker, LLC. UtahRealEstate.com
- $899,0007 bd4 ba4.1k sqft643 E 140th St N, American Fork, UT 84003For Sale
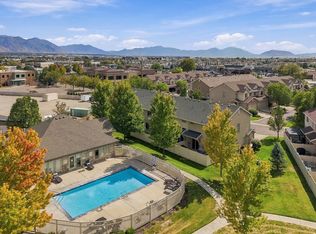
 MLS ID #2194751, Caitlyn Lamb, Sky Realty. UtahRealEstate.com
- $424,9003 bd3 ba2k sqft631 E 110th St S, American Fork, UT 84003For Sale
 MLS ID #2185836, Kristina Fry, KW WESTFIELD. UtahRealEstate.com
- $635,0003 bd3 ba2.4k sqft793 W 130 S Unit D, Pleasant Grove, UT 84062For Sale
 MLS ID #2185449, Dana Conway, KW Utah Realtors Keller Williams. UtahRealEstate.com
- $619,9003 bd3 ba2.3k sqft772 W 130 S Unit C, Pleasant Grove, UT 84062For SaleMLS ID #2170351, Jacqueline Reagh, Distinction Real Estate. UtahRealEstate.com
- $479,0003 bd2 ba2.2k sqft647 E 100 N, American Fork, UT 84003For SaleMLS ID #2178090, Kailee Gilbert, Mansell Real Estate Inc (Utah County). UtahRealEstate.com
- $689,9006 bd4 ba3.6k sqft1066 N 1010 W, Pleasant Grove, UT 84062For SaleMLS ID #2189082, Tanen Bodell, KW WESTFIELD. UtahRealEstate.com
- $619,9004 bd3 ba2.4k sqft1942 S 750th St E, Lehi, UT 84043For SaleMLS ID #2184711, John R Nelson, Unity Group Real Estate LLC. UtahRealEstate.com
- $650,0006 bd5 ba3.2k sqft3799 E Wyatt Earp Ave, Eagle Mountain, UT 84005For SaleMLS ID #2191885, Sophia I Chavez, EXP Realty, LLC. UtahRealEstate.com
- $525,0004 bd3 ba2.8k sqft7743 N Rose St, Eagle Mountain, UT 84005For SaleMLS ID #2195143, Bruce R Tucker, Berkshire Hathaway HomeServices Elite Real Estate (South County). UtahRealEstate.com
- $600,0004 bd3 ba3.3k sqft9012 N Suffolk Ln, Eagle Mountain, UT 84005For SaleMLS ID #2185857, R. Marley Orton, KW South Valley Keller Williams. UtahRealEstate.com
- $680,0005 bd3 ba2.5k sqft3387 W Gentle Creek Cir, Riverton, UT 84065For SaleMLS ID #2194513, Rachel Anderson, KW South Valley Keller Williams. UtahRealEstate.com
- $669,9996 bd4 ba3.2k sqft4076 W Shinnecock, Cedar Hills, UT 84062For SaleMLS ID #2177907, Erica Fisher, UPT Real Estate. UtahRealEstate.com
- $713,9006 bd3 ba2.6k sqft15 E 750 S, Lehi, UT 84043For SaleMLS ID #2184158, Kim Dixon, Berkshire Hathaway HomeServices Utah Properties (Salt Lake). UtahRealEstate.com
- $586,0004 bd3 ba3k sqft10344 N Tamarack Way, Cedar Hills, UT 84062For SaleMLS ID #2177196, Mark VonWupperfeld, Equity Real Estate (Advisors). UtahRealEstate.com
- $650,0005 bd4 ba2.5k sqft16064 S Chimney Stone Rd, Draper, UT 84020For SaleMLS ID #2190019, Scott Steadman, Windermere Real Estate (Draper). UtahRealEstate.com
- $624,7004 bd4 ba2.9k sqft2819 S Silver Fox Ln, Saratoga Springs, UT 84045For SaleMLS ID #2169491, Katie Eckman-Jelitto, Equity Real Estate (Solid). UtahRealEstate.com
- $825,0006 bd5 ba3.9k sqft2311 N 1560 W, Pleasant Grove, UT 84062For SaleMLS ID #2192372, Alexandra McEwen, Better Homes and Gardens Real Estate Momentum (Lehi). UtahRealEstate.com
- $659,9005 bd4 ba3.3k sqft928 E 1100 N, Orem, UT 84097For SaleMLS ID #2189759, SuAnne Hoffman, KW WESTFIELD. UtahRealEstate.com
- $747,0005 bd3 ba3.4k sqft1334 E 1380 N, Lehi, UT 84043For SaleMLS ID #2188440, Tracy Padgett, Realtypath LLC. UtahRealEstate.com
