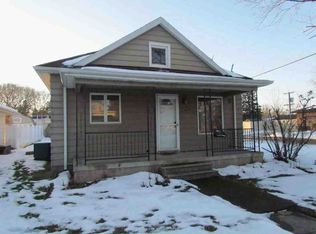
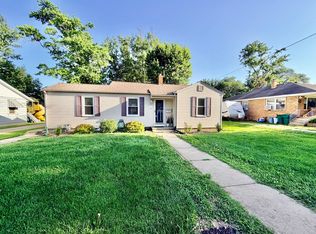
Welcome home to this beautifully updated 2-bedroom, 1-bath home offering modern touches and comfortable living throughout. The interior features stylish updated light fixtures, tasteful finishes, and numerous updates that create a warm, move-in-ready space. A new water heater provides added peace of mind. Outside, you'll find a nice-sized backyard perfect for relaxing, entertaining, or gardening, along with a storage shed and a detached one-car garage. This charming home is ready for you to move in and enjoy!
Contingent
$139,000
812 Painter St, Streator, IL 61364
2beds
728sqft
:
Get pre-qualified$1,038/mo
Single Family Residence
Built in 1928
0.35 Acres Lot
$141,400 Zestimate®
$191/sqft
$-- HOA
What's special
Modern touchesTasteful finishesStylish updated light fixturesWarm move-in-ready spaceComfortable living throughoutDetached one-car garageStorage shed
- 14 days |
- 515 |
- 45 |
Likely to sell faster than
Zillow last checked:
Listing updated:
Listed by:
Lucy Zavada (815)673-5099,
Chismarick Realty, LLC,
Jennifer Gura 815-257-8910,
Chismarick Realty, LLC
Source: MRED as distributed by MLS GRID,MLS#: 12699616
Facts & features
Interior
Bedrooms & bathrooms
- Bedrooms: 2
- Bathrooms: 1
- Full bathrooms: 1
Rooms
- Room types: No additional rooms
Primary bedroom
- Features: Flooring (Wood Laminate)
- Level: Main
- Area: 121 Square Feet
- Dimensions: 11X11
Bedroom 2
- Level: Main
- Area: 110 Square Feet
- Dimensions: 10X11
Dining room
- Features: Flooring (Wood Laminate)
- Level: Main
- Dimensions: COMBO
Kitchen
- Features: Kitchen (Eating Area-Table Space, Updated Kitchen), Flooring (Wood Laminate)
- Level: Main
- Area: 182 Square Feet
- Dimensions: 13X14
Living room
- Features: Flooring (Wood Laminate)
- Level: Main
- Area: 247 Square Feet
- Dimensions: 13X19
Heating
- Natural Gas, Forced Air
Cooling
- Central Air
Appliances
- Included: Range, Microwave, Dishwasher, Refrigerator, Washer, Dryer
Features
- 1st Floor Bedroom, 1st Floor Full Bath, Walk-In Closet(s), Open Floorplan, Dining Combo
- Flooring: Laminate
- Basement: Unfinished,Full
Interior area
- Total structure area: 0
- Total interior livable area: 728 sqft
Property
Parking
- Total spaces: 1
- Parking features: Gravel, Garage Door Opener, Yes, Garage Owned, Detached, Garage
- Garage spaces: 1
- Has uncovered spaces: Yes
Accessibility
- Accessibility features: No Disability Access
Features
- Stories: 1
Lot
- Size: 0.35 Acres
Details
- Additional structures: Shed(s), Garage(s)
- Parcel number: 3325218013
- Special conditions: None
Construction
Type & style
- Home type: SingleFamily
- Property subtype: Single Family Residence
Materials
- Vinyl Siding, Brick
- Foundation: Brick/Mortar
- Roof: Asphalt
Condition
- New construction: No
- Year built: 1928
Utilities & green energy
- Electric: Circuit Breakers
- Sewer: Public Sewer
- Water: Public
Community & HOA
HOA
- Services included: None
Location
- Region: Streator
Financial & listing details
- Price per square foot: $191/sqft
- Tax assessed value: $67,797
- Annual tax amount: $1,775
- Date on market: 7/9/2026
- Ownership: Fee Simple
Estimated market value
$141,400
$134,000 - $148,000
$1,171/mo
Price history
| Date | Event | Price |
|---|---|---|
| 7/16/2026 | Contingent | $139,000$191/sqft |
Source:  MRED as distributed by MLS GRID #12699616 Report a problem MRED as distributed by MLS GRID #12699616 Report a problem | ||
| 7/9/2026 | Listed for sale | $139,000+49.5%$191/sqft |
Source: MRED as distributed by MLS GRID #12699616 Report a problem | ||
| 3/20/2024 | Sold | $93,000+158.3%$128/sqft |
Source: Public Record Report a problem | ||
| 10/29/2020 | Sold | $36,000$49/sqft |
Source: MRED as distributed by MLS GRID #10856206 Report a problem | ||
| 9/16/2020 | Pending sale | $36,000$49/sqft |
Source: Chismarick Realty LLC #10856206 Report a problem | ||
| 9/13/2020 | Listed for sale | $36,000$49/sqft |
Source: Chismarick Realty LLC #10856206 Report a problem | ||
Public tax history
| Year | Property taxes | Tax assessment |
|---|---|---|
| 2024 | $1,775 +9.6% | $22,599 +12.7% |
| 2023 | $1,619 +18% | $20,058 +15.5% |
| 2022 | $1,372 +15.6% | $17,359 +10.6% |
| 2021 | $1,186 | $15,699 +3.2% |
| 2020 | -- | $15,205 +13.2% |
| 2019 | -- | $13,429 +4.9% |
| 2018 | -- | $12,801 +0.5% |
| 2017 | -- | $12,732 -6.8% |
| 2016 | -- | $13,668 +1.6% |
| 2015 | -- | $13,455 -13% |
| 2012 | -- | $15,463 -6.6% |
| 2011 | -- | $16,554 -1.8% |
| 2010 | -- | $16,860 |
Find assessor info on the county website
Monthly payment
Est. payment
Payment breakdown
Explore the cost of this home by adjusting the details. Changes won't be saved.Climate risks
Neighborhood: 61364
Nearby schools
GreatSchools rating
- 4/10Northlawn Jr High SchoolGrades: 5-8Distance: 1 mi
- 2/10Streator Twp High SchoolGrades: 9-12Distance: 1 mi
- NAKimes Elementary SchoolGrades: PK-2Distance: 2 mi
Schools provided by the listing agent
- District: 44
Source: MRED as distributed by MLS GRID. This data may not be complete. We recommend contacting the local school district to confirm school assignments for this home.
- $83,000-- bd-- ba1.2k sqft814 Painter St, Streator, IL 61364Sold

- $124,000-- bd-- ba1k sqft808 Painter St, Streator, IL 61364Off Market
- $163,700-- bd-- ba1.6k sqft816 Painter St, Streator, IL 61364Off Market
- $91,500-- bd-- ba754 sqft813 Johnson St, Streator, IL 61364Off Market
- $117,300-- bd-- ba1.2k sqft817 Johnson St, Streator, IL 61364Off Market
- $52,239-- bd-- ba1.2k sqft805 Johnson St, Streator, IL 61364Off Market
- $133,500-- bd-- ba1.2k sqft805 Johnson St, Streator, IL 61364Off Market
- $37,083-- bd-- ba1.1k sqft802 Painter St, Streator, IL 61364Off Market
A local agent can set up tours, give advice and negotiate with sellers.
A local lender can help you make sure your offer is ready when you are.
Similar homes
- $134,5003 bd1 ba832 sqft902 Laura Ave, Streator, IL 61364Active
 MLS ID #12693845, Heidi Missel, Keller Williams Infinity. MRED as distributed by MLS GRID
 - $--2 bd1 ba912 sqft1402 S Park St, Streator, IL 61364Auction
 Auction.com 1
 - $169,9003 bd2 ba988 sqft1607 Shaft St, Streator, IL 61364New
 MLS ID #12708412, Luis Carrillo, Kettley & Co. Inc. - Aurora. MRED as distributed by MLS GRID
 - $134,0002 bd1 ba900 sqft1105 Carroll St, Streator, IL 61364Active
 MLS ID #12692579, Blayton Ruberstell, Chismarick Realty, LLC. MRED as distributed by MLS GRID
 - $129,5003 bd1 ba986 sqft504 E Stanton St, Streator, IL 61364ActiveMLS ID #12636541, Jackie Martin, Landmark Realty of Illinois LLC. MRED as distributed by MLS GRID
- $140,0002 bd1 ba1k sqft4 Geneske Ct, Streator, IL 61364Price ChangeMLS ID #12673947, Kira Miskowiec, @properties Christies International Real Estate. MRED as distributed by MLS GRID
- $134,5003 bd1 ba1k sqft912 N Wasson St, La Salle, IL 61364ActiveMLS ID #12636562, Jackie Martin, Landmark Realty of Illinois LLC. MRED as distributed by MLS GRID
- $120,0002 bd2 ba978 sqft107 E 1st St, Streator, IL 61364ActiveMLS ID #12690362, Dana Stuedemann, Chismarick Realty, LLC. MRED as distributed by MLS GRID
- $--2 bd1 ba1k sqft1208 Watson St, Streator, IL 61364AuctionServiceLink Auction
- $130,0003 bd1 ba1k sqft206 E 4th St, Streator, IL 61364Price ChangeMLS ID #12600911, Stacy Pochert-Rohr, Chismarick Realty, LLC. MRED as distributed by MLS GRID
- $116,0002 bd1 ba1k sqft102 E Grove St, Streator, IL 61364ActiveMLS ID #12660638, Dana Hathorn, Crosstown REALTORS Inc. MRED as distributed by MLS GRID
- $95,0003 bd2 ba1k sqft907 Johnson St, Streator, IL 61364For Sale By Owner
- $160,0001 bd1 ba813 sqft1213 E Main St, Streator, IL 61364ActiveMLS ID #12086276, DeAnna Carlson, RE/MAX 1st Choice. MRED as distributed by MLS GRID
- $169,9004 bd2 ba916 sqft1406 S Bloomington St, Streator, IL 61364ActiveMLS ID #12646472, Dana Stuedemann, Chismarick Realty, LLC. MRED as distributed by MLS GRID
- $102,9002 bd1 ba752 sqft518 Spring St, Streator, IL 61364ActiveMLS ID #12530964, Luis Carrillo, Kettley & Co. Inc. - Aurora. MRED as distributed by MLS GRID
- $90,0002 bd1 ba1k sqft310 S Murdock St, Streator, IL 61364ActiveMLS ID #12558778, Jennifer Gura, Chismarick Realty, LLC. MRED as distributed by MLS GRID
- $95,0002 bd1 ba925 sqft1404 S Monroe St, Streator, IL 61364ActiveMLS ID #12565026, Angie Biros, Chismarick Realty, LLC. MRED as distributed by MLS GRID
- $145,0002 bd1 ba701 sqft1617 Pine St, Ottawa, IL 61350ActiveMLS ID #12630169, Phil Makarewicz, Keller Williams Innovate. MRED as distributed by MLS GRID
- $--2 bd1 ba948 sqft114 Woodview Ln, Marseilles, IL 61341AuctionAuction.com 1
- $150,0002 bd1 ba876 sqft11 Lehigh Ave, Oglesby, IL 61348ActiveMLS ID #12556306, Jeffrey Sklar, Beycome Brokerage Realty LLC. MRED as distributed by MLS GRID
