Discover refined COASTAL CONTEMPORARY living! Move-in-ready NEW CONSTRUCTION HOME (2026) complete w/ 2-10 HOME WARRANTY! Located in SW Cape Coral, offers NO FLOOD INSURANCE, durable METAL ROOF, 3-CAR GARAGE & CITY WATER & SEWER! $1,800-$2,400/year homeowners' insurance! Enjoy easy access to CHIQUITA BLVD & PINE ISLAND RD, making commuting & daily errands easier! This CONTEMPORARY LUXURY HOME features SCREENED, HEATED POOL & SPA & 4 BEDS (2 primary suites) & 3 full BATHS, layout is ideal for EVERYDAY LIVING & ENTERTAINING! SCREENED LANAI provides PERFECT SETTING TO RELAX in SPA, SWIM in HEATED POOL, or HOST UNFORGETTABLE BBQs while enjoying THE BEST OF SWFL LIVING! Bright, open layout w/ LIGHT NEUTRAL TILE FLOORING throughout. IMPACT-RESISTANT DOUBLE DOORS lead into WELCOMING LIVING ROOM w/ 12-ft VAULTED CEILING & SLIDING DOORS TO LANAI. GORGEOUS CHEF’S KITCHEN showcases sophisticated CUSTOM CABINETRY w/ NATURAL WOOD-GRAIN finish paired w/ sleek WHITE FLAT-PANEL UPPER CABINETS. Warm cabinetry tone features elegant EUROPEAN OAK-style texture w/ organic grain movement. Crisp QUARTZ COUNTERTOPS & matching FULL BACKSPLASH complement the modern palette, while UNDER-CABINET LED LIGHTING enhances the bright, open feel. Equipped w/ SS appliances, French-door refrigerator, microwave, smooth-top range & angular EURO-STYLE hood & dishwasher. Oversized ISLAND & minimalist HARDWARE-FREE CABINETRY. Built-in BUTLER’S PANTRY w/ warm WOOD-GRAIN cabinetry, sleek WHITE upper cabinets, QUARTZ countertops, under-cabinet lighting & built-in WINE REFRIGERATOR, ideal for BEVERAGE STATION, COFFEE BAR, or EXTRA STORAGE & PREP SPACE. DINING ROOM w/ bright, modern design, neutral tones & vaulted ceiling w/ recessed lighting that enhances open feel. LARGE PICTURE WINDOW brings in natural light & offers views of screened lanai & pool/spa. LARGE PRIMARY SUITE w/ sliding doors to lanai, WALK-IN CLOSET w/ BUILT-IN SHELVING & HANGING RACKS & LUXURIOUS PRIMARY BATHROOM w/ spacious WALK-IN GLASS SHOWER w/ floor-to-ceiling designer tile, rainfall showerhead, built-in bench & modern matte-black fixtures. Dual sink vanity w/ quartz countertops, sleek white cabinetry & contemporary lighting complements the spa-like design. Private water closet & generous natural light create BRIGHT & SERENE RETREAT! BUILT-IN CUSTOM CLOSET WHITE CABINETRY provides ADDED STORAGE & CLEAN, UPSCALE LOOK. SPLIT LAYOUT offers SECOND PRIMARY SUITE w/ POOL BATHROOM & TWO GUEST BEDROOMS w/ HALL BATHROOM for added privacy. Step outside to SCREENED LANAI w/ HEATED POOL & SPA, landscaped surrounding & FULLY EQUIPED OUTDOOR KITCHEN w/ BUILT-IN stainless steel BBQ GRILL, SINK, BEVERAGE REFRIGERATOR, GRANITE COUNTERTOPS & MODERN BACKSPLASH, ideal for OUTDOOR DINING & ENTERTAINING! PAVER FLOORING & CEILING FAN create COMFORTABLE SPACE for YEAR-ROUND ENJOYMENT. LAUNDRY, 3-CAR GARAGE & long-lasting METAL ROOF complete HOMES' FUNCTIONAL FEATURES. Run, it won’t last w/ all these LUXURY FEATURES & SWFL lifestyle amenities!
Contingent financing
$629,000
812 SW 14th Ave, Cape Coral, FL 33991
4beds
2,108sqft
:
Get pre-qualified$4,058/mo
Single Family Residence
Built in 2026
10,018 Square Feet Lot
$618,500 Zestimate®
$298/sqft
$-- HOA
What's special
Oversized islandScreened lanaiDurable metal roofLong-lasting metal roofContemporary lightingBright and serene retreatModern matte-black fixtures
- 79 days |
- 126 |
- 2 |
Zillow last checked:
Listing updated:
Listed by:
Daniela Mitchell 239-877-7373,
Re/Max Sunshine
Source: Florida Gulf Coast MLS,MLS#: 2026022153 Originating MLS: Florida Gulf Coast
Originating MLS: Florida Gulf CoastFacts & features
Interior
Bedrooms & bathrooms
- Bedrooms: 4
- Bathrooms: 3
- Full bathrooms: 3
Rooms
- Room types: Bathroom, Guest Quarters, Office, Screened Porch
Heating
- Central, Electric
Cooling
- Central Air, Ceiling Fan(s), Electric
Appliances
- Included: Dishwasher, Freezer, Disposal, Microwave, Range, Refrigerator, Wine Cooler
- Laundry: Washer Hookup, Dryer Hookup, Inside, Laundry Tub
Features
- Wet Bar, Breakfast Bar, Built-in Features, Tray Ceiling(s), Closet Cabinetry, Separate/Formal Dining Room, Dual Sinks, Entrance Foyer, High Ceilings, Kitchen Island, Custom Mirrors, Main Level Primary, Multiple Primary Suites, Pantry, Sitting Area in Primary, Shower Only, Separate Shower, Cable TV, Bar, Walk-In Closet(s), Home Office, Bathroom, Guest Quarters, Office, Screened Porch
- Flooring: Tile
- Windows: Single Hung, Sliding, Impact Glass
Interior area
- Total structure area: 3,250
- Total interior livable area: 2,108 sqft
Video & virtual tour
Property
Parking
- Total spaces: 3
- Parking features: Attached, Covered, Driveway, Underground, Garage, Guest, Paved, Two Spaces, Garage Door Opener
- Attached garage spaces: 3
- Has uncovered spaces: Yes
Features
- Patio & porch: Lanai, Patio, Porch, Screened
- Exterior features: Fence, Security/High Impact Doors, Sprinkler/Irrigation, Outdoor Grill, Outdoor Kitchen, Patio, Water Feature, Gas Grill
- Has private pool: Yes
- Pool features: Concrete, Electric Heat, Heated, In Ground, Pool Equipment, Screen Enclosure, Outside Bath Access, Pool/Spa Combo
- Has spa: Yes
- Spa features: Electric Heat, Gunite, In Ground, Screened
- Has view: Yes
- View description: Landscaped, Pool, Water
- Has water view: Yes
- Water view: Water
- Waterfront features: None
Lot
- Size: 10,018 Square Feet
- Dimensions: 80 x 125 x 80 x 125
- Features: Rectangular Lot, Sprinklers Automatic
Details
- Parcel number: 224423C104470.0700
- Lease amount: $0
- Zoning description: R1-D
Construction
Type & style
- Home type: SingleFamily
- Architectural style: Contemporary
- Property subtype: Single Family Residence
Materials
- Block, Concrete, Stucco
- Roof: Metal
Condition
- New Construction
- New construction: Yes
- Year built: 2026
Utilities & green energy
- Sewer: Public Sewer
- Water: Public
- Utilities for property: Cable Available, High Speed Internet Available
Community & HOA
Community
- Features: Non-Gated, None
- Condo and coop fee: $0
- Membership fee: $0
- Subdivision: CAPE CORAL
HOA
- Has HOA: No
- Amenities included: None
- Services included: None
Location
- Region: Cape Coral
Financial & listing details
- Price per square foot: $298/sqft
- Tax assessed value: $66,215
- Annual tax amount: $2,210
- Date on market: 5/15/2026
- Cumulative days on market: 79 days
- Listing terms: All Financing Considered,Cash,FHA,VA Loan
- Ownership: Single Family
- Contingency: Financing
- Road surface type: Paved
Estimated market value
$618,500
$588,000 - $649,000
$2,618/mo
Price history
| Date | Event | Price |
|---|---|---|
| 7/8/2026 | Contingent | $629,000$298/sqft |
Source:  Stellar MLS #A4693978 Report a problem Stellar MLS #A4693978 Report a problem | ||
| 6/14/2026 | Pending sale | $629,000$298/sqft |
Source:  Florida Gulf Coast MLS #2026022153 Report a problem Florida Gulf Coast MLS #2026022153 Report a problem | ||
| 5/15/2026 | Listed for sale | $629,000+1996.7%$298/sqft |
Source: Florida Gulf Coast MLS #2026022153 Report a problem | ||
| 3/15/2021 | Sold | $30,000+566.7%$14/sqft |
Source: Public Record Report a problem | ||
| 8/5/1996 | Sold | $4,500$2/sqft |
Source: Public Record Report a problem | ||
Public tax history
| Year | Property taxes | Tax assessment |
|---|---|---|
| 2025 | $2,210 +8.1% | $63,338 +10% |
| 2024 | $2,045 -7.4% | $57,580 -16.3% |
| 2023 | $2,207 +31.9% | $68,763 +78.1% |
| 2022 | $1,673 +26.7% | $38,599 +309.2% |
| 2021 | $1,320 +2.5% | $9,433 +10% |
| 2020 | $1,289 -49.5% | $8,575 -68.2% |
| 2019 | $2,551 | $27,000 +35% |
| 2018 | $2,551 +3.3% | $20,000 +54.8% |
| 2017 | $2,469 +3.5% | $12,920 +38.9% |
| 2016 | $2,386 +1.9% | $9,300 +32.9% |
| 2015 | $2,340 -1.4% | $7,000 +24.1% |
| 2014 | $2,372 +3.3% | $5,640 +17.5% |
| 2013 | $2,296 +1418.9% | $4,800 +20% |
| 2012 | $151 -3.6% | $4,000 -4.8% |
| 2011 | $157 -27.8% | $4,200 -39.1% |
| 2010 | $217 -6.5% | $6,900 -11.5% |
| 2009 | $232 -28.6% | $7,800 -48% |
| 2008 | $325 -68.2% | $15,000 -72.7% |
| 2007 | $1,021 -29.3% | $55,000 -28.3% |
| 2006 | $1,445 +308.2% | $76,720 +421.9% |
| 2004 | $354 +119.7% | $14,700 +160.2% |
| 2003 | $161 +57.7% | $5,650 +84.6% |
| 2002 | $102 | $3,060 +5.5% |
| 2000 | -- | $2,900 |
Find assessor info on the county website
Monthly payment
Est. payment
Payment breakdown
Explore the cost of this home by adjusting the details. Changes won't be saved.Climate risks
Neighborhood: 33991
Nearby schools
GreatSchools rating
- 4/10Patriot Elementary SchoolGrades: PK-5Distance: 1.3 mi
- 8/10Challenger Middle SchoolGrades: 6-8Distance: 1.3 mi
- 3/10Mariner High SchoolGrades: 9-12Distance: 2.1 mi
Schools provided by the listing agent
- Middle: HTTPS://WWW.LEESCHOOLS.NET/
- High: HTTPS://WWW.STEPUPFORSTUDENTS.ORG/
Source: Florida Gulf Coast MLS. This data may not be complete. We recommend contacting the local school district to confirm school assignments for this home.
- $251,5003 bd2 ba1.2k sqft816 SW 14th Ave, Cape Coral, FL 33991Off Market
- $336,2003 bd2 ba1.6k sqft808 SW 14th Ave, Cape Coral, FL 33991Off Market
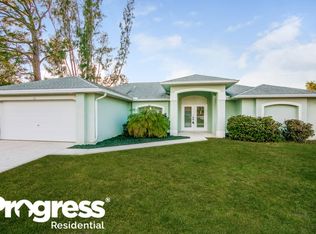
- $313,2003 bd2 ba1.3k sqft823 SW 14th Pl, Cape Coral, FL 33991Off Market
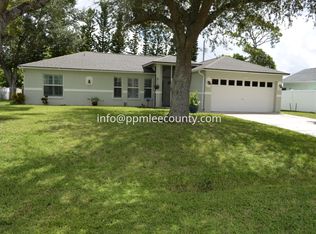
- $323,8004 bd2 ba1.8k sqft819 SW 14th Pl, Cape Coral, FL 33991Off Market

- $305,7003 bd2 ba1.6k sqft804 SW 14th Ave, Cape Coral, FL 33991Off Market
- $241,6003 bd2 ba1.1k sqft827 SW 14th Pl, Cape Coral, FL 33991Off Market
- $307,4003 bd2 ba1.5k sqft811 SW 14th Ave, Cape Coral, FL 33991Off Market
- $329,5004 bd2 ba1.8k sqft815 SW 14th Pl, Cape Coral, FL 33991Off Market
A local agent can set up tours, give advice and negotiate with sellers.
Similar homes
- $649,5004 bd3 ba2.2k sqft1030 SW 15th Ave, Cape Coral, FL 33991New Construction

 Florida Gulf Coast MLS
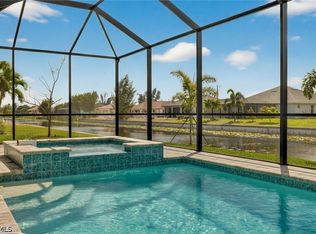
 - $649,5004 bd3 ba2.2k sqft1022 SW 15th Ave, Cape Coral, FL 33991New Construction
 Florida Gulf Coast MLS
 - $630,0004 bd3 ba1.8k sqft2305 SW 15th Pl, Cape Coral, FL 33991New Construction
 MLS ID #2026031501, Esther Ortiz, PES Homes Realty. Florida Gulf Coast MLS
 - $599,9004 bd3 ba2.1k sqft633 SW 13th St, Cape Coral, FL 33991New Construction
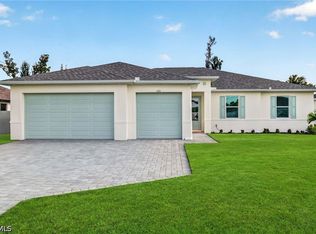 MLS ID #2026026667, Mitch Mancuso, Sunlife Homes LLC. Florida Gulf Coast MLS
 - $648,4004 bd3 ba2.2k sqft906 SW 12th Ter, Cape Coral, FL 33991New ConstructionMLS ID #2025026333, Mitch Mancuso, Sunlife Homes LLC. Florida Gulf Coast MLS
- $749,0004 bd5 ba2.5k sqft853 SW 15th Ave, Cape Coral, FL 33991New ConstructionMLS ID #2026028869, Yuneidys Rodriguez, Universe Realty Group, Inc. Florida Gulf Coast MLS
- $599,5004 bd3 ba2.1k sqft122 SW 21st Ter, Cape Coral, FL 33991New ConstructionFlorida Gulf Coast MLS
- $595,0003 bd3 ba1.7k sqft1532 SW 4th Ct, Cape Coral, FL 33991New ConstructionMLS ID #2026003038, Yunis Madruga, Mamba Realty LLC. Florida Gulf Coast MLS
- $599,5004 bd3 ba2.1k sqft629 SW 13th St, Cape Coral, FL 33914New ConstructionFlorida Gulf Coast MLS
- $652,3004 bd3 ba2.1k sqft3004 Chiquita Blvd S, Cape Coral, FL 33914New ConstructionMLS ID #2026029514, Chavely Gomez Perez, CoastalEdge Real Estate LLC. Florida Gulf Coast MLS
- $629,9003 bd2 ba2.1k sqft920 SE 16th Ter, Cape Coral, FL 33990For SaleMLS ID #2026030738, John Alvarado, Alvarado Realty Group, LLC. Florida Gulf Coast MLS
- $699,9003 bd3 ba2.1k sqft2306 SW 16th Ter, Cape Coral, FL 33991New ConstructionMLS ID #2026028635, Dean Miskic, Pelican Vista Realty. Florida Gulf Coast MLS
- $657,4003 bd3 ba2.1k sqft141 SW 35th Ave, Cape Coral, FL 33991New ConstructionMLS ID #2026014435, Adriana Alonso Nazco, Mamba Realty LLC. Florida Gulf Coast MLS
- $524,9903 bd3 ba1.8k sqft2728 SW 4th Ln, Cape Coral, FL 33991For SaleMLS ID #2026023153, Ivan Evanoff, Canvas Real Estate. Florida Gulf Coast MLS
- $649,0004 bd3 ba2.8k sqft1408 SW 49th St, Cape Coral, FL 33914For SaleMLS ID #2026027880, Mike Darda, Compass Florida LLC. Florida Gulf Coast MLS
- $719,0003 bd3 ba1.9k sqft3916 SW 20th Ave, Cape Coral, FL 33914New ConstructionMLS ID #2026032322, Andy Molina, Ace Realty & Associates, LLC. Florida Gulf Coast MLS
- $569,0003 bd3 ba2.1k sqft3410 Ceitus Pkwy, Cape Coral, FL 33991New ConstructionMLS ID #2025001373, Marnie Briggs, Sun Country Realty of Fl, Inc. Florida Gulf Coast MLS
- $489,0004 bd3 ba2k sqft3106 NW 14th Ter, Cape Coral, FL 33993New ConstructionMLS ID #2026031429, Carol Fernandez, Experience Real Estate Group. Florida Gulf Coast MLS
- $469,0004 bd3 ba1.7k sqft2425 SW 2nd Ter, Cape Coral, FL 33991For SaleMLS ID #2026025002, Denise Timm, Portside Property Group. Florida Gulf Coast MLS
- $669,9004 bd3 ba2.2k sqft2632 SW 10th Ave, Cape Coral, FL 33914New ConstructionFlorida Gulf Coast MLS
