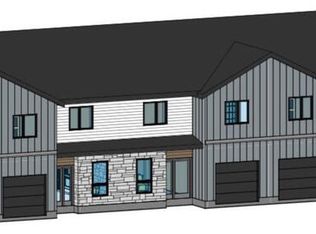
Brand new construction, desirable end-unit townhome! This thoughtfully designed two-story home offers 1,498 sq ft with 3 bedrooms, 2.5 baths, and an attached garage. Enjoy the added privacy and extra natural light that come with an end-unit location. The main level features an open layout connecting the living room, dining area, and kitchen with 9' ceilings, an island, walk-in pantry, and full appliance package, including the refrigerator! A convenient half bath, bench locker at the garage entry, and under-stair storage to round out the main floor. Upstairs you'll find all three bedrooms, including a spacious primary suite with walk-in closet and private bath, a second full bath, and upstairs laundry right where you need it. Best of all, the yard is done for you: fully landscaped with grass and a complete sprinkler system, so it's truly move-in ready inside and out. Estimated completion mid-January to early February—buy now and choose your own interior finishes for a personalized touch (selections may adjust final cost). Builder includes a 1-year warranty. Low-maintenance living with brand-new everything, Schedule your showing today!
For sale
$299,000
812 Sanich Dr, Pocatello, ID 83202
3beds
1,498sqft
Townhouse
Built in 2027
1,001 Square Feet Lot
$299,400 Zestimate®
$200/sqft
$90/mo HOA
What's special
Attached garageComplete sprinkler systemUnder-stair storageConvenient half bathExtra natural lightUpstairs laundryEnd-unit location
- 48 days
- 11
- 0
Zillow last checked:
Listing updated:
Listed by:
Eli Dahlin 208-223-5853,
Silvercreek Realty Group
Source: SRMLS,MLS#: 2188934
Facts & features
Interior
Bedrooms & bathrooms
- Bedrooms: 3
- Bathrooms: 3
- Full bathrooms: 2
- 1/2 bathrooms: 1
- Main level bathrooms: 1
Family room
- Level: Main
Kitchen
- Level: Main
Living room
- Level: Main
Basement
- Area: 0
Office
- Level: Main
Heating
- Natural Gas, Forced Air
Cooling
- Central Air
Appliances
- Included: Dishwasher, Disposal, Microwave, Electric Range, Refrigerator, Gas Water Heater
- Laundry: Upper Level, Laundry Room
Features
- Flooring: Luxury Vinyl, Carpet, Plank, Tile
- Basement: None
- Has fireplace: No
- Fireplace features: None
Interior area
- Total structure area: 1,498
- Total interior livable area: 1,498 sqft
- Finished area above ground: 1,498
- Finished area below ground: 0
Property
Parking
- Total spaces: 1
- Parking features: 1 Stall, Attached, Garage Door Opener
- Attached garage spaces: 1
Features
- Levels: Two
- Stories: 2
Lot
- Size: 1,001 Square Feet
- Features: Established Lawn, Sprinkler-Auto, Sprinkler System Full
Details
- Parcel number: CFL7_L030B001
- Zoning description: Not Verified
Construction
Type & style
- Home type: Townhouse
- Property subtype: Townhouse
Materials
- Frame, Primary Exterior Material: Vinyl Siding
- Foundation: Slab
Condition
- Year built: 2027
Utilities & green energy
- Electric: Idaho Power
- Sewer: Public Sewer
- Water: Public
Community & HOA
Community
- Subdivision: Copperfield Landing-Ban
HOA
- Has HOA: Yes
- Services included: Maintenance Structure, Irrigation System, Maintenance Grounds, Snow Removal
- HOA fee: $90 monthly
Location
- Region: Pocatello
Financial & listing details
- Price per square foot: $200/sqft
- Date on market: 9/1/2026
- Listing terms: Cash,Conventional,1031 Exchange,FHA,VA Loan
- Exclusions: Sellers Personals Property
Estimated market value
$299,400
$284,000 - $314,000
$1,806/mo
Price history
| Date | Event | Price |
|---|---|---|
| 7/8/2026 | Listed for sale | $299,000$200/sqft |
Source:  PCTMLS #583030 Report a problem PCTMLS #583030 Report a problem | ||
Public tax history
Tax history is unavailable.
Monthly payment
Est. payment
Payment breakdown
Explore the cost of this home by adjusting the details. Changes won't be saved.Climate risks
Neighborhood: 83202
Nearby schools
Schools provided by the listing agent
- Elementary: CHUBBUCK
- Middle: HAWTHORNE MIDDLE SCHOOL
- High: Pocatello High
Source: SRMLS. This data may not be complete. We recommend contacting the local school district to confirm school assignments for this home.
Similar homes
- $299,0003 bd3 ba1.4k sqft808 Sanich Dr, Pocatello, ID 83202For Sale
 MLS ID #2188937, Eli Dahlin, Silvercreek Realty Group. SRMLS
 - $299,0003 bd3 ba1.4k sqft800 Sanich Dr, Pocatello, ID 83202For SaleMLS ID #2188935, Eli Dahlin, Silvercreek Realty Group. SRMLS
- $299,0003 bd3 ba1.4k sqft804 Sanich Dr, Pocatello, ID 83202For SaleMLS ID #2188936, Eli Dahlin, Silvercreek Realty Group. SRMLS
- $299,0003 bd3 ba1.4k sqft796 Sanich Dr, Pocatello, ID 83202ACTIVE
 MLS ID #583029, Eli Dahlin, Silvercreek Realty Group. PCTMLS
