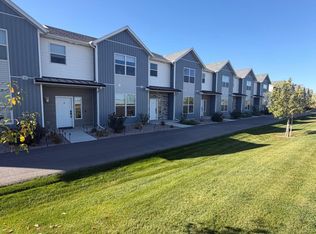
YOU WILL LOVE THIS HIGH QUALITY NEW CONSTRUCTION TOWNHOUSE. IT IS INCREDIBLE! 4 BEDROOMS, 2 1/2 BATHROOMS, AND A 2 CAR GARAGE. THE KITCHEN IS BEAUTIFUL WITH CUSTOM BUILT CABINETS WITH SOFT CLOSE HINGES. QUARTZ COUNTER TOPS. BIG PANTRY. THE STAINLESS STEEL KITCHEN APPLIANCES ARE INCLUDED! THERE ARE 4 BEDROOMS ON THE UPPER LEVEL. THE PRIMARY BEDROOM IS LARGE AND HAS A WALK-IN CLOSET, AND AN AMAZING ATTACHED BATHROOM. IT HAS A TILE SHOWER SURROUND, SOAKER TUB, AND DUAL VANITY. THIS HOME HAS CENTRAL AIR CONDITIONING. THERE IS AN HOA THAT MAINTAINS THE LAWN IN THE COMMON AREA. PLUS, THIS HOME IS LOCATED NEAR A LARGE CITY PARK. GREAT LOCATION!
Active
$309,900
5540 Trueman St Unit B, Chubbuck, ID 83202
4beds
1,646sqft
Condo/Townhouse
Built in 2025
1,306 Square Feet Lot
$314,800 Zestimate®
$188/sqft
$90/mo HOA
What's special
Tile shower surroundQuartz countertopsCentral air conditioningWalk-in closetSoaker tubBig pantryAmazing attached bathroom
- 197 days
- 35
- 3
Zillow last checked:
Listing updated:
Listed by:
Greg Johnston 208-680-4734,
Premier Properties Real Estate Co.
Source: PCTMLS,MLS#: 582078
Facts & features
Interior
Bedrooms & bathrooms
- Bedrooms: 4
- Bathrooms: 3
- Full bathrooms: 2
- 1/2 bathrooms: 1
- Main level bathrooms: 1
Rooms
- Room types: Pantry
Kitchen
- Description: Main Level Kitchen(s): 1
- Level: Main
Living room
- Description: Main Level Living Room(s): 1
- Level: Main
Heating
- Electric, Forced Air
Cooling
- Central Air
Appliances
- Included: Range/Oven, Refrigerator, Dishwasher, Microwave, Electric Water Heater
- Laundry: Upper Level
Features
- Walk-In Closet(s)
- Has fireplace: No
Interior area
- Total structure area: 1,646
- Total interior livable area: 1,646 sqft
Property
Parking
- Total spaces: 2
- Parking features: Attached
- Attached garage spaces: 2
Features
- Levels: Two
- Stories: 2
- Patio & porch: One, Covered Porch
- Fencing: None
Lot
- Size: 1,306 Square Feet
- Features: Low Traffic, Near Park, Established Lawn
- Topography: Level
Details
- Parcel number: RPRCCF6001900
- Zoning description: City Zoning: Residential,County Zoning: Residential Suburban
Construction
Type & style
- Home type: Townhouse
- Property subtype: Condo/Townhouse
Materials
- Vinyl, Frame
- Foundation: Concrete Perimeter, Slab on Grade
- Roof: Architectural
Condition
- New construction: Yes
- Year built: 2025
Utilities & green energy
- Electric: Idaho Power, Circuit Breakers
- Sewer: Public Sewer
- Water: Public
Community & HOA
Community
- Subdivision: Copperfield Landing
HOA
- Has HOA: Yes
- Amenities included: Common Area
- HOA fee: $90 monthly
Location
- Region: Chubbuck
Financial & listing details
- Price per square foot: $188/sqft
- Tax assessed value: $42,000
- Annual tax amount: $102
- Date on market: 4/1/2026
- Listing terms: Cash,Conventional,FHA,VA Loan,IFHA
- Electric utility on property: Yes
Estimated market value
$314,800
$299,000 - $331,000
$2,072/mo
Price history
| Date | Event | Price |
|---|---|---|
| 4/1/2026 | Listed for sale | $309,900$188/sqft |
Source:  PCTMLS #582078 Report a problem PCTMLS #582078 Report a problem | ||
| 4/1/2026 | Listing removed | $309,900$188/sqft |
Source: PCTMLS #580147 Report a problem | ||
| 8/1/2025 | Listed for sale | $309,900$188/sqft |
Source: PCTMLS #580147 Report a problem | ||
Public tax history
| Year | Property taxes | Tax assessment |
|---|---|---|
| 2025 | $102 -15.1% | $42,000 |
| 2024 | $120 +26.9% | $42,000 +23.5% |
| 2023 | $95 | $34,000 |
Find assessor info on the county website
Monthly payment
Est. payment
Payment breakdown
Explore the cost of this home by adjusting the details. Changes won't be saved.Climate risks
Neighborhood: 83202
Nearby schools
Schools provided by the listing agent
- Elementary: Chubbuck
- Middle: Hawthorne
- High: Pocatello
Source: PCTMLS. This data may not be complete. We recommend contacting the local school district to confirm school assignments for this home.
- $42,000-- bd-- ba-- sqft5540 Trueman St UNIT A, Chubbuck, ID 83202Off Market
- $42,000-- bd-- ba-- sqft5540 Trueman St UNIT C, Chubbuck, ID 83202Off Market
- $42,000-- bd-- ba-- sqft5540 Trueman St UNIT D, Chubbuck, ID 83202Off Market
- $42,000-- bd-- ba-- sqft5540 Trueman St UNIT E, Chubbuck, ID 83202Off Market
Similar homes
- $309,9004 bd3 ba1.6k sqft5530 Trueman St Unit D, Chubbuck, ID 83202ACTIVE
 MLS ID #583497, Greg Johnston, Premier Properties Real Estate Co.. PCTMLS
 - $309,9004 bd3 ba1.6k sqft5600 Trueman St Unit D, Chubbuck, ID 83202ACTIVE
 MLS ID #581590, Angie Daw, Silvercreek Realty Group. PCTMLS
 - $340,0004 bd2 ba1.9k sqft527 Boyd St, Chubbuck, ID 83202For Sale
 MLS ID #2189013, Steve Bartlett, Premier Properties Real Estate Co.. SRMLS
 - $299,0003 bd2 ba1k sqft5698 Moses St, Chubbuck, ID 83202ACTIVE
 MLS ID #583317, Brandon Des Fosses, Premier Properties Real Estate Co.. PCTMLS
