This 2 bedroom townhouse feels spacious and bright and is an affordable option to homeownership. It offers many updates like: kitchen counter tops and cabinet paint, newer lvp in the living room and the carpet upstairs was replaced in 2024. Both bathrooms have new cabinets and tops installed and the washer/dryer is 2 years old and the water softener was replaced in 2023. Back concrete patio is fully enclosed with vinyl fencing. Townhouse living is a great opportunity to take advantage of a low maintenance lifestyle while the HOA is responsible for sewage, garbage and water and exterior repairs and maintenance including yard care and snow removal. GFA with central AC will keep you comfortable year round.
For sale
$219,900
418 Pheasant Ridge Dr APT B, Chubbuck, ID 83202
2beds
1,271sqft
Townhouse
Built in 2003
871 Square Feet Lot
$218,100 Zestimate®
$173/sqft
$250/mo HOA
What's special
Spacious and brightGfa with central acKitchen counter tops
- 49 days
- 39
- 0
Zillow last checked:
Listing updated:
Listed by:
Chris Foulkrod 208-317-3503,
Keller Williams Realty East Idaho
Source: SRMLS,MLS#: 2188763
Facts & features
Interior
Bedrooms & bathrooms
- Bedrooms: 2
- Bathrooms: 2
- Full bathrooms: 1
- 1/2 bathrooms: 1
- Main level bathrooms: 1
Kitchen
- Level: Main
Living room
- Level: Main
Basement
- Area: 0
Heating
- Natural Gas, Forced Air
Cooling
- Central Air
Appliances
- Included: Dishwasher, Dryer, Microwave, Gas Range, Refrigerator, Washer, Gas Water Heater
- Laundry: Main Level
Features
- New Paint-Partial, Walk-In Closet(s), Central Vacuum
- Flooring: Carpet, Laminate, New Floor Coverings-Partial
- Basement: None
- Has fireplace: No
- Fireplace features: None
Interior area
- Total structure area: 1,271
- Total interior livable area: 1,271 sqft
- Finished area above ground: 1,271
- Finished area below ground: 0
Property
Parking
- Total spaces: 1
- Parking features: 1 Stall, Asphalt
- Garage spaces: 1
- Has uncovered spaces: Yes
Features
- Levels: Two
- Stories: 2
- Patio & porch: 1, Enclosed
- Fencing: Vinyl
Lot
- Size: 871 Square Feet
- Features: Level, Near Mall/Shop, Near Site Bus Stop, Established Lawn
Details
- Parcel number: 1005900
- Zoning description: Bannock-Residential Suburban
Construction
Type & style
- Home type: Townhouse
- Architectural style: Other
- Property subtype: Townhouse
Materials
- Frame, Primary Exterior Material: Vinyl Siding
- Foundation: Slab
Condition
- Year built: 2003
Utilities & green energy
- Electric: Idaho Power
- Sewer: Public Sewer
- Water: Public
Community & HOA
Community
- Subdivision: Pheasant Ridge-Ban
HOA
- Has HOA: Yes
- Services included: Common Area, Trash, Irrigation System, Maintenance Grounds, Snow Removal, Water
- HOA fee: $250 monthly
Location
- Region: Chubbuck
Financial & listing details
- Price per square foot: $173/sqft
- Tax assessed value: $217,182
- Annual tax amount: $1,125
- Date on market: 8/26/2026
- Listing terms: Cash,Conventional
- Inclusions: Range/Oven, Microwave, Dishwasher, Refrigerator, Water Softener, Washer, Dryer
- Exclusions: Personal Property
Estimated market value
$218,100
$207,000 - $229,000
$1,428/mo
Price history
| Date | Event | Price |
|---|---|---|
| 8/26/2026 | Listed for sale | $219,900-2.3%$173/sqft |
Source:  SRMLS #2188763 Report a problem SRMLS #2188763 Report a problem | ||
| 5/31/2022 | Listing removed | -- |
Source:  PCTMLS #570437 Report a problem PCTMLS #570437 Report a problem | ||
| 4/25/2022 | Pending sale | $225,000+165%$177/sqft |
Source: PCTMLS #570437 Report a problem | ||
| 1/6/2016 | Listing removed | $799$1/sqft |
Source: Five Star Property Management Report a problem | ||
| 12/21/2015 | Listed for rent | $799$1/sqft |
Source: Five Star Property Management Report a problem | ||
| 6/8/2015 | Listing removed | $84,900$67/sqft |
Source: RE/MAX COUNTRY REAL ESTATE INC #551312 Report a problem | ||
| 3/20/2015 | Listed for sale | $84,900$67/sqft |
Source: RE/MAX COUNTRY REAL ESTATE INC #551312 Report a problem | ||
Public tax history
| Year | Property taxes | Tax assessment |
|---|---|---|
| 2025 | $1,105 -1.7% | $217,182 +15.7% |
| 2024 | $1,125 +26.7% | $187,710 -2.3% |
| 2023 | $888 -27.5% | $192,140 +0.3% |
| 2022 | $1,224 +16.1% | $191,593 +28.1% |
| 2021 | $1,055 +9.8% | $149,532 +23% |
| 2020 | $960 +10.9% | $121,605 +40.4% |
| 2019 | $865 | $86,601 -1.6% |
| 2018 | $865 -12.7% | $88,000 +13.2% |
| 2017 | $991 +15.1% | $77,760 |
| 2016 | $861 +0.2% | $77,760 |
| 2015 | $860 -1.8% | -- |
| 2012 | $876 +19.8% | $73,163 |
| 2011 | $731 -13.2% | -- |
| 2010 | $843 | -- |
Find assessor info on the county website
Monthly payment
Est. payment
Payment breakdown
Explore the cost of this home by adjusting the details. Changes won't be saved.Climate risks
Neighborhood: 83202
Nearby schools
Schools provided by the listing agent
- Elementary: ELLIS
- Middle: HAWTHORNE MIDDLE SCHOOL
- High: HIGHLAND
Source: SRMLS. This data may not be complete. We recommend contacting the local school district to confirm school assignments for this home.
- $223,8002 bd2 ba1.2k sqft418 Pheasant Ridge Dr APT D, Chubbuck, ID 83202Off Market
- $225,8002 bd2 ba1.2k sqft418 Pheasant Ridge Dr APT C, Chubbuck, ID 83202Off Market
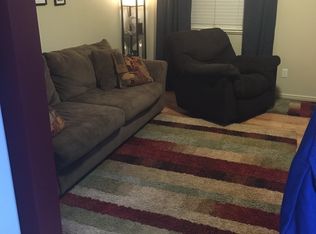
- $219,3002 bd2 ba1.2k sqft418 Pheasant Ridge Dr APT A, Chubbuck, ID 83202Off Market
- $219,9002 bd2 ba1.2k sqft418 Pheasant Ridge Dr, Pocatello, ID 83202For Sale
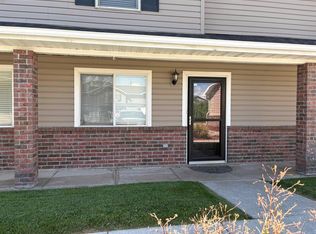
Similar homes
- $219,9002 bd2 ba1.2k sqft418 Pheasant Ridge Dr, Pocatello, ID 83202ACTIVEMLS ID #583452, Chris Foulkrod, Keller Williams Realty East Idaho. PCTMLS
- $219,9002 bd2 ba1.3k sqft484 Raven Way APT D, Chubbuck, ID 83202ACTIVE
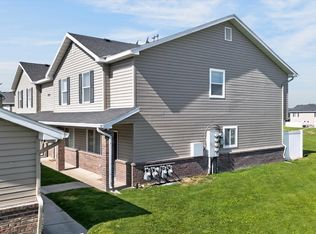 MLS ID #583562, Gloria Howell, Gate City Real Estate. PCTMLS
 - $239,0002 bd2 ba1.1k sqft483 Pheasant Ridge Dr APT C, Chubbuck, ID 83202For Sale
 MLS ID #2186973, Barry Henline, Eccles Henline LLC. SRMLS
 - $207,5002 bd2 ba1.3k sqft448 Raven Way APT A, Chubbuck, ID 83202For Sale
 MLS ID #2186905, Greg Sellers, Keller Williams Realty East Idaho. SRMLS
