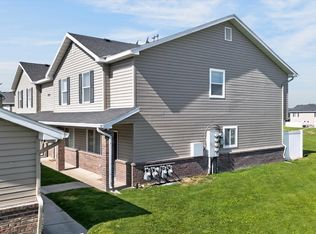
Easy, low-maintenance living! This well-maintained 2-bedroom, 1.5-bath condo offers comfort and convenience with a detached garage and an HOA that takes care of the exterior maintenance, landscaping, and snow removal. Spend less time on upkeep and more time enjoying your home. Whether you're a first-time buyer, downsizing, or looking for an investment property, this condo offers a great combination of value and hassle-free living. May be able to assume a VA loan at 2.75%
For sale
$219,900
414 Pheasant Ridge Dr APT D, Chubbuck, ID 83202
2beds
1,282sqft
Condominium
Built in 2003
-- sqft lot
$218,200 Zestimate®
$172/sqft
$250/mo HOA
What's special
Detached garage
- 89 days
- 102
- 2
Zillow last checked:
Listing updated:
Listed by:
Zachary Davis 208-244-2554,
Silvercreek Realty Group
Source: SRMLS,MLS#: 2187835
Facts & features
Interior
Bedrooms & bathrooms
- Bedrooms: 2
- Bathrooms: 2
- Full bathrooms: 1
- 1/2 bathrooms: 1
- Main level bathrooms: 1
Family room
- Level: Main
Kitchen
- Level: Main
Basement
- Area: 0
Heating
- Natural Gas, Forced Air
Cooling
- Central Air
Appliances
- Included: Dishwasher, Gas Range, Refrigerator
- Laundry: Main Level
Features
- Flooring: Carpet, Tile
- Basement: None
- Has fireplace: No
- Fireplace features: None
Interior area
- Total structure area: 1,282
- Total interior livable area: 1,282 sqft
- Finished area above ground: 1,282
- Finished area below ground: 0
Property
Parking
- Total spaces: 1
- Parking features: 1 Stall, Detached
- Garage spaces: 1
Features
- Levels: Two
- Stories: 2
Lot
- Size: 871 Square Feet
Details
- Parcel number: RCPH1006100
- Zoning description: Bannock-Residential Suburban
Construction
Type & style
- Home type: Condo
- Architectural style: Other
- Property subtype: Condominium
Materials
- Frame, Primary Exterior Material: Vinyl Siding
- Foundation: Concrete Perimeter
Condition
- Year built: 2003
Utilities & green energy
- Electric: Idaho Power
- Sewer: Public Sewer
- Water: Public
Community & HOA
Community
- Subdivision: Pheasant Ridge-Ban
HOA
- Has HOA: Yes
- HOA fee: $250 monthly
Location
- Region: Chubbuck
Financial & listing details
- Price per square foot: $172/sqft
- Tax assessed value: $217,182
- Annual tax amount: $1,125
- Date on market: 7/16/2026
- Listing terms: Cash,Conventional,FHA,VA Loan
- Inclusions: Range/Oven, Refrigerator, Dishwasher, Water Heater-Gas
- Exclusions: Personal Property
Estimated market value
$218,200
$207,000 - $229,000
$1,571/mo
Price history
| Date | Event | Price |
|---|---|---|
| 7/16/2026 | Listed for sale | $219,900+25.7%$172/sqft |
Source:  PCTMLS #583115 Report a problem PCTMLS #583115 Report a problem | ||
| 10/29/2021 | Listing removed | -- |
Source: PCTMLS #569008 Report a problem | ||
| 9/23/2021 | Pending sale | $175,000$137/sqft |
Source: PCTMLS #569008 Report a problem | ||
| 5/15/2019 | Sold | -- |
Source: Agent Provided Report a problem | ||
Public tax history
| Year | Property taxes | Tax assessment |
|---|---|---|
| 2025 | $1,105 -1.7% | $217,182 +15.7% |
| 2024 | $1,125 +2150% | $187,710 -2.6% |
| 2023 | $50 | $192,640 +0.3% |
| 2022 | $50 -96.1% | $192,103 +28.1% |
| 2021 | $1,284 +18.3% | $149,932 +8.5% |
| 2020 | $1,086 -42.7% | $138,188 +42% |
| 2019 | $1,895 | $97,319 +9.3% |
| 2018 | $1,895 -3.5% | $89,000 +11.5% |
| 2017 | $1,965 +13.8% | $79,828 |
| 2016 | $1,726 +0.2% | $79,828 |
| 2015 | $1,723 -1.9% | -- |
| 2012 | $1,756 +23.5% | $75,933 |
| 2011 | $1,423 -13.5% | -- |
| 2010 | $1,645 | -- |
Find assessor info on the county website
Monthly payment
Est. payment
Payment breakdown
Explore the cost of this home by adjusting the details. Changes won't be saved.Climate risks
Neighborhood: 83202
Nearby schools
Schools provided by the listing agent
- Elementary: ELLIS
- Middle: ALAMEDA MIDDLE SCHOOL
- High: HIGHLAND
Source: SRMLS. This data may not be complete. We recommend contacting the local school district to confirm school assignments for this home.
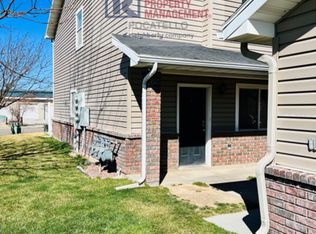
- $248,1002 bd2 ba1.3k sqft414A Pheasant Ridge Dr, Pocatello, ID 83202Off Market
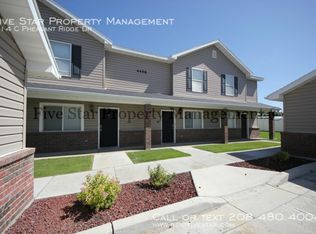
- $209,6002 bd1 ba1.2k sqft414 Pheasant Ridge Dr APT C, Chubbuck, ID 83202Off Market
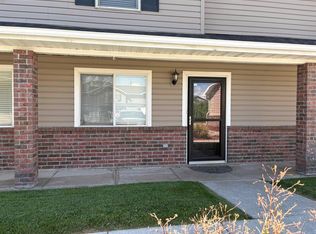
- $219,9002 bd2 ba1.2k sqft418 Pheasant Ridge Dr, Pocatello, ID 83202For Sale
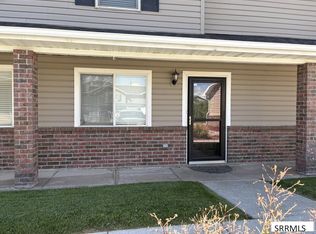
- $219,9002 bd2 ba1.2k sqft418 Pheasant Ridge Dr APT B, Chubbuck, ID 83202For Sale
Similar homes
- $219,9002 bd2 ba1.2k sqft524 Pheasant Ridge Dr APT A, Chubbuck, ID 83202For Sale
 MLS ID #2189590, Sara Grimmett, Knob and Key Realty. SRMLS
 - $219,9002 bd2 ba1.2k sqft418 Pheasant Ridge Dr, Pocatello, ID 83202ACTIVEMLS ID #583452, Chris Foulkrod, Keller Williams Realty East Idaho. PCTMLS
- $219,9002 bd2 ba1.2k sqft418 Pheasant Ridge Dr APT B, Chubbuck, ID 83202For SaleMLS ID #2188763, Chris Foulkrod, Keller Williams Realty East Idaho. SRMLS
- $219,9002 bd2 ba1.3k sqft484 Raven Way APT D, Chubbuck, ID 83202ACTIVE
 MLS ID #583562, Gloria Howell, Gate City Real Estate. PCTMLS
