Great Riverfront home in the West End of St. John's. This Home is fully developed and freshly painted throughout. New Laminate floors in the basement and Bedrooms. A short Distance to Downtown St. John's you can sit in your backyard and enjoy the sound of the river as you relax in the evening. Bright and open Concept lends itself to those who like to entertain. The Attached garage has room for the Car and the Snow blower.
Pending
C$375,000
812 Southside Road, St. John's, NL A1E1A7
3beds
1,950sqft
Retail, Single Family Residence
Built in 2003
2,629 Square Feet Lot
$-- Zestimate®
C$192/sqft
C$-- HOA
What's special
Riverfront homeNew laminate floorsBright and open concept
- 622 days |
- 0 |
- 0 |
Zillow last checked:
Listing updated:
Listed by:
Gene Lye,
Keller Williams Platinum Realty
Source: Newfoundland and Labrador AR,MLS®#: 1278672
Facts & features
Interior
Bedrooms & bathrooms
- Bedrooms: 3
- Bathrooms: 4
- Full bathrooms: 3
- 1/2 bathrooms: 1
Bedroom
- Level: Second
- Area: 111.6 Square Feet
- Dimensions: 12 x 9.3
Bedroom
- Level: Second
- Area: 100.44 Square Feet
- Dimensions: 10.8 x 9.3
Bathroom
- Level: Main
Bathroom
- Level: Second
Other
- Level: Second
- Area: 151.2 Square Feet
- Dimensions: 12.6 x 12
Eating area
- Level: Main
- Area: 100 Square Feet
- Dimensions: 10x10
Other
- Level: Second
Kitchen
- Level: Main
- Area: 151.2 Square Feet
- Dimensions: 13.5 x11.2
Living room
- Level: Main
- Area: 178.08 Square Feet
- Dimensions: 15.9 x11.2
Office
- Level: Basement
- Area: 82.08 Square Feet
- Dimensions: 10.8 x 7.6
Recreation room
- Level: Basement
- Area: 234 Square Feet
- Dimensions: 18x 13
Heating
- Baseboard, Electric
Cooling
- Electric
Features
- Ensuite
- Flooring: Carpet, Cushion/Tile/Lino, Hardwood, Laminate
Interior area
- Total structure area: 1,950
- Total interior livable area: 1,950 sqft
Property
Parking
- Parking features: Attached
- Has garage: Yes
- Has uncovered spaces: Yes
Features
- Levels: Two
- Patio & porch: Deck/Patio, Balcony(s) and Patio(s), Patio, Patio(s) and Deck(s)
- On waterfront: Yes
- Waterfront features: River Front
Lot
- Size: 2,629 Square Feet
- Dimensions: 2629
- Features: Landscaped, Bus Service
Details
- Zoning description: Res.
- Other equipment: Air Exchanger
Construction
Type & style
- Home type: SingleFamily
- Property subtype: Retail, Single Family Residence
- Attached to another structure: Yes
Materials
- Vinyl Siding
- Foundation: Concrete, Fully Developed
- Roof: Shingle - Asphalt
Condition
- Year built: 2003
Utilities & green energy
- Sewer: Public Sewer
- Water: Public
- Utilities for property: Cable Connected, Electricity Connected, High Speed Internet
Community & HOA
Location
- Region: St Johns
Financial & listing details
- Price per square foot: C$192/sqft
- Annual tax amount: C$2,457
- Date on market: 11/27/2024
Price history
Price history is unavailable.
Public tax history
Tax history is unavailable.
Climate risks
Neighborhood: A1E
Nearby schools
GreatSchools rating
No schools nearby
We couldn't find any schools near this home.
Schools provided by the listing agent
- District: St. John's
Source: Newfoundland and Labrador AR. This data may not be complete. We recommend contacting the local school district to confirm school assignments for this home.
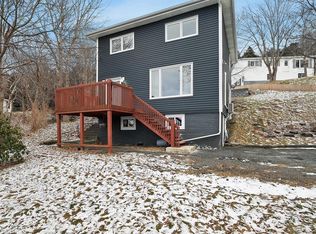
- C$314,9003 bd1 ba1.5k sqft7 Williams Hts, St. John's, NL A1G1J2Pending
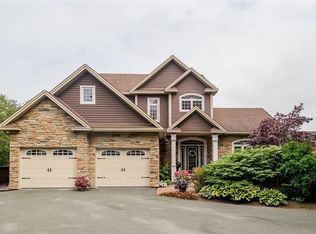
- C$1,190,0004 bd4 ba5.5k sqft8 Carriage Ln, St. John's, NL A1E6J3For Sale
- C$339,9004 bd3 ba2.1k sqft3 Nightingale Rd, St. John's, NL A1E2G4For Sale

- C$575,0003 bd3 ba4.6k sqft300 Topsail Rd, St. John's, NL A1E2B5For Sale

- C$479,9993 bd3 ba3.3k sqft322 Topsail Rd, St. John's, NL A1E2B5For Sale
- C$159,900-- sqft41 Hillview Dr E, St. John's, NL A1E1A8Lot/Land
- C$624,9005 bd3 ba3.3k sqft14 Cedarhurst Pl, St. John's, NL A1G1T8Pending
- C$325,0005 bd2 ba2.3k sqft21 Harris Rd, St. John's, NL A1E3K7For Sale
Similar homes
- C$339,9004 bd3 ba2.1k sqft3 Nightingale Road, St. John's, NL A1E2G4For SaleMLS ID #1301667, Jonny Fancy, Royal LePage Atlantic Homestead. Newfoundland and Labrador AR
- C$369,9003 bd2 ba1.7k sqft3 Rathburn Drive, Paradise, NL A1L1K6For Sale
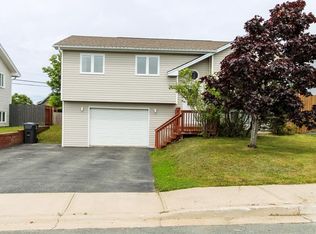 MLS ID #1301598, Violet Quilty, RE/MAX Realty Specialists. Newfoundland and Labrador AR
 - C$345,5003 bd3 ba2k sqft78 Edison Place, St. John's, NL A1E6H9For Sale
 MLS ID #1301061, Karen Nash, EXIT Realty Aspire. Newfoundland and Labrador AR
 - C$389,9003 bd2 ba1.4k sqft714 Empire Avenue, St. John's, NL A1E1X2For Sale
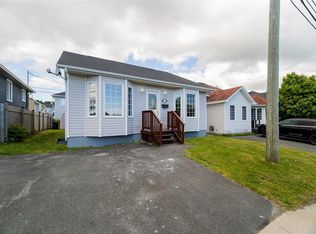 MLS ID #1299626, Cynthia Thornton, RE/MAX Realty Specialists. Newfoundland and Labrador AR
 - C$329,9003 bd2 ba1.4k sqft311 Anspach Street, St. John's, NL A1E5C5For SaleMLS ID #1301435, Stevan Callahan, Royal LePage Atlantic Homestead. Newfoundland and Labrador AR
- C$350,0005 bd4 ba1.7k sqft74 Seaborn Street, St. John's, NL A1B5B9For SaleMLS ID #1301141, Natalie Osmond, BlueKey Realty Inc.. Newfoundland and Labrador AR
- C$349,9003 bd2 ba1.7k sqft7 Tamarack Street, St. John's, NL A1A4S5For SaleMLS ID #1301473, Genna Hickey, 3% Realty East Coast. Newfoundland and Labrador AR
- C$349,9003 bd2 ba1.7k sqft73 Edison Place, St Johns, NL A1E6J1For SaleMLS ID #1297546, Jill Mason, 3% Realty East Coast. Newfoundland and Labrador AR
- C$315,0003 bd2 ba1.6k sqft79 Stojko Place, Mount Pearl, NL A1N4Z3For SaleMLS ID #1301583, Martin Byrne, BlueKey Realty Inc.. Newfoundland and Labrador AR
- C$359,9004 bd2 ba2k sqft1035 Indian Meal Line, Portugal Cove-St. Philips, NL A1M3C4For SaleMLS ID #1301509, Krista Trask, Century 21 Seller`s Choice Inc.. Newfoundland and Labrador AR
- C$269,9003 bd1 ba1.8k sqft21 Blackmarsh Road, St. John's, NL A1L1G9For SaleMLS ID #1301438, Art Snow, Royal LePage Property Consultants Limited. Newfoundland and Labrador AR
- C$539,9003 bd3 ba2.5k sqft9 Knapdale Place, St. John's, NL A1G0B9For SaleMLS ID #1301222, Alicia (Zhiyang) Xing, RE/MAX Infinity Realty Inc. - Sheraton Hotel. Newfoundland and Labrador AR
- C$379,9002 bd2 ba1.2k sqft130 Lemarchant Road UNIT 202, St. John's, NL A1C2H2For SaleMLS ID #1301661, Verlie Oake, BlueKey Realty Inc.. Newfoundland and Labrador AR
- C$359,0004 bd3 ba1.9k sqft44 Battens Road, Conception Bay South, NL A1X2A5For SaleMLS ID #1301523, Olga Antoniuk, BlueKey Realty Inc.. Newfoundland and Labrador AR
- C$409,9005 bd3 ba2.3k sqft42 Beauford Place, St. John's, NL A1A5N4For SaleMLS ID #1301396, Brian Mccarthy, Royal LePage Atlantic Homestead. Newfoundland and Labrador AR
- C$369,9004 bd3 ba2.3k sqft36 Dawsons Run, Conception Bay South, NL A1W3J3For SaleMLS ID #1301428, John Riche,e-PRO, Hanlon Realty. Newfoundland and Labrador AR
- C$399,9003 bd3 ba1.9k sqft74 Bennett Avenue, St. John's, NL A1E2Y8For SaleMLS ID #1301125, Craig Walker, RE/MAX Realty Specialists. Newfoundland and Labrador AR
- C$359,9002 bd2 ba1.1k sqft130 Lemarchant Road UNIT 407, St. John's, NL A1C2H2For SaleMLS ID #1301621, Chris Dunn, RE/MAX Infinity Realty Inc. - Sheraton Hotel. Newfoundland and Labrador AR
- C$249,9003 bd2 ba1.3k sqft27 Hutchings Street, St. John's, NL A1E2R8For SaleMLS ID #1301530, Christopher Samuelson, eXp Realty. Newfoundland and Labrador AR
- C$389,9003 bd2 ba2.2k sqft54 Lawlors Road, Paradise, NL A1L3N9For SaleMLS ID #1300804, Sherrie Hollahan, Keller Williams Platinum Realty. Newfoundland and Labrador AR
