Opportunity Knocks in Lansdale Borough! Whether you're a buyer looking to build sweat equity or an investor searching for your next project, 812 Walnut Street offers plenty of potential! Offered for sale for the first time in over 40 years, this 2-bedroom, 1-bath townhome is ready for its next chapter. Previously tenant-occupied, the property presents an excellent opportunity to bring your vision, creativity, and a little elbow grease to the table. The good news? The current owner has already tackled several of the big-ticket improvements! The roof, HVAC system, and water heater have all been replaced within the past few years, allowing the next owner to focus on cosmetic updates and making the space their own. The home features a traditional layout with two bedrooms, one full bathroom, and a partially finished basement offering additional usable space and flexibility. The carpets were laid over original hardwood flooring(exposed in the bedroom closet). For the owner-occupant, this is an opportunity to get into homeownership and make improvements while building equity. For the investor, refresh the property and add it to your rental portfolio. This is an AS-IS sale. Conveniently located in Lansdale Borough, with access to local shops, restaurants, parks, and transportation, this property offers a location worth investing in. Bring your vision and unlock the potential. A little sweat equity could go a long way!
For sale
$210,000
812 Walnut St, Lansdale, PA 19446
2beds
656sqft
Townhouse
Built in 1952
1,854 Square Feet Lot
$-- Zestimate®
$320/sqft
$-- HOA
What's special
Traditional layout
- --
- on Zillow
- 772
- views
- 36
- saves
Zillow last checked:
Listing updated:
Listed by:
Kylie Harrington 215-858-0363,
RE/MAX Reliance 2157234150,
Listing Team: The Kylie Harrington Team
Source: Bright MLS,MLS#: PAMC2198590
Facts & features
Interior
Bedrooms & bathrooms
- Bedrooms: 2
- Bathrooms: 1
- Full bathrooms: 1
- Main level bathrooms: 1
- Main level bedrooms: 2
Basement
- Area: 0
Heating
- Central, Natural Gas
Cooling
- None
Appliances
- Included: Gas Water Heater
- Laundry: In Basement
Features
- Bathroom - Tub Shower, Ceiling Fan(s)
- Flooring: Carpet, Ceramic Tile, Laminate
- Windows: Skylight(s)
- Basement: Partially Finished,Sump Pump,Windows
- Has fireplace: No
Interior area
- Total structure area: 656
- Total interior livable area: 656 sqft
- Finished area above ground: 656
- Finished area below ground: 0
Property
Parking
- Parking features: On Street, Off Street, Alley Access
- Has uncovered spaces: Yes
Accessibility
- Accessibility features: None
Features
- Levels: Two
- Stories: 2
- Pool features: None
Lot
- Size: 1,854 Square Feet
Details
- Additional structures: Above Grade, Below Grade
- Parcel number: 110018232009
- Zoning: R1
- Zoning description: R1
- Special conditions: Standard
Construction
Type & style
- Home type: Townhouse
- Architectural style: Raised Ranch/Rambler
- Property subtype: Townhouse
Materials
- Brick
- Foundation: Block
Condition
- New construction: No
- Year built: 1952
Utilities & green energy
- Sewer: Public Sewer
- Water: Public
Community & HOA
Community
- Subdivision: None Available
HOA
- Has HOA: No
Location
- Region: Lansdale
- Municipality: LANSDALE BORO
Financial & listing details
- Price per square foot: $320/sqft
- Tax assessed value: $72,830
- Annual tax amount: $3,479
- Date on market: 10/27/2026
- Listing agreement: Exclusive Right To Sell
- Listing terms: Cash,Conventional
- Ownership: Fee Simple
- Road surface type: Black Top
Estimated market value
Not available
Estimated sales range
Not available
Not available
Price history
| Date | Event | Price |
|---|---|---|
| 10/27/2026 | Listed for sale | $210,000$320/sqft |
Source:  Bright MLS #PAMC2198590 Report a problem | ||
Public tax history
| Year | Property taxes | Tax assessment |
|---|---|---|
| 2025 | $3,160 +4.5% | $72,830 |
| 2024 | $3,023 | $72,830 |
| 2023 | $3,023 +8.9% | $72,830 |
| 2022 | $2,775 +4.2% | $72,830 |
| 2021 | $2,662 +2.4% | $72,830 |
| 2020 | $2,600 +2.4% | $72,830 |
| 2019 | $2,539 +5.6% | $72,830 |
| 2018 | $2,405 +2.7% | $72,830 |
| 2017 | $2,342 +1.8% | $72,830 |
| 2016 | $2,300 +5.8% | $72,830 |
| 2015 | $2,173 +1.6% | $72,830 |
| 2014 | $2,139 +1.3% | $72,830 |
| 2013 | $2,111 +1.3% | $72,830 |
| 2012 | $2,084 +7% | $72,830 |
| 2011 | $1,947 +2.4% | $72,830 |
| 2010 | $1,902 +3.1% | $72,830 |
| 2009 | $1,844 +7.9% | $72,830 |
| 2008 | $1,709 +2.6% | -- |
| 2007 | $1,665 +3.1% | -- |
| 2006 | $1,615 +2.5% | -- |
| 2005 | $1,575 +3.8% | -- |
| 2004 | $1,518 | -- |
| 2003 | $1,518 | -- |
| 2002 | $1,518 +9.4% | -- |
| 2000 | $1,388 +1.4% | -- |
| 1999 | $1,369 | -- |
Find assessor info on the county website
Monthly payment
Est. payment
Payment breakdown
Explore the cost of this home by adjusting the details. Changes won't be saved.Climate risks
Neighborhood: 19446
Nearby schools
Schools provided by the listing agent
- Elementary: Oak Park
- Middle: Penndale
- High: North Penn
- District: North Penn
Source: Bright MLS. This data may not be complete. We recommend contacting the local school district to confirm school assignments for this home.


Similar homes
- $254,9002 bd1 ba945 sqftMorgandale Condo, Lansdale, PA 19446For Sale
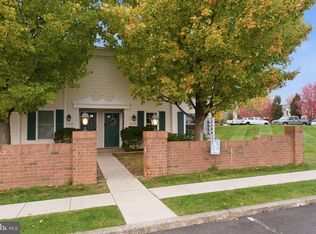
 MLS ID #PAMC2199144, Jeremy Scandlin, Iron Valley Real Estate Legacy. Bright MLS
- $244,9002 bd2 ba945 sqftMorgandale Condo, Lansdale, PA 19446For Sale
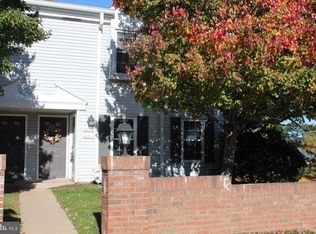 MLS ID #PAMC2198830, Christopher Monte, RE/MAX 440 - Skippack. Bright MLS
- $224,0002 bd1 ba910 sqft24 W Duval St, Philadelphia, PA 19144For Sale
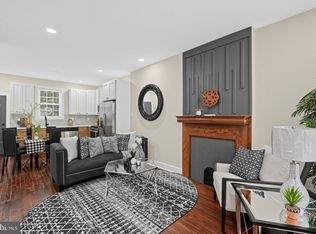 MLS ID #PAPH2686144, Ryan Lockstein, Rosedale Real Estate LLC. Bright MLS
- $--3 bd1 ba834 sqft340 Carson St, Philadelphia, PA 19128AuctionAuction.com 2
- $314,0002 bd1 ba947 sqft647 Patrick Pl, Chalfont, PA 18914For SaleMLS ID #PABU2134734, Sandra Maschi, Iron Valley Real Estate Doylestown. Bright MLS
- $153,6002 bd2 ba960 sqft220 Winding Brook Run, North Wales, PA 19454For SaleMLS ID #PAMC2198628, James P McCarthy, Coldwell Banker Hearthside-Lahaska. Bright MLS
- $184,9992 bd1 ba832 sqft5 Hartranft Ave, Norristown, PA 19401For SaleMLS ID #PAMC2193474, Michael Saulino, Real of Pennsylvania. Bright MLS
- $215,0001 bd1 ba920 sqft10 Cavendish Dr #10, Ambler, PA 19002For SaleMLS ID #PAMC2196822, Tom Sermarini, Homestarr Realty. Bright MLS
- $209,9002 bd1 ba851 sqft218 Ann St, Phoenixville, PA 19460For SaleMLS ID #PACT2134966, Megan Correia, Keller Williams Realty Group. Bright MLS
- $279,9002 bd1 ba687 sqft1323 Schwab Rd, Hatfield, PA 19440For SaleMLS ID #PAMC2193268, Emma Wei, Kin Realty, LLC. Bright MLS
- $174,9992 bd1 ba832 sqft15 Hartranft Ave, Norristown, PA 19401For SaleMLS ID #PAMC2193482, Michael Saulino, Real of Pennsylvania. Bright MLS
- $209,0001 bd1 ba809 sqftPlymouth Hills, Plymouth Meeting, PA 19462For SaleMLS ID #PAMC2198134, Mr. Lyle Sell, Ergo Real Estate Company. Bright MLS
- $229,0002 bd1 ba925 sqftHilltop House, Doylestown, PA 18901For SaleMLS ID #PABU2134292, Mark Haus, Crossroads Realty Services. Bright MLS
- $239,9001 bd1 ba761 sqftMontgomery Brooke, Royersford, PA 19468For SaleMLS ID #PAMC2198694, John Bahn, Realty One Group Restore - Collegeville. Bright MLS
- $160,0002 bd2 ba960 sqft24 Shagbark Ct E, Harleysville, PA 19438For SaleMLS ID #PAMC2192342, Carmella Thompson, EXP Realty, LLC. Bright MLS
- $229,0002 bd1 ba836 sqft3109 Blair Mill Rd, Hatboro, PA 19040For SaleMLS ID #PAMC2198548, Abbey Norton, Tesla Realty Group, LLC. Bright MLS
- $209,9002 bd2 ba852 sqft213 Airy St, Phoenixville, PA 19460For SaleMLS ID #PACT2138210, Michael Fingerman, HomeSmart Realty Advisors. Bright MLS
