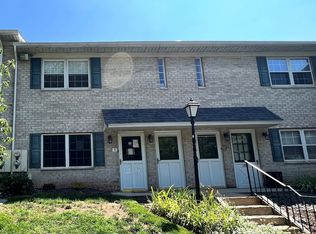
Discover the charm of Butler Park Condo, a delightful community that perfectly blends comfort and convenience. This traditional second floor interior townhouse, built in 1974, offers a cozy 1-bedroom, 1-bathroom layout with well-designed living space. Freshly painted throughout and LVP flooring makes this home move in ready and maintence free . The property is nestled within a vibrant neighborhood that boasts a wealth of amenities. Residents enjoy access to a community clubhouse, inviting common grounds, and a refreshing outdoor pool-ideal for relaxation and social gatherings. The association takes care of common area maintenance, lawn care, and essential services like water and trash removal, allowing you to focus on enjoying your new home. Butler Park is conveniently located near local parks, providing ample opportunities for outdoor activities and leisurely strolls. The neighborhood is also well-served by public transportation options, making commuting a breeze. With its brick construction and traditional architectural style, this townhouse offers both durability and timeless appeal. The community atmosphere fosters a sense of belonging, making it a perfect place to call home. Experience the best of condo living in Butler Park, where comfort meets community.
For sale
$215,000
10 Cavendish Dr #10, Ambler, PA 19002
1beds
920sqft
Townhouse
Built in 1974
-- sqft lot
$212,900 Zestimate®
$234/sqft
$435/mo HOA
What's special
Brick constructionCommunity clubhouseWell-designed living spaceRefreshing outdoor poolTraditional architectural styleInviting common groundsFreshly painted throughout
- 13 days
- 423
- 27
Likely to sell faster than
Zillow last checked:
Listing updated:
Listed by:
Tom Sermarini 215-527-5670,
Homestarr Realty 2153555565
Source: Bright MLS,MLS#: PAMC2196822
Facts & features
Interior
Bedrooms & bathrooms
- Bedrooms: 1
- Bathrooms: 1
- Full bathrooms: 1
- Main level bathrooms: 1
- Main level bedrooms: 1
Heating
- Heat Pump, Electric
Cooling
- Central Air, Electric
Appliances
- Included: Electric Water Heater
Features
- Has basement: No
- Has fireplace: No
Interior area
- Total structure area: 920
- Total interior livable area: 920 sqft
- Finished area above ground: 920
Property
Parking
- Parking features: Parking Lot
Accessibility
- Accessibility features: None
Features
- Levels: One
- Stories: 1
- Pool features: Community
Details
- Additional structures: Above Grade
- Parcel number: 540003935097
- Zoning: 1201 RES
- Special conditions: Standard
Construction
Type & style
- Home type: Townhouse
- Architectural style: Traditional
- Property subtype: Townhouse
Materials
- Brick
- Foundation: Other
Condition
- New construction: No
- Year built: 1974
Utilities & green energy
- Sewer: Public Sewer
- Water: Public
Community & HOA
Community
- Condo and coop fee: $435 monthly
- Subdivision: Butler Park Condo
HOA
- Has HOA: No
- Amenities included: Clubhouse, Common Grounds, Pool
- Services included: Common Area Maintenance, Maintenance Structure, Maintenance Grounds, Sewer, Snow Removal, Trash, Water
Location
- Region: Ambler
- Municipality: UPPER DUBLIN TWP
Financial & listing details
- Price per square foot: $234/sqft
- Tax assessed value: $60,780
- Annual tax amount: $3,311
- Date on market: 10/8/2026
- Listing agreement: Exclusive Right To Sell
- Ownership: Condominium
Estimated market value
$212,900
$202,000 - $224,000
$1,508/mo
Price history
| Date | Event | Price |
|---|---|---|
| 10/8/2026 | Listed for sale | $215,000+38.7%$234/sqft |
Source:  Bright MLS #PAMC2196822 Report a problem | ||
| 1/11/2023 | Sold | $155,000+146%$168/sqft |
Source: Public Record Report a problem | ||
| 10/27/1999 | Sold | $63,000$68/sqft |
Source: Public Record Report a problem | ||
Public tax history
| Year | Property taxes | Tax assessment |
|---|---|---|
| 2025 | $3,017 +2.9% | $60,780 |
| 2024 | $2,931 | $60,780 |
| 2023 | $2,931 +3.5% | $60,780 |
| 2022 | $2,832 +2.9% | $60,780 |
| 2021 | $2,752 +2.3% | $60,780 |
| 2020 | $2,690 +2% | $60,780 |
| 2019 | $2,636 +2% | $60,780 |
| 2018 | $2,585 +2.7% | $60,780 |
| 2017 | $2,516 +2.5% | $60,780 |
| 2016 | $2,455 +3.3% | $60,780 |
| 2015 | $2,377 +2.6% | $60,780 |
| 2014 | $2,317 +2.5% | $60,780 |
| 2013 | $2,260 +4.1% | $60,780 |
| 2012 | $2,170 +5.2% | $60,780 |
| 2011 | $2,062 +9.7% | $60,780 |
| 2010 | $1,880 +3.7% | $60,780 |
| 2009 | $1,813 +7.5% | $60,780 |
| 2008 | $1,687 +3% | -- |
| 2007 | $1,638 +4.9% | -- |
| 2006 | $1,561 +4.3% | -- |
| 2005 | $1,497 +7.5% | -- |
| 2004 | $1,392 +4.5% | -- |
| 2003 | $1,332 +6.1% | -- |
| 2002 | $1,255 +4.8% | -- |
| 2000 | $1,197 +0.8% | -- |
| 1999 | $1,188 | -- |
Find assessor info on the county website
Monthly payment
Est. payment
Payment breakdown
Explore the cost of this home by adjusting the details. Changes won't be saved.Climate risks
Neighborhood: 19002
Nearby schools
Schools provided by the listing agent
- High: U Dublin
- District: Upper Dublin
Source: Bright MLS. This data may not be complete. We recommend contacting the local school district to confirm school assignments for this home.
Similar homes
- $230,0002 bd2 ba1.1k sqft9001 Ridge Ave Unit 33, Philadelphia, PA 19128For Sale

 MLS ID #PAPH2665724, Saul Babar, Realty Mark Associates. Bright MLS
- $219,0002 bd2 ba936 sqft300 Byberry Rd APT 308, Philadelphia, PA 19116For Sale
 MLS ID #PAPH2677362, Ekaterina Idiatoulina, Market Force Realty. Bright MLS
- $215,0003 bd2 ba1.2k sqft4937 N 7th St, Philadelphia, PA 19120For Sale
 MLS ID #PAPH2657842, Raju Geevarghese, Realty Mark Associates. Bright MLS
- $240,0002 bd2 ba1.2k sqftStony Creek, East Norriton, PA 19403For Sale
 MLS ID #PAMC2182166, Nicholas Salamone, Nicholas A Salamone. Bright MLS
- $220,0003 bd1 ba1k sqft4206 Wallace St, Philadelphia, PA 19104For SaleMLS ID #PAPH2629654, Asa Kurland, KW Empower. Bright MLS
- $199,0003 bd1 ba1k sqft4320 Shelmire Ave, Philadelphia, PA 19136For SaleMLS ID #PAPH2677096, Ms. Yan Lu, Canaan Realty Services INC. Bright MLS
- $197,5003 bd1 ba910 sqft1642 S Newkirk St, Philadelphia, PA 19145For SaleMLS ID #PAPH2677100, Tim Brogan, Coldwell Banker Realty. Bright MLS
- $185,0001 bd1 ba759 sqftWoodwinds, Hatboro, PA 19040For SaleMLS ID #PAMC2188498, Michael Valenza, Buxmont Property Management LLC. Bright MLS
- $229,9003 bd2 ba1.1k sqft5625 Arbor St, Philadelphia, PA 19120For SaleMLS ID #PAPH2659806, Mr. Prasad Abraham, Harvest Realty Group LLC. Bright MLS
- $218,8882 bd2 ba684 sqft5922 Bustleton Ave, Philadelphia, PA 19149For SaleMLS ID #PAPH2658850, Jason Lerner, Michael Realty Inc. Bright MLS
- $225,0001 bd1 ba1.1k sqftSutton Terrace, Bala Cynwyd, PA 19004For SaleMLS ID #PAMC2187506, Nicole Klein, EXP Realty, LLC. Bright MLS
- $195,0003 bd1 ba1.1k sqft1536 E Pastorius St, Philadelphia, PA 19138For SaleMLS ID #PAPH2459068, Lisa Wright, KW Empower. Bright MLS
- $190,0003 bd2 ba1.1k sqft1813 E Hazzard St, Philadelphia, PA 19125For SaleMLS ID #PAPH2673462, Anastasia Tran, Canaan Realty Services INC. Bright MLS
- $224,9003 bd1 ba1.1k sqft4211 Chippendale St, Philadelphia, PA 19136For SaleMLS ID #PAPH2638464, Cathy Protesto, Century 21 The Real Estate Store. Bright MLS
- $175,0002 bd2 ba1.3k sqft1026 Hansen Pl, Collingdale, PA 19023For SaleMLS ID #PADE2125690, Al Perry, Century 21 Advantage Gold-South Philadelphia. Bright MLS
- $249,9004 bd2 ba1k sqft5915 N 3rd St, Philadelphia, PA 19120For SaleMLS ID #PAPH2664968, Carlos Cesar, RE/MAX 2000. Bright MLS
- $189,0002 bd1 ba826 sqft3921 Brandywine St, Philadelphia, PA 19104For SaleMLS ID #PAPH2655522, Lindsay Johnston, Common Ground Realtors. Bright MLS
- $239,5003 bd1 ba972 sqft2144 Eastburn Ave, Philadelphia, PA 19138For SaleMLS ID #PAPH2549366, Valerie Carty, Desmond Spencer Real Estate. Bright MLS
- $189,0003 bd1 ba984 sqft573 E Carver St, Philadelphia, PA 19120For SaleMLS ID #PAPH2567672, Paul Waldowski, RE/MAX One Realty. Bright MLS
- $174,9003 bd2 ba1k sqft1908 W Somerset St, Philadelphia, PA 19132For SaleMLS ID #PAPH2673038, Tom Goodwin, Arya Realtors. Bright MLS
