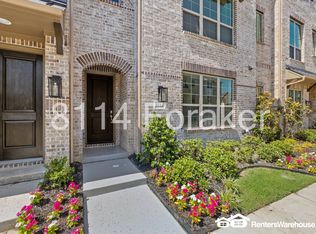
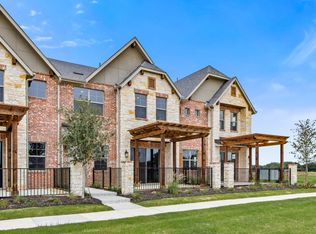
Welcome to 8120 Foraker Street, a beautifully designed Megatel Homes (Franklin plan) offering low-maintenance townhome living in the heart of Frisco, Texas.
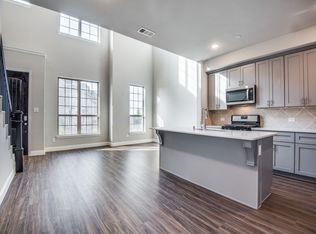
This multi-story layout features bright, open main-floor living and dining spaces connecting smoothly to a functional kitchen complete with stainless steel appliances. The second level hosts the private primary suite with a dedicated ensuite bath and walk-in closet, along with the laundry room. On the third floor, you will find two additional well-proportioned bedrooms with great closet space, alongside a spacious balcony for private outdoor relaxation & a large game room space for indoor entertainment. All appliances are included, including the washer and dryer, making this home truly move-in ready.
Residents enjoy fantastic neighborhood amenities, including a resort-style pool & a community clubhouse, all located just minutes from major highways, premier shopping, and dining hubs. Enjoy the convenience of being walking distance of the newly constructed shopping and dining area in Frisco which includes Whole Foods, over 100,000 square feet of retail and restaurant space and only 1 mile away from Central Park, an 8- to 9-acre central green and public gathering space designed for community events and relaxation. This house is definitely worth a visit, it could be your next home!
For sale
$539,000
8120 Foraker St, Frisco, TX 75034
3beds
2,146sqft
Townhouse
Built in 2021
1,481 Square Feet Lot
$525,300 Zestimate®
$251/sqft
$210/mo HOA
What's special
Resort-style poolCommunity clubhouse
- 5 days
- 289
- 18
Likely to sell faster than
Zillow last checked:
Listing updated:
Listed by:
Maryam Bokhari 0851868 847-401-6690,
Keller Williams Realty DPR 972-732-6000
Source: NTREIS,MLS#: 21412490
Facts & features
Interior
Bedrooms & bathrooms
- Bedrooms: 3
- Bathrooms: 3
- Full bathrooms: 2
- 1/2 bathrooms: 1
Primary bedroom
- Features: Ceiling Fan(s), Dual Sinks, Separate Shower, Walk-In Closet(s)
- Level: Second
- Dimensions: 18 x 13
Bedroom
- Level: Third
- Dimensions: 11 x 12
Bedroom
- Level: Third
- Dimensions: 13 x 11
Dining room
- Level: First
- Dimensions: 11 x 9
Game room
- Level: Third
- Dimensions: 18 x 15
Kitchen
- Level: First
- Dimensions: 10 x 13
Living room
- Level: First
- Dimensions: 18 x 12
Utility room
- Level: Second
- Dimensions: 8 x 8
Heating
- Central, Electric, ENERGY STAR Qualified Equipment
Cooling
- Central Air, Ceiling Fan(s), Electric, ENERGY STAR Qualified Equipment
Appliances
- Included: Convection Oven, Dryer, Dishwasher, Gas Cooktop, Disposal, Microwave, Refrigerator, Tankless Water Heater, Vented Exhaust Fan, Washer
- Laundry: Common Area, Laundry in Utility Room
Features
- High Speed Internet, Pantry, Wired for Data, Walk-In Closet(s)
- Flooring: Carpet, Ceramic Tile
- Has basement: No
- Has fireplace: No
Interior area
- Total interior livable area: 2,146 sqft
Video & virtual tour
Property
Parking
- Total spaces: 2
- Parking features: Additional Parking
- Attached garage spaces: 2
Features
- Levels: Three Or More
- Patio & porch: Balcony
- Exterior features: Balcony
- Pool features: None
Lot
- Size: 1,481 Square Feet
Details
- Parcel number: R1142200B03301
Construction
Type & style
- Home type: Townhouse
- Property subtype: Townhouse
- Attached to another structure: Yes
Materials
- Brick
- Foundation: Slab
- Roof: Composition
Condition
- Resale
- Year built: 2021
Utilities & green energy
- Sewer: Public Sewer
- Water: Public
- Utilities for property: Sewer Available, Water Available
Community & HOA
Community
- Security: Carbon Monoxide Detector(s), Fire Alarm, Firewall(s), Fire Sprinkler System, Smoke Detector(s), Security Lights
- Subdivision: Wade Settlement Ph One
HOA
- Has HOA: Yes
- Services included: All Facilities, Insurance, Maintenance Grounds, Maintenance Structure
- HOA fee: $2,520 annually
- HOA name: Essex Property Management
- HOA phone: 972-428-2030
Location
- Region: Frisco
Financial & listing details
- Price per square foot: $251/sqft
- Tax assessed value: $494,000
- Annual tax amount: $8,277
- Date on market: 10/16/2026
- Cumulative days on market: 6 days
- Listing terms: Cash,Conventional,FHA,VA Loan
- Road surface type: Asphalt
Estimated market value
$525,300
$499,000 - $552,000
$3,173/mo
Price history
| Date | Event | Price |
|---|---|---|
| 10/16/2026 | Listed for sale | $539,000-5.3%$251/sqft |
Source: NTREIS #21412490 Report a problem | ||
| 8/7/2024 | Sold | -- |
Source: Agent Provided Report a problem | ||
| 7/22/2024 | Price change | $569,000-1.7%$265/sqft |
Source: NTREIS #20596036 Report a problem | ||
| 4/23/2024 | Listed for sale | $579,000$270/sqft |
Source: NTREIS #20596036 Report a problem | ||
| 9/12/2023 | Listing removed | -- |
Source: NTREIS #20260712 Report a problem | ||
| 8/29/2023 | Listed for sale | $579,000-1.7%$270/sqft |
Source: NTREIS #20260712 Report a problem | ||
| 2/17/2023 | Listed for sale | $589,000$274/sqft |
Source: NTREIS #20260712 Report a problem | ||
Public tax history
| Year | Property taxes | Tax assessment |
|---|---|---|
| 2026 | -- | $494,000 -5.5% |
| 2025 | $8,760 +21.1% | $522,839 +23.8% |
| 2024 | $7,233 +11.3% | $422,230 +9.8% |
| 2023 | $6,500 +101.1% | $384,573 +125.2% |
| 2022 | $3,233 +148.4% | $170,761 +157.6% |
| 2021 | $1,302 -2.4% | $66,300 |
| 2020 | $1,333 +27.6% | $66,300 +29.5% |
| 2019 | $1,045 -5% | $51,200 |
| 2018 | $1,100 | $51,200 |
Find assessor info on the county website
Monthly payment
Est. payment
Payment breakdown
Explore the cost of this home by adjusting the details. Changes won't be saved.Climate risks
Neighborhood: 75034
Nearby schools
Schools provided by the listing agent
- Elementary: Shawnee
- Middle: Hunt
- High: Frisco
- District: Frisco ISD
Source: NTREIS. This data may not be complete. We recommend contacting the local school district to confirm school assignments for this home.

Similar homes
- $449,0002 bd3 ba1.8k sqft3681 Dutchess Dr, Frisco, TX 75034For Sale
 MLS ID #21387460, Ashley Smith. NTREIS
- $559,9003 bd3 ba1.9k sqft2864 Enfield Colony, The Colony, TX 75056New Construction
 NTREIS
- $519,9003 bd3 ba2k sqft2888 Enfield Colony, The Colony, TX 75056New Construction
 NTREIS
- $584,9003 bd3 ba1.9k sqft2837 Enfield Colony, The Colony, TX 75056New ConstructionNTREIS
