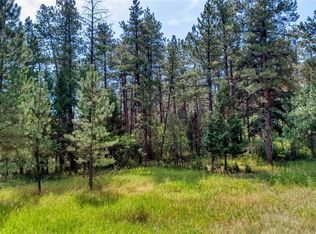
Valdoro II framed out now and Available to walk-thru now! Just acquired the lot in late June - Beautifully treed, slightly sloped for perfect walkout (deck with partial cover above and patio below).Nearly an acre - super quiet, private street for walks in the trees. Our Valdoro II is now improved with a primary closet doubled in size and a partial tandem 3 car garage (allowing for a 4th car or shop - your choice). Middle garage space has extra depth for two vehicles. Most open entry with curved staircase and vaulted 13' ceiling in grand room, with huge (entertaining setup) kitchen attached. Our modified Valdoro II is a hit with everyone! Drive by the one at 5885 S Pike Dr & contact Jim to have 10 min phone conference - Prelim consult - Walk-thru or home and lot walk. Better hurry on this!
For sale
$1,289,000
8124 Bannock Drive, Larkspur, CO 80118
3beds
5,154sqft
:
Get pre-qualified$7,859/mo
Single Family Residence
Built in 2026
0.9 Acres Lot
$-- Zestimate®
$250/sqft
$-- HOA
What's special
- 37 days |
- 369 |
- 10 |
Zillow last checked:
Listing updated:
Listed by:
Kay Ely katie.ely77@yahoo.com,
The Cutting Edge
Source: REcolorado as distributed by MLS GRID,MLS#: 2176713
Facts & features
Interior
Bedrooms & bathrooms
- Bedrooms: 3
- Bathrooms: 4
- Full bathrooms: 3
- 1/2 bathrooms: 1
- Main level bathrooms: 3
- Main level bedrooms: 2
Bedroom
- Features: Primary Suite
- Level: Main
- Area: 272 Square Feet
- Dimensions: 16 x 17
Bedroom
- Level: Main
- Area: 182 Square Feet
- Dimensions: 13 x 14
Bedroom
- Level: Basement
- Area: 182 Square Feet
- Dimensions: 13 x 14
Bathroom
- Level: Basement
Bathroom
- Features: Primary Suite
- Level: Main
Bathroom
- Level: Main
Bathroom
- Level: Main
Family room
- Level: Basement
- Area: 448 Square Feet
- Dimensions: 16 x 28
Living room
- Level: Main
- Area: 360 Square Feet
- Dimensions: 18 x 20
Office
- Level: Main
- Area: 156 Square Feet
- Dimensions: 12 x 13
Heating
- Forced Air
Cooling
- None
Features
- Basement: Full
Interior area
- Total structure area: 5,154
- Total interior livable area: 5,154 sqft
- Finished area above ground: 2,577
- Finished area below ground: 866
Property
Parking
- Total spaces: 3
- Parking features: Garage - Attached
- Attached garage spaces: 3
Features
- Levels: One
- Stories: 1
Lot
- Size: 0.9 Acres
- Features: Sloped
Details
- Parcel number: R0015608
- Zoning: SR
- Special conditions: Standard
Construction
Type & style
- Home type: SingleFamily
- Property subtype: Single Family Residence
Materials
- Frame
- Roof: Composition
Condition
- Year built: 2026
Utilities & green energy
- Sewer: Public Sewer
- Water: Public
Community & HOA
Community
- Subdivision: Perry Park
HOA
- Has HOA: No
Location
- Region: Larkspur
Financial & listing details
- Price per square foot: $250/sqft
- Tax assessed value: $188,598
- Annual tax amount: $13,170
- Date on market: 7/7/2026
- Listing terms: Cash,Conventional
- Exclusions: None Known
- Ownership: Builder
- Road surface type: Paved
Estimated market value
Not available
Estimated sales range
Not available
Not available
Price history
| Date | Event | Price |
|---|---|---|
| 7/7/2026 | Listed for sale | $1,289,000+544.8%$250/sqft |
Source:  REcolorado as distributed by MLS GRID #2176713 Report a problem REcolorado as distributed by MLS GRID #2176713 Report a problem | ||
| 11/10/2022 | Sold | $199,900+471.1%$39/sqft |
Source: Public Record Report a problem | ||
| 10/17/2018 | Sold | $35,000-41.6%$7/sqft |
Source: Public Record Report a problem | ||
| 9/11/2018 | Listed for sale | $59,900+100.3%$12/sqft |
Source: Keller Williams Realty DTC LLC #3907677 Report a problem | ||
| 7/7/2016 | Sold | $29,900-0.2%$6/sqft |
Source: Public Record Report a problem | ||
| 10/24/2015 | Listing removed | $29,950$6/sqft |
Source: Keller Williams - Keller Williams Real Estate, LLC,303-768-9200 #7578851 Report a problem | ||
| 5/7/2015 | Listed for sale | $29,950$6/sqft |
Source: Keller Williams - Keller Williams Real Estate, LLC,303-768-9200 #7578851 Report a problem | ||
| 4/2/2015 | Listing removed | $29,950$6/sqft |
Source: Keller Williams Real Estate, LLC #7578851 Report a problem | ||
| 10/29/2014 | Listed for sale | $29,950-30.3%$6/sqft |
Source: Keller Williams Real Estate, LLC #7578851 Report a problem | ||
| 4/13/2005 | Sold | $43,000$8/sqft |
Source: Public Record Report a problem | ||
Public tax history
| Year | Property taxes | Tax assessment |
|---|---|---|
| 2025 | $13,604 +26.8% | $50,920 -2.7% |
| 2024 | $10,732 -30.7% | $52,320 +146.8% |
| 2023 | $15,478 +1309.5% | $21,200 +92.9% |
| 2022 | $1,098 | $10,990 |
| 2021 | -- | $10,990 +30.7% |
| 2020 | $847 +1.5% | $8,410 |
| 2019 | $834 | $8,410 +3.6% |
| 2018 | $834 +6.1% | $8,120 |
| 2017 | $786 +37.8% | $8,120 +40% |
| 2016 | $570 +104.3% | $5,800 |
| 2015 | $279 -32.8% | $5,800 -28.6% |
| 2014 | $416 -71.6% | $8,120 -42.9% |
| 2006 | $1,464 +36.4% | $14,210 +40% |
| 2004 | $1,073 +17.7% | $10,150 +75% |
| 2003 | $912 | $5,800 |
| 2002 | -- | $5,800 +100% |
| 2001 | $323 -2.1% | $2,900 |
| 2000 | $330 | $2,900 |
Find assessor info on the county website
Monthly payment
Est. payment
Payment breakdown
Explore the cost of this home by adjusting the details. Changes won't be saved.Climate risks
Neighborhood: 80118
Nearby schools
GreatSchools rating
- 8/10Larkspur Elementary SchoolGrades: K-6Distance: 4.1 mi
- 5/10Castle Rock Middle SchoolGrades: 7-8Distance: 12.6 mi
- 8/10Castle View High SchoolGrades: 9-12Distance: 12.7 mi
Schools provided by the listing agent
- Elementary: Larkspur
- Middle: Castle Rock
- High: Castle View
- District: Douglas RE-1
Source: REcolorado as distributed by MLS GRID. This data may not be complete. We recommend contacting the local school district to confirm school assignments for this home.
- $165,0001 acre8118 Bannock Dr, Larkspur, CO 80118Sold

- $188,598-- bd-- ba-- sqft8128 Bannock Dr, Larkspur, CO 80118Off Market
- $188,598-- bd-- ba-- sqft4988 Crow Dr, Larkspur, CO 80118Off Market
- $195,0000.9 acres5028 Crow Dr #2, Larkspur, CO 80118Sold
- $250,0002.7 acres5028 Crow Dr, Larkspur, CO 80118Sold
- $188,5980.9 acres4964 Crow Dr, Larkspur, CO 80118Off Market
- $945,1005 bd4 ba4.3k sqft4804 Cheyenne Dr, Larkspur, CO 80118Off Market
- $188,5981 acre8134 Bannock Dr, Larkspur, CO 80118Off Market
A local agent can set up tours, give advice and negotiate with sellers.
Similar homes
- $1,200,0004 bd4 ba3.9k sqft5596 Osage Way, Larkspur, CO 80118For Sale

 MLS ID #4630165, Jason Lyman, The Cutting Edge. elevateMLS
 - $1,500,0005 bd5 ba5.8k sqft4019 Park Ridge Rd, Sedalia, CO 80135For Sale
 MLS ID #6952644, Robert Stark, RE/MAX Professionals, Inc.. elevateMLS
 - $1,279,9994 bd4 ba5.9k sqft5970 Jade Court, Castle Rock, CO 80108For Sale
 MLS ID #9616728, Michelle Cuscaden, Realty One Group Premier. REcolorado as distributed by MLS GRID
 - $899,0004 bd3 ba3.6k sqft11100 Haskel Creek Rd, Larkspur, CO 80118For Sale
 MLS ID #5279362, Janell Arant, West and Main Homes. elevateMLS
 - $1,249,0004 bd5 ba4.4k sqft27638 Triple B Rd, Woodland Park, CO 80863For SaleMLS ID #6940465, Ryann Muir, Exp Realty LLC. elevateMLS
- $1,400,0005 bd7 ba6k sqft7758 Weaver Circle, Castle Rock, CO 80104For SaleMLS ID #5806723, Gwenivere Snyder, LIV Sotheby's International Realty. REcolorado as distributed by MLS GRID
- $1,395,0006 bd4 ba4.7k sqft204 Cheney Place, Castle Rock, CO 80104For SaleMLS ID #9917091, Karine Welton, HomeSmart. REcolorado as distributed by MLS GRID
- $925,0004 bd5 ba6.2k sqft19795 E Top O The Moor Dr, Monument, CO 80132For SaleMLS ID #2420687, Mercie Curbow-Presley, Mercie Real Estate. elevateMLS
- $1,280,0005 bd4 ba3.6k sqft30064 Imperial Point, Elizabeth, CO 80107New ConstructionMLS ID #3499530, Paige McLaughlin, RE/MAX Alliance. REcolorado as distributed by MLS GRID
- $1,284,9505 bd4 ba5.8k sqft1276 Oleander Street, Castle Rock, CO 80109New ConstructionREcolorado as distributed by MLS GRID
- $1,344,5006 bd5 ba4.7k sqft2363 Coyote Crest Vw, Colorado Springs, CO 80921For SaleMLS ID #7098302, Amy Kunce-Martinez, The Cutting Edge. elevateMLS
- $999,9994 bd5 ba6.8k sqft19845 Kershaw Ct, Monument, CO 80132For SaleMLS ID #9200384, Kim Jester, PB Signature Group, LLC. elevateMLS
- $1,370,0005 bd4 ba4.2k sqft30194 Imperial Point, Elizabeth, CO 80107New ConstructionMLS ID #9917566, Paige McLaughlin, RE/MAX Alliance. REcolorado as distributed by MLS GRID
- $1,250,0004 bd4 ba3.9k sqft5531 Renbarger St, Castle Rock, CO 80104New ConstructionToll Brothers Inc.
- $1,149,9505 bd5 ba6.7k sqft1667 Green Fern Point, Castle Rock, CO 80104New ConstructionREcolorado as distributed by MLS GRID
- $1,124,9505 bd5 ba6.7k sqft1722 Green Fern Point, Castle Rock, CO 80104New ConstructionREcolorado as distributed by MLS GRID
- $1,045,0002 bd2 ba5.5k sqft412 Agoseris Way, Castle Rock, CO 80104New ConstructionREcolorado as distributed by MLS GRID
- $924,9005 bd4 ba4.6k sqft568 Old Grotto Dr, Monument, CO 80132New ConstructionMLS ID #4049904, Thomas Ullrich, RE/MAX Professionals. elevateMLS
- $910,0002 bd3 ba4.2k sqft428 Agoseris Way, Castle Rock, CO 80104New ConstructionREcolorado as distributed by MLS GRID
- $750,0004 bd3 ba2.8k sqft1635 Bowstring Rd, Monument, CO 80132For SaleMLS ID #8152426, Greg Hanson, TRELORA Realty. elevateMLS
