Charming Storybook Bungalow at 8125 Earl St. Step into the warmth and character of a bygone era at this absolutely adorable Oakland bungalow, lovingly preserved in its original pristine condition. Nestled behind beautifully sculpted hedges and lush, maintained landscaping, this timeless home welcomes you with irresistible curb appeal and classic architectural charm. Inside, you'll find bright and inviting living spaces filled with natural light, highlighted by a cozy living room centered around a charming fireplace - perfect for quiet evenings at home. Original details creates a warm, comfortable atmosphere that feels both nostalgic and move-in ready. The cheerful kitchen offers abundant cabinetry and a functional layout, while the home's comfortable bedrooms provide peaceful retreats. Outside, the enchanting grounds continue to impress. The front and rear gardens are beautifully landscaped, creating a private oasis filled with mature plantings, colorful blooms, and inviting outdoor spaces for relaxing, gardening, or entertaining. A detached garage offers valuable storage, workshop potential, or future possibilities for creative use. Located in Oakland's desirable Eastmont Hills area, 8125 Earl St offers an opportunity to own a classic bungalow with authentic character, exceptional curb appeal, and lovingly maintained grounds.
Pending
$609,900
8125 Earl St, Oakland, CA 94605
2beds
1,182sqft
Single Family Residence
Built in ----
4,500 Square Feet Lot
$-- Zestimate®
$516/sqft
$-- HOA
What's special
Lush maintained landscapingLovingly maintained groundsExceptional curb appealIrresistible curb appealBeautifully sculpted hedgesClassic architectural charm
- 51 days |
- 1,008 |
- 37 |
Likely to sell faster than
Zillow last checked:
Listing updated:
Listed by:
Anh Hoang Pham DRE #01432176 650-380-6364,
SkyGroup Realty Inc. 650-380-6364
Source: SFAR,MLS#: 426138144 Originating MLS: San Francisco Association of REALTORS
Originating MLS: San Francisco Association of REALTORSFacts & features
Interior
Bedrooms & bathrooms
- Bedrooms: 2
- Bathrooms: 2
- Full bathrooms: 2
Rooms
- Room types: Dining Room, Kitchen, Living Room
Primary bedroom
- Area: 0
- Dimensions: 0 x 0
Bedroom 1
- Area: 0
- Dimensions: 0 x 0
Bedroom 2
- Area: 0
- Dimensions: 0 x 0
Bedroom 3
- Area: 0
- Dimensions: 0 x 0
Bedroom 4
- Area: 0
- Dimensions: 0 x 0
Primary bathroom
- Features: Tub w/Shower Over
Bathroom
- Features: Shower Stall(s)
Dining room
- Features: Formal Room
- Level: Main
- Area: 0
- Dimensions: 0 x 0
Family room
- Area: 0
- Dimensions: 0 x 0
Kitchen
- Features: Pantry Cabinet
- Level: Main
- Area: 0
- Dimensions: 0 x 0
Living room
- Level: Main
- Area: 0
- Dimensions: 0 x 0
Heating
- Central
Cooling
- Ceiling Fan(s)
Appliances
- Included: Dishwasher, Free-Standing Gas Range, Free-Standing Refrigerator, Microwave, Tankless Water Heater, Dryer, Washer
- Laundry: Inside
Features
- Flooring: Carpet, Tile, Wood
- Windows: Double Pane Windows
- Number of fireplaces: 1
- Fireplace features: Living Room
Interior area
- Total structure area: 1,182
- Total interior livable area: 1,182 sqft
Video & virtual tour
Property
Parking
- Total spaces: 2
- Parking features: Detached, Side By Side, On Site (Single Family Only)
- Garage spaces: 2
Features
- Patio & porch: Front Porch
- Fencing: Fenced
Lot
- Size: 4,500 Square Feet
- Features: Garden, Landscaped, Landscape Front
- Topography: Level
Details
- Parcel number: 40A345316
- Special conditions: Real Estate Owned
Construction
Type & style
- Home type: SingleFamily
- Architectural style: Bungalow
- Property subtype: Single Family Residence
Materials
- Stucco
Utilities & green energy
- Electric: 220 Volts in Laundry
- Sewer: Public Sewer
- Water: Public
- Utilities for property: Public
Community & HOA
Community
- Security: Security Gate
HOA
- Has HOA: No
Location
- Region: Oakland
- Elevation: 0
Financial & listing details
- Price per square foot: $516/sqft
- Tax assessed value: $246,901
- Price range: $609.9K - $609.9K
- Date on market: 6/10/2026
- Cumulative days on market: 51 days
- Total actual rent: 0
Foreclosure details
Estimated market value
Not available
Estimated sales range
Not available
$3,279/mo
Price history
| Date | Event | Price |
|---|---|---|
| 2/18/2026 | Sold | $512,500+248.6%$434/sqft |
Source: Public Record Report a problem | ||
| 11/16/2023 | Listing removed | -- |
Source: Zillow Rentals Report a problem | ||
| 11/14/2023 | Price change | $2,800+3.7%$2/sqft |
Source: Zillow Rentals Report a problem | ||
| 11/7/2023 | Listed for rent | $2,700$2/sqft |
Source: Zillow Rentals Report a problem | ||
| 6/23/1995 | Sold | $147,000$124/sqft |
Source: Public Record Report a problem | ||
Public tax history
| Year | Property taxes | Tax assessment |
|---|---|---|
| 2025 | -- | $246,901 +2% |
| 2024 | $4,811 -3% | $242,061 +2% |
| 2023 | $4,958 +3.8% | $237,316 +2% |
| 2022 | $4,775 +7.2% | $232,663 +2% |
| 2021 | $4,454 +1.2% | $228,101 +1% |
| 2020 | $4,403 +5.7% | $225,763 +2% |
| 2019 | $4,167 +6.9% | $221,337 +2% |
| 2018 | $3,899 | $216,997 +2% |
| 2017 | $3,899 +5.3% | $212,743 +2% |
| 2016 | $3,703 +1.7% | $208,573 +1.5% |
| 2015 | $3,641 | $205,440 +2% |
| 2014 | $3,641 | $201,417 +0.5% |
| 2013 | -- | $200,507 +2% |
| 2012 | -- | $196,577 +2% |
| 2011 | -- | $192,722 +0.8% |
| 2010 | -- | $191,283 -0.2% |
| 2009 | -- | $191,738 +2% |
| 2008 | -- | $187,980 +2% |
| 2007 | -- | $184,294 +2% |
| 2006 | -- | $180,681 +2% |
| 2005 | -- | $177,138 +2% |
| 2004 | -- | $173,667 +1.9% |
| 2003 | -- | $170,484 +2% |
| 2002 | -- | $167,142 +2% |
| 2001 | $2,428 | $163,866 |
Find assessor info on the county website
Monthly payment
Climate risks
Neighborhood: Eastmont Hills
Nearby schools
GreatSchools rating
- 2/10Howard Elementary SchoolGrades: K-5Distance: 0.4 mi
- 1/10Frick United Academy of LanguageGrades: 6-8Distance: 1.6 mi
- 2/10Castlemont HighGrades: 9-12Distance: 0.8 mi
- $837,6004 bd2 ba1.5k sqft8119 Earl St, Oakland, CA 94605Off Market

- $924,7003 bd2 ba1.4k sqft8129 Earl St, Oakland, CA 94605Off Market
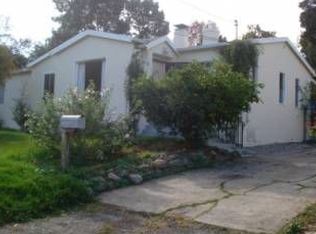
- $772,8004 bd2 ba1.6k sqft8124 Winthrope St, Oakland, CA 94605Off Market
- $660,0003 bd2 ba1.4k sqft8116 Winthrope St, Oakland, CA 94605Sold
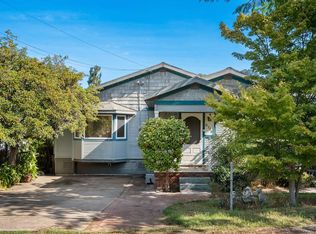
- $1,059,8003 bd3 ba2k sqft8132 Winthrope St, Oakland, CA 94605Off Market
- $711,4002 bd1 ba1.1k sqft8101 Earl St, Oakland, CA 94605Off Market
- $850,0003 bd2 ba1.3k sqft8124 Earl St, Oakland, CA 94605Sold
- $791,5003 bd3 ba1.5k sqft8108 Winthrope St, Oakland, CA 94605Off Market
A local agent can set up tours, give advice and negotiate with sellers.
Similar homes
- $585,0003 bd1 ba1.2k sqft7650 Ney Ave, Oakland, CA 94605For Sale
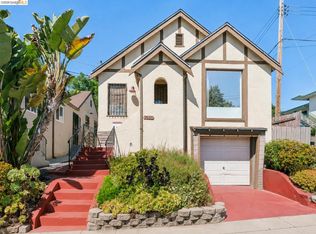 MLS ID #41138192, Min Zhao. bridgeMLS/CCAR/Bay East AOR
 - $599,8885 bd3 ba1.6k sqft2570 61st Ave, Oakland, CA 94605For Sale
 MLS ID #ML82052360, Edgardo Barreto. MLSListings Inc
 - $524,9993 bd2 ba1k sqft2764 78th Ave, Oakland, CA 94605For Sale
 MLS ID #41137176, Edder Barcenas-Cortez. Bay East AOR
 - $555,0003 bd1 ba877 sqft2506 77th Ave, Oakland, CA 94605For Sale
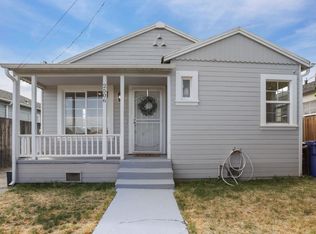 MLS ID #226070016, Ana Pereyra. MetroList Services of CA
 - $495,0002 bd1 ba928 sqft2830 69th Ave, Oakland, CA 94605For SaleMLS ID #41142783, Vana Charan. Bay East AOR
- $689,0002 bd2 ba920 sqft2990 Barrett St, Oakland, CA 94605For SaleMLS ID #426139453, Savina S. Briggs DRE #01826964, Sequoia Real Estate. SFAR
- $525,0002 bd1 ba1k sqft1100 101st Ave, Oakland, CA 94603For SaleMLS ID #41143032, Raymond Correa. Bay East AOR
- $449,9992 bd1 ba1k sqft2333 81st Ave, Oakland, CA 94605For SaleMLS ID #41142460, Denise E. Smith. bridgeMLS/CCAR/Bay East AOR
- $619,5003 bd2 ba1.6k sqft1288 107th Ave, Oakland, CA 94603For SaleMLS ID #41138654, Deborah Maisterrena. bridgeMLS/CCAR/Bay East AOR
- $605,0004 bd2 ba1.6k sqft2636 Cole St, Oakland, CA 94601For SaleMLS ID #41131661, Nicole Harden. CCAR
- $675,0002 bd2 ba1.2k sqft3521 Pierson St, Oakland, CA 94619For SaleMLS ID #41140285, Tracy Saephan. Bay East AOR
- $449,0002 bd2 ba1k sqft5826 Avenal Ave, Oakland, CA 94605For SaleMLS ID #ML82042417, The Jamison Team. MLSListings Inc
- $638,0002 bd2 ba1.2k sqft1511 19th Ave, Oakland, CA 94606For SaleMLS ID #ML82053153, Ting Tan. MLSListings Inc
- $649,0002 bd2 ba1.1k sqft3229 Macarthur Blvd, Oakland, CA 94602For SaleMLS ID #41140801, Andrew Rusca. Bay East AOR
- $669,0002 bd2 ba1k sqft4209 Suter St, Oakland, CA 94619For SaleMLS ID #426140173, Dora Calantog DRE #01363972, eXp Realty of Northern CA Inc.. SFAR
- $595,0004 bd2 ba1.5k sqft642 Douglas Ave, Oakland, CA 94603For SaleMLS ID #ML82053802, Alexander Nichols. MLSListings Inc
- $639,0003 bd1 ba1.2k sqft3422 Kansas St, Oakland, CA 94602For SaleMLS ID #426112736, Olivia M. Lum DRE #01797497, Golden Bay Real Estate & Inves. SFAR
- $749,0004 bd2 ba1.6k sqft1565 Timothy Dr, San Leandro, CA 94577For SaleMLS ID #41143034, Vana Charan. Bay East AOR
- $669,0002 bd2 ba1k sqft3246 Martin Luther King Jr Way, Oakland, CA 94609For SaleMLS ID #41137314, Colin Blake. Bay East AOR
- $648,0002 bd1 ba898 sqft922 Paseo Grande, San Lorenzo, CA 94580For SaleMLS ID #41142636, Jessica Medina. Bay East AOR
Local buyer's agents are ready to help
