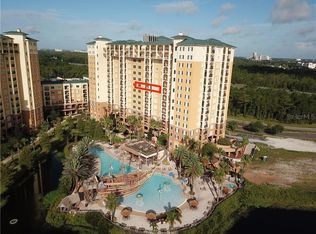
Prepare to be impressed by this exceptional ADA-compliant 3-bedroom, 2-bathroom condo, ideally situated on the 12th floor of Building 5 in the highly desirable Lake Buena Vista Resort. This fully furnished end unit offers a bright and spacious open floor plan with split bedrooms, providing optimal privacy and comfort for both you and your guests. The expansive master suite features an elegant ensuite bathroom complete with a walk-in shower and a luxurious Jacuzzi-style tub, perfect for unwinding after a day of adventure. Step onto your private, covered balcony and enjoy spectacular nightly fireworks views from nearby theme parks—right from your own slice of paradise. Designed with accessibility in mind, this unit ensures a seamless and welcoming experience for all guests. The resort offers a wide array of world-class amenities, including a resort-style pool, a state-of-the-art fitness center, a themed pub, and a convenient shuttle to nearby theme parks. Perfectly positioned in the heart of Lake Buena Vista, you’re just moments from Orlando’s top attractions, dining, and shopping. Whether you’re seeking a high-performing short-term rental or a magical vacation getaway, this property delivers on every level. Don’t miss your chance to own a piece of the magic!
For sale
Price cut: $10K (7/18)
$259,000
8125 RESORT VILLAGE DRIVE #51201, ORLANDO, FL 32821
3beds
1,231sqft
Hotel/Motel, Condominium
Built in 2007
-- sqft lot
$-- Zestimate®
$210/sqft
$946/mo HOA
What's special
- 468 days |
- 102 |
- 5 |
Zillow last checked:
Listing updated:
Listed by:
Manuel Delgado 407-738-5717,
LPT REALTY, LLC 877-366-2213
Source: Stellar MLS,MLS#: O6306325 Originating MLS: Orlando Regional
Originating MLS: Orlando Regional
Facts & features
Interior
Bedrooms & bathrooms
- Bedrooms: 3
- Bathrooms: 2
- Full bathrooms: 2
Primary bedroom
- Features: Walk-In Closet(s)
- Level: First
- Area: 210 Square Feet
- Dimensions: 15x14
Bedroom 2
- Features: Built-in Closet
- Level: First
- Area: 168 Square Feet
- Dimensions: 14x12
Bedroom 3
- Features: Built-in Closet
- Level: First
- Area: 144 Square Feet
- Dimensions: 12x12
Kitchen
- Level: First
- Area: 110 Square Feet
- Dimensions: 11x10
Living room
- Level: First
- Area: 400 Square Feet
- Dimensions: 25x16
Heating
- Central, Electric
Cooling
- Central Air
Appliances
- Included: Dishwasher, Dryer, Microwave, Range, Refrigerator, Washer
- Laundry: Inside
Features
- Accessibility Features, Ceiling Fan(s), Primary Bedroom Main Floor, Open Floorplan, Split Bedroom
- Flooring: Carpet, Tile
- Doors: Sliding Doors
- Has fireplace: No
- Furnished: Yes
Interior area
- Total structure area: 1,231
- Total interior livable area: 1,231 sqft
Video & virtual tour
Property
Parking
- Parking features: Covered, Open
- Has uncovered spaces: Yes
Accessibility
- Accessibility features: Accessible Bedroom, Accessible Common Area, Accessible Doors, Accessible Entrance, Accessible Full Bath, Accessible Kitchen, Accessible Central Living Area
Features
- Levels: One
- Stories: 1
- Patio & porch: Covered
- Exterior features: Sidewalk
- Has view: Yes
- View description: Trees/Woods
Lot
- Size: 1,231 Square Feet
- Features: Sidewalk
- Residential vegetation: Mature Landscaping
Details
- Parcel number: 352428436051201
- Zoning: P-D
- Special conditions: None
Construction
Type & style
- Home type: Condo
- Property subtype: Hotel/Motel, Condominium
Materials
- Concrete
- Foundation: Slab
- Roof: Other
Condition
- New construction: No
- Year built: 2007
Utilities & green energy
- Sewer: Public Sewer
- Water: Public
- Utilities for property: BB/HS Internet Available, Cable Available, Electricity Available, Phone Available, Public, Sewer Available, Water Available
Community & HOA
Community
- Features: Association Recreation - Owned, Deed Restrictions, Fitness Center, Playground, Pool, Restaurant, Sidewalks
- Pet fee: $0 monthly
- Subdivision: LAKE BUENA VISTA RESORT
HOA
- Has HOA: Yes
- Services included: Cable TV, Community Pool, Internet, Maintenance Grounds, Pest Control, Recreational Facilities, Sewer, Trash, Water
- HOA fee: $946 monthly
- HOA name: Lake Buena Vista Resort
- HOA phone: 407-597-0214
Location
- Region: Orlando
Financial & listing details
- Price per square foot: $210/sqft
- Tax assessed value: $211,700
- Annual tax amount: $3,420
- Date on market: 5/6/2025
- Cumulative days on market: 467 days
- Listing terms: Cash,Conventional
- Ownership: Fee Simple
- Total actual rent: 0
- Electric utility on property: Yes
- Road surface type: Paved
Estimated market value
Not available
Estimated sales range
Not available
Not available
Price history
| Date | Event | Price |
|---|---|---|
| 7/18/2026 | Price change | $259,000-3.7%$210/sqft |
Source:  Stellar MLS #O6306325 Report a problem Stellar MLS #O6306325 Report a problem | ||
| 2/5/2026 | Price change | $269,000-3.6%$219/sqft |
Source: Stellar MLS #O6306325 Report a problem | ||
| 9/24/2025 | Price change | $279,000-3.5%$227/sqft |
Source: Stellar MLS #O6306325 Report a problem | ||
| 5/6/2025 | Listed for sale | $289,000-3.5%$235/sqft |
Source: Stellar MLS #O6306325 Report a problem | ||
| 10/7/2024 | Listing removed | -- |
Source: Owner Report a problem | ||
| 7/8/2024 | Price change | $299,500+10.9%$243/sqft |
Source: Owner Report a problem | ||
| 6/2/2023 | Pending sale | $269,950$219/sqft |
Source: Stellar MLS #S5082849 Report a problem | ||
| 3/31/2023 | Listed for sale | $269,950-1.8%$219/sqft |
Source: Stellar MLS #S5082849 Report a problem | ||
| 5/22/2021 | Listing removed | -- |
Source: Stellar MLS #O5907653 Report a problem | ||
| 11/22/2020 | Listed for sale | $274,900$223/sqft |
Source: POWERHOUSE REAL ESTATE NETWORK #O5907653 Report a problem | ||
Public tax history
| Year | Property taxes | Tax assessment |
|---|---|---|
| 2024 | $3,419 -3.1% | $211,700 -7% |
| 2023 | $3,529 -4.9% | $227,580 -4.7% |
| 2022 | $3,712 -1% | $238,717 +1% |
| 2021 | $3,748 -1.2% | $236,420 -0.4% |
| 2020 | $3,792 -1.6% | $237,258 +0% |
| 2019 | $3,853 -1.2% | $237,158 |
| 2018 | $3,901 | $237,158 |
| 2017 | $3,901 +10.4% | $237,158 +19.7% |
| 2016 | $3,535 +12.1% | $198,153 -0.1% |
| 2015 | $3,155 +5.5% | $198,300 +1.7% |
| 2014 | $2,989 | $195,076 |
| 2007 | -- | -- |
Find assessor info on the county website
Monthly payment
Est. payment
Payment breakdown
Explore the cost of this home by adjusting the details. Changes won't be saved.Climate risks
Neighborhood: 32821
Nearby schools
GreatSchools rating
- 2/10Sunshine ElementaryGrades: PK-5Distance: 1.7 mi
- 5/10Freedom Middle SchoolGrades: 6-8Distance: 6 mi
- 5/10LAKE BUENA VISTA HIGH SCHOOL-0932Grades: 9-12Distance: 3.5 mi
- $1002 bd2 ba1k sqft8125 Resort Village Dr, Orlando, FL 32821Off Market
- $1000.61 acres8125 Resort Village Dr, Orlando, FL 32821Off Market
- $205,0002 bd2 ba1k sqft8125 Resort Village Dr UNIT 5303, Orlando, FL 32821Sold

- $159,9002 bd2 ba1k sqft8125 Resort Village Dr UNIT 5304, Orlando, FL 32821For Sale
- $150,0002 bd2 ba1k sqft8125 Resort Village Dr UNIT 5404, Orlando, FL 32821Sold
- $150,0002 bd2 ba1k sqft8125 Resort Village Dr UNIT 5705, Orlando, FL 32821Sold
- $210,0002 bd2 ba1k sqft8125 Resort Village Dr UNIT 5706, Orlando, FL 32821Sold
- $229,0003 bd2 ba1.2k sqft8125 Resort Village Dr UNIT 5714, Orlando, FL 32821Sold
- $230,0003 bd2 ba1.2k sqft8125 Resort Village Dr UNIT 5802, Orlando, FL 32821Sold
A local agent can set up tours, give advice and negotiate with sellers.
A local lender can help you make sure your offer is ready when you are.
Similar homes
- $259,0003 bd2 ba1.2k sqft8101 RESORT VILLAGE DRIVE #31501, ORLANDO, FL 32821For Sale
 MLS ID #O6306324, Manuel Delgado, LPT REALTY, LLC. Stellar MLS
 - $239,0003 bd2 ba1.2k sqft8112 POINCIANA BOULEVARD #1502, ORLANDO, FL 32821For Sale
 MLS ID #O6306326, Manuel Delgado, LPT REALTY, LLC. Stellar MLS
 - $250,0003 bd2 ba1.2k sqft12556 FLORIDAYS RESORT DRIVE #A-201, ORLANDO, FL 32821For Sale
 MLS ID #O6397169, Odair Magalhaes, LOKATION. Stellar MLS
 - $215,0003 bd2 ba1.2k sqft12544 FLORIDAYS RESORT DRIVE #612B, ORLANDO, FL 32821For Sale
 MLS ID #O6429245, Moire McKibbin, LA ROSA REALTY ORLANDO LLC. Stellar MLS
 - $215,0003 bd2 ba1.2k sqft12539 FLORIDAYS RESORT DRIVE #112D, ORLANDO, FL 32821For SaleMLS ID #S5154292, Richard Veale, PROFILES INTERNATIONAL REALTY. Stellar MLS
- $157,0002 bd2 ba1k sqft8100 POINCIANA BOULEVARD #2203, ORLANDO, FL 32821For SaleMLS ID #O6160509, Jenny Nguyen, LOKATION. Stellar MLS
- $169,9903 bd3 ba1.4k sqft8000 POINCIANA BOULEVARD #2705, ORLANDO, FL 32821For SaleMLS ID #S5115109, Eugene Petriella, FLORIDA IN MOTION REALTY INC. Stellar MLS
- $275,0001 bd2 ba798 sqft13415 BLUE HERON BEACH DRIVE #1102, ORLANDO, FL 32821For SaleMLS ID #O6399045, Alessandra Jardim, THE FLORIDA LOUNGE REALTY LLC. Stellar MLS
- $225,0002 bd2 ba957 sqft12544 FLORIDAYS RESORT DRIVE #402B, ORLANDO, FL 32821For SaleMLS ID #O6382440, Alisa Hildebrand, WEICHERT REALTORS HALLMARK PROPERTIES. Stellar MLS
- $159,9992 bd2 ba1k sqft8101 RESORT VILLAGE DRIVE #3909, ORLANDO, FL 32821For SaleMLS ID #O6304034, Moire McKibbin, LA ROSA REALTY ORLANDO LLC. Stellar MLS
- $139,9002 bd2 ba1k sqft8100 POINCIANA BOULEVARD #2106, ORLANDO, FL 32821For SaleMLS ID #S5146900, Denise Sacks, SACKS REALTY GROUP, INC.. Stellar MLS
- $238,9001 bd2 ba798 sqft13415 BLUE HERON BEACH DRIVE #304, ORLANDO, FL 32821For SaleMLS ID #S5125054, Jesse Serrano, EMPIRE NETWORK REALTY. Stellar MLS
- $249,9002 bd2 ba1.1k sqft5550 E MICHIGAN STREET #2228, ORLANDO, FL 32822For SaleMLS ID #O6422522, Iris Munoz, CHARLES RUTENBERG REALTY ORLANDO. Stellar MLS
- $298,9903 bd2 ba1.3k sqft2903 EDENSHIRE WAY #102, KISSIMMEE, FL 34746For SaleMLS ID #S5153738, Maria Torres Beltran, CENTURY 21 NEXT LEVEL REALTY. Stellar MLS
- $285,0003 bd2 ba1.3k sqft14501 GROVE RESORT AVENUE #1503, WINTER GARDEN, FL 34787For SaleMLS ID #S5142327, Lesley O'Neal, FLARE PROPERTIES LLC. Stellar MLS
- $295,0002 bd2 ba1.1k sqft3150 PARADOX CIRCLE #302, KISSIMMEE, FL 34746For SaleMLS ID #O6368790, Eric Ortiz, P.A, RE/MAX DOWNTOWN. Stellar MLS
- $225,0002 bd2 ba1.1k sqft5463 VINELAND ROAD #5203, ORLANDO, FL 32811For SaleMLS ID #S5154919, Luis Pita Abreu, AGENT TRUST REALTY CORPORATION. Stellar MLS
- $249,9002 bd2 ba1k sqft3176 FELTRIM PLACE #302, KISSIMMEE, FL 34747For SaleMLS ID #O6412114, Tina Liotine, KELLER WILLIAMS ADVANTAGE III. Stellar MLS
- $270,0003 bd3 ba1.2k sqft1043 PARK RIDGE CIRCLE, KISSIMMEE, FL 34746For SaleMLS ID #S5149829, Braulymar Gonzalez Inojosa, EXP REALTY LLC. Stellar MLS
- $219,0003 bd2 ba1.3k sqft5566 METROWEST BOULEVARD #301, ORLANDO, FL 32811For SaleMLS ID #O6429950, Lorenzo White, WHITE BRIDGE REALTY LLC. Stellar MLS
