OWNERS SAY 'SELL!' They have relocated and are ready for the you to choose this house as your new home. They are even paying for a one year home warranty. What are you waiting for?
Step into this vibrant 2-story home in Knoxville's sought-after 37919, packed with style, comfort, and smart features. Enjoy 3 bright bedrooms, 2.5 baths, and a versatile bonus room that adapts to your life--office, playroom, workout space, you name it. The kitchen shines with stainless appliances and a pantry, flowing into a lively living area centered around a warm gas fireplace. The walls have been freshly painted and there is new carpet in the bedrooms and bonus room
Head outside to a spacious deck overlooking your private fenced yard--perfect for grilling, gathering, or unwinding after a long day. With quick access to Bearden, West Knoxville hotspots, and major routes, this move-in-ready home delivers energy, convenience, and charm in one unbeatable package.
For sale
Price cut: $20.1K (7/24)
$399,900
8125 Spring Haven Ln, Knoxville, TN 37919
3beds
1,850sqft
:
Get pre-qualified$2,522/mo
Single Family Residence
Built in 2002
8,276 Square Feet Lot
$-- Zestimate®
$216/sqft
$5/mo HOA
What's special
Warm gas fireplacePrivate fenced yardVersatile bonus roomSpacious deck
- 36 days |
- 1,276 |
- 82 |
Likely to sell faster than
Zillow last checked:
Listing updated:
Listed by:
Dwight Price,
The Dwight Price Group Realty Executives Associates 865-888-7653
Source: East Tennessee Realtors,MLS#: 1342844
Facts & features
Interior
Bedrooms & bathrooms
- Bedrooms: 3
- Bathrooms: 3
- Full bathrooms: 2
- 1/2 bathrooms: 1
Heating
- Central, Forced Air, Natural Gas, Electric
Cooling
- Central Air
Appliances
- Included: Dishwasher, Disposal, Microwave, Range, Refrigerator, Self Cleaning Oven
Features
- Walk-In Closet(s), Kitchen Island, Eat-in Kitchen
- Flooring: Carpet, Hardwood, Vinyl
- Windows: Windows - Vinyl, Insulated Windows
- Basement: Crawl Space
- Number of fireplaces: 1
- Fireplace features: Insert, Gas Log
Interior area
- Total structure area: 1,850
- Total interior livable area: 1,850 sqft
Property
Parking
- Total spaces: 2
- Parking features: Off Street, Garage Door Opener, Attached, Main Level
- Attached garage spaces: 2
Lot
- Size: 8,276 Square Feet
- Dimensions: 49.57 x 164.49
- Features: Wooded, Irregular Lot
Details
- Parcel number: 133GL006
Construction
Type & style
- Home type: SingleFamily
- Architectural style: Traditional
- Property subtype: Single Family Residence
Materials
- Vinyl Siding, Frame
Condition
- Year built: 2002
Utilities & green energy
- Sewer: Public Sewer
- Water: Public
Community & HOA
Community
- Security: Smoke Detector(s)
- Subdivision: Gallaher Station Unit 2
HOA
- Has HOA: Yes
- HOA fee: $60 annually
Location
- Region: Knoxville
Financial & listing details
- Price per square foot: $216/sqft
- Tax assessed value: $312,800
- Annual tax amount: $1,215
- Date on market: 6/20/2026
Estimated market value
Not available
Estimated sales range
Not available
Not available
Price history
| Date | Event | Price |
|---|---|---|
| 7/24/2026 | Price change | $399,900-4.8%$216/sqft |
Source:  East Tennessee Realtors #1342844 Report a problem East Tennessee Realtors #1342844 Report a problem | ||
| 7/17/2026 | Price change | $420,000-3.4%$227/sqft |
Source: East Tennessee Realtors #1342844 Report a problem | ||
| 7/6/2026 | Price change | $435,000-3.3%$235/sqft |
Source: East Tennessee Realtors #1342844 Report a problem | ||
| 6/20/2026 | Listed for sale | $449,900$243/sqft |
Source: East Tennessee Realtors #1342844 Report a problem | ||
| 6/10/2026 | Listing removed | $449,900$243/sqft |
Source: East Tennessee Realtors #1342844 Report a problem | ||
| 5/30/2026 | Listed for sale | $449,900+141.9%$243/sqft |
Source: East Tennessee Realtors #1342844 Report a problem | ||
| 5/16/2006 | Sold | $186,000+9.4%$101/sqft |
Source: Public Record Report a problem | ||
| 9/2/2004 | Sold | $170,000+17%$92/sqft |
Source: Public Record Report a problem | ||
| 7/12/2002 | Sold | $145,300$79/sqft |
Source: Public Record Report a problem | ||
Public tax history
| Year | Property taxes | Tax assessment |
|---|---|---|
| 2025 | $1,215 | $78,200 |
| 2024 | $1,215 | $78,200 |
| 2023 | $1,215 | $78,200 |
| 2022 | $1,215 +27% | $78,200 +73.3% |
| 2021 | $957 | $45,125 -75% |
| 2020 | $957 | $180,500 |
| 2019 | $957 | $180,500 |
| 2018 | $957 | -- |
| 2017 | $957 +5.4% | $45,125 |
| 2016 | $908 | -- |
| 2015 | $908 | -- |
| 2014 | $908 0% | -- |
| 2013 | $908 -61.8% | -- |
| 2012 | $2,377 | -- |
| 2011 | $2,377 | $49,325 |
| 2010 | $2,377 | $49,325 |
| 2009 | $2,377 +3% | $49,325 +17.5% |
| 2008 | $2,309 +0% | $41,975 |
| 2007 | $2,309 | $41,975 |
| 2006 | $2,309 +104.5% | $41,975 |
| 2005 | $1,129 -45.4% | $41,975 +21.9% |
| 2004 | $2,069 +6.2% | $34,425 |
| 2003 | $1,948 | $34,425 |
Find assessor info on the county website
Monthly payment
Est. payment
Payment breakdown
Explore the cost of this home by adjusting the details. Changes won't be saved.Climate risks
Neighborhood: 37919
Nearby schools
GreatSchools rating
- 6/10West Hills Elementary SchoolGrades: PK-5Distance: 2 mi
- 6/10Bearden Middle SchoolGrades: 6-8Distance: 2.8 mi
- 9/10Bearden High SchoolGrades: 9-12Distance: 1.1 mi
Schools provided by the listing agent
- Elementary: West Hills
- Middle: Bearden
- High: Bearden
Source: East Tennessee Realtors. This data may not be complete. We recommend contacting the local school district to confirm school assignments for this home.
- $513,3003 bd3 ba2.1k sqft8121 Spring Haven Ln, Knoxville, TN 37919Off Market
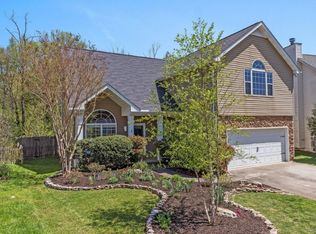
- $418,3004 bd3 ba1.5k sqft8129 Spring Haven Ln, Knoxville, TN 37919Off Market
- $452,7003 bd3 ba2.1k sqft8133 Spring Haven Ln, Knoxville, TN 37919Off Market

- $496,4004 bd3 ba1.9k sqft8117 Spring Haven Ln, Knoxville, TN 37919Off Market
- $593,7003 bd2 ba2.2k sqft8221 Sherbourne Dr, Knoxville, TN 37919Off Market
- $399,0003 bd3 ba1.7k sqft8113 Spring Haven Ln, Knoxville, TN 37919Sold
- $493,8004 bd3 ba2.2k sqft8126 Spring Haven Ln, Knoxville, TN 37919Off Market
- $452,0003 bd3 ba1.9k sqft8137 Spring Haven Ln, Knoxville, TN 37919Sold
A local agent can set up tours, give advice and negotiate with sellers.
A local lender can help you make sure your offer is ready when you are.
Similar homes
- $400,0003 bd2 ba1.6k sqft8525 Cypress Lake Dr E, Knoxville, TN 37923For Sale

 MLS ID #1348914, Norman Miller, NextHome Makers City. East Tennessee Realtors
 - $394,0003 bd2 ba1.4k sqft8636 Barbee Ln, Knoxville, TN 37923For Sale
 MLS ID #1346862, Cindy Mayhew, Slyman Real Estate. East Tennessee Realtors
 - $535,0004 bd3 ba2.7k sqft819 Dowry Ln, Knoxville, TN 37919For Sale
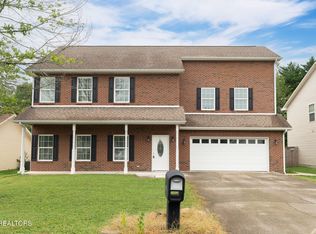 MLS ID #1340324, Kendal Vickers, Compass Tennessee, LLC. East Tennessee Realtors
 - $500,0004 bd3 ba2.1k sqft1106 Scatter Way, Knoxville, TN 37919For Sale
 MLS ID #1335991, Jess Shepherd, Keller Williams Realty. East Tennessee Realtors
 - $450,0004 bd3 ba2.7k sqft8504 Old Towne Ct, Knoxville, TN 37923For SaleMLS ID #1347450, Loretta Bowling, Weichert REALTORS Advantage Plus. East Tennessee Realtors
- $399,9003 bd3 ba1.5k sqft809 Widgeon Ln, Knoxville, TN 37934For SaleMLS ID #1346069, Heather Ellison Zonar, United Real Estate Solutions. East Tennessee Realtors
- $399,0003 bd3 ba2.1k sqft624 Starlite Ln, Knoxville, TN 37920For SaleMLS ID #1343000, Mark McCormick, Keller Williams. East Tennessee Realtors
- $499,9003 bd3 ba2.6k sqft712 Kimbee Rd, Knoxville, TN 37923For SaleMLS ID #1341761, Angie Dout, Tennessee Life Real Estate Professionals. East Tennessee Realtors
- $--2 bd3 ba2k sqft10468 Laura Lee Ln, Knoxville, TN 37922AuctionAuction.com 2
- $399,9003 bd3 ba1.9k sqft2710 Timberline Dr, Maryville, TN 37801For Sale
 MLS ID #3250695, Mark Rigsby. RealTracs MLS as distributed by MLS GRID
 - $399,9003 bd3 ba2.2k sqft8333 Tumbled Stone Way, Knoxville, TN 37931For SaleMLS ID #1346526, Missy Sanders, Stephenson Realty & Auction. East Tennessee Realtors
- $389,9003 bd2 ba1.6k sqft1600 Maremont Rd, Knoxville, TN 37918For SaleMLS ID #1347759, Angie Gibson, Realty Executives Associates. East Tennessee Realtors
- $445,0003 bd3 ba1.9k sqft2132 Willow Creek Ln, Knoxville, TN 37909For SaleMLS ID #1337443, Amani Alkellaney, Terminus Real Estate, Inc.. East Tennessee Realtors
- $335,0003 bd2 ba1.8k sqft4444 Saint Lucia Ln, Knoxville, TN 37921For SaleMLS ID #3304467, Cory King. RealTracs MLS as distributed by MLS GRID
- $325,0003 bd3 ba1.7k sqft804 Olde Pioneer Trl APT 166, Knoxville, TN 37923For SaleMLS ID #1339427, Dwight Price, The Dwight Price Group Realty Executives Associates. East Tennessee Realtors
- $379,0003 bd2 ba1.8k sqft2527 Robinson Dr, Louisville, TN 37777For SaleMLS ID #1343268, Katelyn Love, The Price Agency, Realty Executives. East Tennessee Realtors
- $425,0003 bd3 ba2.3k sqft905 Glennshire Dr, Knoxville, TN 37923For SaleMLS ID #3113269, Angel P. Scott. RealTracs MLS as distributed by MLS GRID
- $399,9003 bd3 ba2.2k sqft8121 Nutmeg Cir, Knoxville, TN 37938For SaleMLS ID #1345468, Lydia Capps, eXp Realty, LLC. East Tennessee Realtors
- $360,0003 bd2 ba1.4k sqft10004 Branchview Dr, Knoxville, TN 37932For SaleMLS ID #1347353, Marian Epps, Realty Executives Associates. East Tennessee Realtors
- $319,9002 bd3 ba1.4k sqft10416 Ravenbrook Ln, Knoxville, TN 37922For SaleMLS ID #1348874, Dori Pavlovsky, Wallace. East Tennessee Realtors
