Welcome Home! This updated home in Holiday Hills is waiting for you!
Featuring a spacious floor plan, attached 2-car garage, and a welcoming layout, this move-in-ready Knoxville home provides the space and flexibility today's buyers are searching for.
Step inside to discover a comfortable living space designed for both everyday living and entertaining. The well-planned layout offers a seamless flow between the living areas, dining space, and kitchen, creating a warm and inviting atmosphere.
Offering a split bedroom layout the primary suite provides a private retreat, while two additional bedrooms offer flexibility for family, guests, a home office, or hobby space.
Exit to the 2 level deck complete with a custom nest amongst the trees, making an amazing setting for entertaining or quiet evenings.
The finished basement expands the living areas providing a secondary living room and either a bonus media room or bedroom as needed.
Zoned for Karns High School & just minutes from the outdoors of Victor Ashe Park, shopping at Grassy Creek shopping center, dining and dancing downtown Knoxville, easy access to Oak Ridge, and all the everyday conveniences, making commuting and daily errands simple and stress-free.
Under contract - showing
$335,000
4444 Saint Lucia Ln, Knoxville, TN 37921
3beds
1,804sqft
Single Family Residence, Residential
Built in 1996
0.31 Acres Lot
$-- Zestimate®
$186/sqft
$-- HOA
What's special
Warm and inviting atmosphereSplit bedroom layoutComfortable living spaceSpacious floor planWelcoming layout
- 36 days |
- 981 |
- 99 |
Zillow last checked:
Listing updated:
Listed by:
Cory King 321-501-1953,
eXp Realty 888-519-5113,
Huy Vinh,
eXp Realty
Source: RealTracs MLS as distributed by MLS GRID,MLS#: 3304467
Facts & features
Interior
Bedrooms & bathrooms
- Bedrooms: 3
- Bathrooms: 2
- Full bathrooms: 2
Bedroom 1
- Features: Walk-In Closet(s)
- Level: Walk-In Closet(s)
Kitchen
- Features: Eat-in Kitchen
- Level: Eat-in Kitchen
Heating
- Central, Electric, Heat Pump, Natural Gas
Cooling
- Central Air, Ceiling Fan(s)
Appliances
- Included: Dishwasher, Dryer, Microwave, Range, Refrigerator, Washer
- Laundry: Washer Hookup, Electric Dryer Hookup
Features
- Walk-In Closet(s), Ceiling Fan(s)
- Flooring: Carpet, Wood, Tile
- Basement: Finished,Partially Finished,Exterior Entry
- Has fireplace: No
Interior area
- Total structure area: 1,804
- Total interior livable area: 1,804 sqft
- Finished area above ground: 1,204
- Finished area below ground: 600
Property
Parking
- Total spaces: 2
- Parking features: Garage Door Opener, Attached
- Attached garage spaces: 2
Features
- Levels: Two
- Patio & porch: Deck, Patio
Lot
- Size: 0.31 Acres
- Dimensions: 89.91 x 283.33 x IRR
- Features: Corner Lot
- Topography: Corner Lot
Details
- Parcel number: 092LB071
- Special conditions: Standard
Construction
Type & style
- Home type: SingleFamily
- Architectural style: Traditional
- Property subtype: Single Family Residence, Residential
Materials
- Frame, Other
Condition
- New construction: No
- Year built: 1996
Utilities & green energy
- Sewer: Public Sewer
- Water: Public
- Utilities for property: Electricity Available, Natural Gas Available, Water Available
Green energy
- Energy efficient items: Windows, Doors
Community & HOA
Community
- Subdivision: Holiday Hills Unit 6
Location
- Region: Knoxville
Financial & listing details
- Price per square foot: $186/sqft
- Tax assessed value: $177,000
- Annual tax amount: $1,642
- Date on market: 7/9/2026
- Electric utility on property: Yes
Estimated market value
Not available
Estimated sales range
Not available
Not available
Price history
| Date | Event | Price |
|---|---|---|
| 7/26/2026 | Contingent | $335,000$186/sqft |
Source:  RealTracs MLS as distributed by MLS GRID #3304467 Report a problem RealTracs MLS as distributed by MLS GRID #3304467 Report a problem | ||
| 7/26/2026 | Pending sale | $335,000$186/sqft |
Source:  East Tennessee Realtors #1347343 Report a problem East Tennessee Realtors #1347343 Report a problem | ||
| 7/9/2026 | Listed for sale | $335,000+125%$186/sqft |
Source: East Tennessee Realtors #1347343 Report a problem | ||
| 5/6/2015 | Sold | $148,900-0.7%$83/sqft |
Source: East Tennessee Realtors #917765 Report a problem | ||
| 3/21/2015 | Listed for sale | $149,900+15.3%$83/sqft |
Source: Realty Executives Associates #917765 Report a problem | ||
| 6/17/2010 | Sold | $130,000$72/sqft |
Source: Public Record Report a problem | ||
| 5/2/2010 | Price change | $130,000-3.7%$72/sqft |
Source: Coldwell Banker Wallace & Wallace, Realtors #661473 Report a problem | ||
| 2/22/2010 | Price change | $135,000-3.2%$75/sqft |
Source: Coldwell Banker Wallace & Wallace, Realtors #661473 Report a problem | ||
| 9/29/2009 | Price change | $139,500-3.8%$77/sqft |
Source: Coldwell Banker Wallace & Wallace, Realtors #661473 Report a problem | ||
| 8/4/2009 | Price change | $145,000-3.3%$80/sqft |
Source: Coldwell Banker Wallace & Wallace, Realtors #661473 Report a problem | ||
| 4/25/2009 | Listed for sale | $149,900+29.2%$83/sqft |
Source: Coldwell Banker** #661473 Report a problem | ||
| 5/9/2003 | Sold | $116,000+24.7%$64/sqft |
Source: Public Record Report a problem | ||
| 9/4/1996 | Sold | $93,000+342.9%$52/sqft |
Source: Public Record Report a problem | ||
| 10/13/1995 | Sold | $21,000$12/sqft |
Source: Public Record Report a problem | ||
Public tax history
| Year | Property taxes | Tax assessment |
|---|---|---|
| 2025 | $688 | $44,250 |
| 2024 | $688 | $44,250 |
| 2023 | $688 | $44,250 |
| 2022 | $688 -14.5% | $44,250 +16.5% |
| 2021 | $805 | $37,975 -75% |
| 2020 | $805 | $151,900 |
| 2019 | $805 | $151,900 +3.4% |
| 2018 | $805 -53.8% | $146,900 +286.8% |
| 2017 | $1,741 -6.1% | $37,975 |
| 2016 | $1,853 | -- |
| 2015 | $1,853 | -- |
| 2014 | $1,853 +7.2% | -- |
| 2013 | $1,728 -2.5% | -- |
| 2012 | $1,773 | -- |
| 2011 | $1,773 | $36,775 |
| 2010 | $1,773 | $36,775 |
| 2009 | $1,773 +6.4% | $36,775 +21.4% |
| 2008 | $1,667 | $30,300 |
| 2007 | $1,667 | $30,300 |
| 2006 | $1,667 | $30,300 |
| 2005 | $1,667 +6.2% | $30,300 +16.1% |
| 2004 | $1,569 +6.2% | $26,100 |
| 2003 | $1,477 | $26,100 |
| 2002 | -- | $26,100 |
| 2001 | -- | $26,100 +12.3% |
| 2000 | -- | $23,250 |
Find assessor info on the county website
Monthly payment
Est. payment
Payment breakdown
Explore the cost of this home by adjusting the details. Changes won't be saved.Climate risks
Neighborhood: 37921
Nearby schools
GreatSchools rating
- 7/10Pleasant Ridge Elementary SchoolGrades: PK-5Distance: 1.6 mi
- 3/10Northwest Middle SchoolGrades: 6-8Distance: 1.6 mi
- 4/10Karns High SchoolGrades: 9-12Distance: 6.1 mi
Schools provided by the listing agent
- Elementary: Pleasant Ridge Elementary
- Middle: Northwest Middle School
- High: Karns High School
Source: RealTracs MLS as distributed by MLS GRID. This data may not be complete. We recommend contacting the local school district to confirm school assignments for this home.
- $345,9004 bd3 ba1.6k sqft4450 Saint Lucia Ln, Knoxville, TN 37921Off Market

- $301,3003 bd2 ba1.2k sqft4436 Saint Lucia Ln, Knoxville, TN 37921Off Market
- $401,2004 bd2 ba1.6k sqft4456 Saint Lucia Ln, Knoxville, TN 37921Off Market
- $356,4003 bd2 ba1.8k sqft4429 Holiday Blvd, Knoxville, TN 37921Off Market
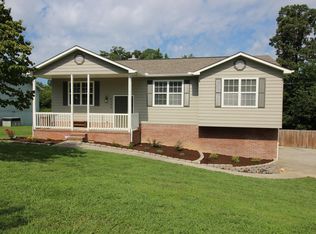
- $375,4003 bd3 ba1.8k sqft4429 Nw Holiday Blvd, knoxville, TN 37921Off Market
- $386,2003 bd3 ba1.8k sqft4429 NW Holiday Blvd, Knoxville, TN 37921Off Market
- $334,9003 bd2 ba1.3k sqft5902 Aruba Ln, Knoxville, TN 37921Off Market
- $345,1003 bd2 ba1.5k sqft4425 Holiday Blvd, Knoxville, TN 37921Off Market
A local agent can set up tours, give advice and negotiate with sellers.
Similar homes
- $335,0004 bd2 ba1.5k sqft6019 Cougar Dr, Knoxville, TN 37921For Sale

 MLS ID #1350006, Michelle Garner Braden, Greater Impact Realty. East Tennessee Realtors
 - $375,0003 bd3 ba1.6k sqft2903 Large Oak Ln, Knoxville, TN 37921For Sale
 MLS ID #1350995, Martha Riordan, MR10 Realty. East Tennessee Realtors
 - $334,9003 bd2 ba1.3k sqft6007 Bridge Garden Rd, Knoxville, TN 37912For Sale
 MLS ID #1350436, Kim Isenberg, Realty Executives Associates. East Tennessee Realtors
 - $315,0003 bd2 ba1.3k sqft2403 Crestpark Rd, Knoxville, TN 37912For Sale
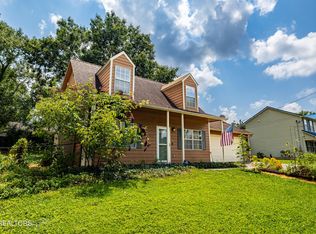 MLS ID #1351232, Mandy Street, Realty Executives Associates. East Tennessee Realtors
 - $374,9003 bd3 ba1.7k sqft4506 Kinlock Ln, Knoxville, TN 37921For SaleMLS ID #1349656, Tiffany Cortazzo, ReMax Preferred Properties, In. East Tennessee Realtors
- $334,9006 bd2 ba2.2k sqft1904 Jourolman Ave, Knoxville, TN 37921For SaleMLS ID #1346154, Zoraida Manangon Ballew, Realty Executives Associates. East Tennessee Realtors
- $315,0003 bd2 ba1.4k sqft2001 Nandina Dr, Knoxville, TN 37912For Sale
 MLS ID #3269741, Jennifer Jackson. RealTracs MLS as distributed by MLS GRID
 - $339,9003 bd2 ba1.4k sqft5705 Wassman Rd, Knoxville, TN 37912For SaleMLS ID #1350981, Joey English, Realty Executives Associates. East Tennessee Realtors
- $325,0003 bd3 ba1.5k sqft4232 Ohara Dr, Knoxville, TN 37918For SaleMLS ID #1351411, Joni Dunn, Realty Executives Associates. East Tennessee Realtors
- $335,0003 bd2 ba1.8k sqft6121 W Emory Rd, Knoxville, TN 37931For SaleMLS ID #1341288, Allison E Ramsey, Keller Williams. East Tennessee Realtors
- $335,0003 bd1 ba1.4k sqft1603 Hope Way, Knoxville, TN 37909For SaleMLS ID #1340252, Patti Whalen, EXIT TLC Realty. East Tennessee Realtors
- $419,0003 bd2 ba1.4k sqft1809 Andes Rd, Knoxville, TN 37931For SaleMLS ID #3505956, Carla Wiggins. RealTracs MLS as distributed by MLS GRID
- $325,5003 bd2 ba1.7k sqft4400 Wells Rd, Knoxville, TN 37920For SaleMLS ID #1349654, Desi Quayle, Keller Williams. East Tennessee Realtors
- $374,9003 bd2 ba2k sqft503 Tillman Rd, Knoxville, TN 37912For SaleMLS ID #1350501, Dustin Wrinkle, King Real Estate Services,Inc. East Tennessee Realtors
- $365,0004 bd2 ba1.5k sqft4300 Crosby Dr, Knoxville, TN 37909For SaleMLS ID #1345125, Patti Whalen, EXIT TLC Realty. East Tennessee Realtors
- $350,0003 bd2 ba1.3k sqft4300 Woodlawn Pike, Knoxville, TN 37920For SaleMLS ID #1350720, Mandy Knouff, Wallace Nelson Real Estate. East Tennessee Realtors
- $310,0003 bd2 ba1.4k sqft7441 Burnheim Way, Knoxville, TN 37920For SaleMLS ID #3510966, Bill Robbins. RealTracs MLS as distributed by MLS GRID
- $350,0004 bd3 ba1.6k sqft5516 W Emory Rd, Powell, TN 37849For SaleMLS ID #3317274, Nic Nicaud. RealTracs MLS as distributed by MLS GRID
- $305,0003 bd2 ba1.5k sqft4298 Larigo Dr, Knoxville, TN 37914For SaleMLS ID #1350437, Hayden Smith, Keller Williams Realty. East Tennessee Realtors
- $499,0003 bd3 ba2.4k sqft2412 Maple Crest Ln, Knoxville, TN 37921For SaleMLS ID #1336332, Michael Darby, ReMax Preferred Properties, In. East Tennessee Realtors
