This under construction Beaufort home on Lot 111, a private perimeter homesite, features 2067 hsf with 3 bedrooms, a den and 2.5 baths. The deep covered front porch provides ample space for morning sits or afternoon visits and really sets the tone for this Southern charmer. Upon entering, the open concept layout creates a spacious feel while still offering delineated spaces for living and dining rooms. Upstairs offers 2 additional guest bedrooms with large walk in closets and a full bathroom, along with 1 finished storage closet and 2 unfinished storage spaces. Interior features of this particular home on Lot 111 include upgraded lighting, quartz countertops in the kitchen and baths, kitchen island board and batten trim details, a42" cabinet vent hood over gas range, upgraded Engineered wood flooring in the all areas of the home except the wet areas, upgraded frameless master shower enclosure and decorative wainscot in powder bathroom. Come live the Grande Dunes lifestyle at Living Dunes in our new construction homes with lakefront, water view or private perimeter real estate available. Located on the North end of Myrtle Beach less than 1 mile from the ocean, Living Dunes features low-country style single and multi-family homes constructed by locally renowned, CRG Companies. Our homes are built with elevated materials and practices that surpass regulations allowing you to own a quality home that is energy efficient and eco-friendly. Our kitchens feature designer quality Elmwood cabinets, with soft close doors and drawers, cove crown molding, and a light rail with under cabinet LED lighting. In our list of standard specifications are granite countertops, tile backsplash, stainless steel appliances, 2 x 6 construction, impact resistant windows, natural gas, Rinnai tankless water heaters, Icynene spray foam insulation and cutting-edge home technology. As Myrtle Beach’s first Gigabit community, Living Dunes provides residents with internet connections 100 times faster than the average, meaning more time spent doing what you want. Residents have superior on-site amenities with a zero entry free form swimming pool. that offers a tanning shelf, well appointed clubhouse, miles of walking trails, 10 acres of lakes, and green spaces. Thoughtful design and unprecedented amenities, the community’s location offers convenient access to the beach, Grande Dunes Ocean Club, Marina, golf courses, and several major marketplaces with groceries, pharmacies, shopping, dining, fitness, health care, salons, and more. Live Local, Live Smart, Living Dunes. Photos shown are of another similar plan in Living Dunes. This home's finishes have already been selected and coastal light/airy feel. Further details can be provided upon request.
Pending
$1,016,646
8127 Laurel Ash Ave. Lot 111, Myrtle Beach, SC 29572
3beds
2,067sqft
:
Get pre-qualified$6,541/mo
Single Family Residence
Built in 2026
6,969 Square Feet Lot
$-- Zestimate®
$492/sqft
$370/mo HOA
What's special
- 261 days |
- 4 |
- 0 |
Zillow last checked:
Listing updated:
Listed by:
Penny L Walls 210-382-2664,
CRG Homes,
Stacy Davis 843-457-1368,
CRG Homes
Source: CCAR,MLS#: 2526610 Originating MLS: Coastal Carolinas Association of Realtors
Originating MLS: Coastal Carolinas Association of RealtorsFacts & features
Interior
Bedrooms & bathrooms
- Bedrooms: 3
- Bathrooms: 3
- Full bathrooms: 2
- 1/2 bathrooms: 1
Rooms
- Room types: Den, Utility Room
Primary bedroom
- Features: Ceiling Fan(s), Main Level Primary, Walk-In Closet(s)
- Level: First
Primary bathroom
- Features: Dual Sinks, Separate Shower
Dining room
- Features: Living/Dining Room
Kitchen
- Features: Kitchen Island, Pantry, Stainless Steel Appliances, Solid Surface Counters
Living room
- Features: Ceiling Fan(s)
Other
- Features: Library, Utility Room
Heating
- Central, Gas
Cooling
- Central Air
Appliances
- Included: Dishwasher, Disposal, Microwave, Range, Refrigerator
- Laundry: Washer Hookup
Features
- Ceiling Fan(s), Dual Sinks, Main Level Primary, Separate Shower, Walk-In Closet(s), Kitchen Island, Stainless Steel Appliances, Solid Surface Counters
- Flooring: Tile, Wood
Interior area
- Total structure area: 2,630
- Total interior livable area: 2,067 sqft
Property
Parking
- Total spaces: 3
- Parking features: Detached, Garage, One Car Garage, Garage Door Opener
- Garage spaces: 1
Features
- Levels: Two
- Stories: 2
- Patio & porch: Rear Porch, Front Porch
- Exterior features: Sprinkler/Irrigation, Porch
- Pool features: Community, Outdoor Pool
Lot
- Size: 6,969 Square Feet
- Features: City Lot, Rectangular, Rectangular Lot
Details
- Additional parcels included: ,
- Parcel number: 39416010097
- Zoning: Res
- Special conditions: None
Construction
Type & style
- Home type: SingleFamily
- Property subtype: Single Family Residence
Materials
- HardiPlank Type
Condition
- Never Occupied
- New construction: Yes
- Year built: 2026
Details
- Builder model: Beaufort
- Warranty included: Yes
Utilities & green energy
- Water: Public
- Utilities for property: Cable Available, Natural Gas Available, Phone Available, Sewer Available, Underground Utilities, Water Available
Community & HOA
Community
- Features: Clubhouse, Golf Carts OK, Recreation Area, Long Term Rental Allowed, Pool
- Security: Security System, Smoke Detector(s)
- Subdivision: Grande Dunes - Living Dunes
HOA
- Has HOA: Yes
- Amenities included: Clubhouse, Owner Allowed Golf Cart, Owner Allowed Motorcycle
- Services included: Association Management, Common Areas, Legal/Accounting, Pool(s), Recreation Facilities, Trash
- HOA fee: $370 monthly
Location
- Region: Myrtle Beach
Financial & listing details
- Price per square foot: $492/sqft
- Date on market: 11/4/2025
Estimated market value
Not available
Estimated sales range
Not available
$2,572/mo
Price history
| Date | Event | Price |
|---|---|---|
| 6/5/2026 | Pending sale | $1,016,646$492/sqft |
Source:  CCAR #2526610 Report a problem CCAR #2526610 Report a problem | ||
Public tax history
Tax history is unavailable.
Monthly payment
Est. payment
Payment breakdown
Explore the cost of this home by adjusting the details. Changes won't be saved.Climate risks
Neighborhood: Grande Dunes
Nearby schools
GreatSchools rating
- 6/10Myrtle Beach ElementaryGrades: 3-5Distance: 3.7 mi
- 7/10Myrtle Beach Middle SchoolGrades: 6-8Distance: 4 mi
- 5/10Myrtle Beach High SchoolGrades: 9-12Distance: 3.9 mi
Schools provided by the listing agent
- Elementary: Myrtle Beach Elementary School
- Middle: Myrtle Beach Intermediate
- High: Myrtle Beach High School
Source: CCAR. This data may not be complete. We recommend contacting the local school district to confirm school assignments for this home.
- $862,8613 bd3 ba2k sqft8137 Laurel Ash Ave LOT 109, Myrtle Beach, SC 29572Sold

- $790,9094 bd4 ba2.7k sqft8133 Laurel Ash Ave LOT 110, Myrtle Beach, SC 29572Sold

- $663,1003 bd3 ba2.2k sqft8133 Wood Pass Ln LOT 104, Myrtle Beach, SC 29572Off Market

- $840,3863 bd3 ba1.7k sqft8125 Living Tide Dr LOT 89, Myrtle Beach, SC 29572New Construction
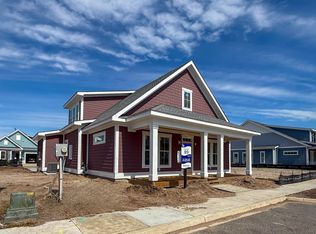
- $914,1733 bd3 ba2.1k sqft8111 Laurel Ash Ave LOT 43, Myrtle Beach, SC 29572New Construction
- $747,9003 bd3 ba2.3k sqft8143 Wood Pass Ln LOT 103, Myrtle Beach, SC 29572Off Market
- $605,0003 bd2 ba1.7k sqft8141 Laurel Ash Ave LOT 108, Myrtle Beach, SC 29572Off Market
- $689,1003 bd3 ba2.1k sqft8147 Laurel Ash Ave LOT 107, Myrtle Beach, SC 29572Off Market
A local agent can set up tours, give advice and negotiate with sellers.
A local lender can help you make sure your offer is ready when you are.
Similar homes
- $907,3113 bd3 ba2.1k sqft8156 Living Tide Dr. Lot 73, Myrtle Beach, SC 29572New Construction

 CCAR
CCAR - $914,1733 bd3 ba2.1k sqft8111 Laurel Ash Ave. Lot 43, Myrtle Beach, SC 29572New Construction
 CCAR
CCAR - $840,3863 bd3 ba1.7k sqft8125 Living Tide Dr. lot 89, Myrtle Beach, SC 29572New ConstructionCCAR
- $889,0003 bd3 ba2.1k sqft804 Crescent Sable Ct., Myrtle Beach, SC 29572For Sale
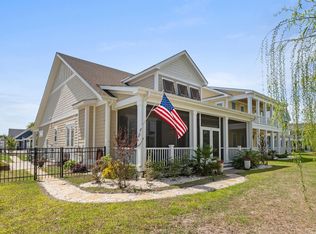 MLS ID #2609101, Catherine C Hill, CRG Homes. CCAR
 - $829,0003 bd4 ba2k sqft8346 Cape Dutch Loop, Myrtle Beach, SC 29572For SaleMLS ID #2614116, JSprings Team, Century 21 Barefoot Realty. CCAR
- from $810,1003 bd3 ba1.8k sqftThe Charleston Plan, Living Dunes, Myrtle Beach, SC 29572New ConstructionCRG Companies
- $779,9003 bd3 ba2k sqft956 Corrado St., Myrtle Beach, SC 29572For SaleMLS ID #2525512, Donna Rumph, Diamond Property Services. CCAR
- $1,250,0003 bd3 ba2.3k sqft7476 Sarteano Dr., Myrtle Beach, SC 29572For SaleMLS ID #2614796, Jake Lee, Keller Williams Innovate South. CCAR
- $789,0003 bd3 ba3k sqft7316 Sarteano Dr., Myrtle Beach, SC 29572For SaleMLS ID #2611567, Lindsay M Jones, GRANDE DUNES PROPERTIES. CCAR
- $953,0003 bd3 ba2.4k sqft600 Verdura Way Lot 31, Myrtle Beach, SC 29579New ConstructionMLS ID #2611413, Dalton Warren, Toll Brothers Real Estate Inc.. CCAR
- $769,0004 bd4 ba2.1k sqftLiving Dunes, Myrtle Beach, SC 29572For SaleMLS ID #2616189, Catherine C Hill, CRG Homes. CCAR
- $829,9004 bd4 ba2.3k sqftTownhome 3-Story, Myrtle Beach, SC 29572For SaleMLS ID #2608060, Liz M Marrone, EXP Realty LLC. CCAR
- $749,9904 bd3 ba2.5k sqft7712 Vicino Path Bellwood Lot 4, Myrtle Beach, SC 29572New ConstructionMLS ID #2612148, Kelli E Bair, DFH Realty Georgia, LLC. CCAR
- $639,9993 bd2 ba1.7k sqft6610 Pozzallo Place, Myrtle Beach, SC 29572For SaleMLS ID #2608602, Jorge L Gomez, Grand Strand Homes & Land. CCAR
- $649,0004 bd4 ba2.1k sqftBuilding B, Myrtle Beach, SC 29572For SaleMLS ID #2618065, Jason Green Team, GRANDE DUNES PROPERTIES. CCAR
- $1,199,0003 bd3 ba2.6k sqft5972 Bolsena Place, Myrtle Beach, SC 29577For SaleMLS ID #2615589, Jason Potter, Grand Strand Coastal Realty. CCAR
- $699,0003 bd2 ba2.7k sqft6356 Cascata Dr., Myrtle Beach, SC 29572For SaleMLS ID #2613178, Lindsay M Jones, GRANDE DUNES PROPERTIES. CCAR
- $665,0004 bd3 ba2.3k sqft6722 Ocean Breeze Loop, Myrtle Beach, SC 29572For SaleMLS ID #2604994, McRoberts Team, RE/MAX Southern Shores. CCAR
- $795,0003 bd3 ba1.9k sqft870 Fountain Ct. #B, Myrtle Beach, SC 29572For SaleMLS ID #2612308, Jason Green Team, GRANDE DUNES PROPERTIES. CCAR
- $699,5304 bd3 ba2.4k sqft213 Atlantic Breeze St. #Homesite 74 Lawrence/Bonus, Myrtle Beach, SC 29572New ConstructionMLS ID #2615254, Jennifer R Bryan, Lennar Carolinas LLC. CCAR
