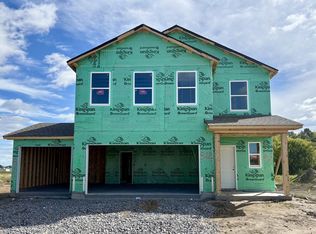
Ask how to qualify for a 5.25%, 30-year fixed rate with use of the Seller's Preferred Lender! This home is under construction and will be completed in November! Step inside the Walker, a beautifully crafted single-family home offering modern comfort and effortless style set on a desirable homesite in Settlers Brook. Enjoy views of a pond and a new park to be built by the city. The open-concept main level is anchored by a stunning kitchen, featuring sleek cabinetry, Silestone® countertops, a designer backsplash and a full suite of LG® stainless steel appliances. Enjoy the bright dining area with easy outdoor access and a spacious great room with vaulted ceilings—perfect for gatherings or quiet evenings at home. The private owner’s suite is your personal retreat, boasting a glass-enclosed shower, extended-height vanity and luxury vinyl tile. Two additional bedrooms offer flexibility for guests or a home office. The lower level offers an fourth and fifth bedroom, full bath, and spacious recreation room. The fully drywalled, insulated 3-car garage with opener and coach lights adds both convenience and curb appeal. With premium energy-efficient features and thoughtful details throughout, this home is designed for today’s lifestyles—and it’s sure to attract attention fast. Don’t miss your chance to make the Walker yours!
Pending
Price cut: $236 (9/17)
$395,000
813 Hopkins Ln, Buffalo, MN 55313
5beds
2,199sqft
Single Family
Built in 2026
8,712 Square Feet Lot
$-- Zestimate®
$180/sqft
$-- HOA
What's special
Views of a pondTwo additional bedroomsExtended-height vanityDesigner backsplashLuxury vinyl tileSpacious recreation roomStunning kitchen
- 111 days
- 5
- 0
Zillow last checked:
Listing updated:
Listed by:
Stacy L Johnson 612-849-0800,
Lennar Sales Corp
Source: NorthstarMLS as distributed by MLS GRID,MLS#: 7110152
Facts & features
Interior
Bedrooms & bathrooms
- Bedrooms: 5
- Bathrooms: 3
- Full bathrooms: 2
- 3/4 bathrooms: 1
Bedroom
- Level: Main
- Area: 143 Square Feet
- Dimensions: 13 x 11
Bedroom 2
- Level: Main
- Area: 110 Square Feet
- Dimensions: 10 x 11
Bedroom 3
- Level: Main
- Area: 100 Square Feet
- Dimensions: 10 x 10
Bedroom 4
- Level: Lower
- Area: 120 Square Feet
- Dimensions: 10x12
Bedroom 5
- Level: Lower
- Area: 120 Square Feet
- Dimensions: 10x12
Dining room
- Level: Main
- Area: 98 Square Feet
- Dimensions: 7 x 14
Kitchen
- Level: Main
- Area: 168 Square Feet
- Dimensions: 12 x 14
Living room
- Level: Main
- Area: 196 Square Feet
- Dimensions: 14 x 14
Recreation room
- Level: Lower
- Area: 476 Square Feet
- Dimensions: 17x28
Heating
- Forced Air
Cooling
- Central Air
Appliances
- Included: Air-To-Air Exchanger, Dishwasher, Disposal, Humidifier, Microwave, Range, Refrigerator, Stainless Steel Appliance(s), Tankless Water Heater
- Laundry: Gas Dryer Hookup, Lower Level, Laundry Room, Washer Hookup
Features
- Basement: Daylight,Finished
- Has fireplace: No
Interior area
- Total structure area: 2,488
- Total interior livable area: 2,199 sqft
- Finished area above ground: 1,273
- Finished area below ground: 926
Property
Parking
- Total spaces: 3
- Parking features: Attached, Asphalt, Garage Door Opener
- Attached garage spaces: 3
- Has uncovered spaces: Yes
Accessibility
- Accessibility features: None
Features
- Levels: Multi/Split
- Patio & porch: Front Porch
Lot
- Size: 8,712 Square Feet
- Features: Sod Included in Price
Details
- Foundation area: 1215
- Parcel number: TBD
- Zoning description: Residential-Single Family
Construction
Type & style
- Home type: SingleFamily
- Property subtype: Single Family
Materials
- Concrete, Frame
- Roof: Age 8 Years or Less,Asphalt
Condition
- New construction: Yes
- Year built: 2026
Details
- Builder name: LENNAR
Utilities & green energy
- Electric: 200+ Amp Service
- Gas: Natural Gas
- Sewer: City Sewer/Connected
- Water: City Water/Connected
- Utilities for property: Underground Utilities
Community & HOA
Community
- Subdivision: Settlers Brook
HOA
- Has HOA: No
Location
- Region: Buffalo
Financial & listing details
- Price per square foot: $180/sqft
- Date on market: 7/15/2026
- Cumulative days on market: 112 days
- Date available: 11/13/2026
- Road surface type: Paved
Estimated market value
Not available
Estimated sales range
Not available
Not available
Price history
| Date | Event | Price |
|---|---|---|
| 9/17/2026 | Pending sale | $395,000-0.1%$180/sqft |
Source:  NorthstarMLS as distributed by MLS GRID #7110152 Report a problem | ||
| 9/9/2026 | Price change | $395,236-7.5%$180/sqft |
Source: NorthstarMLS as distributed by MLS GRID #7110152 Report a problem | ||
| 8/1/2026 | Price change | $427,495+0.2%$194/sqft |
Source:  Lennar Homes Report a problem | ||
| 7/14/2026 | Listed for sale | $426,495$194/sqft |
Source: Lennar Homes Report a problem | ||
Public tax history
Tax history is unavailable.
Monthly payment
Est. payment
Payment breakdown
Explore the cost of this home by adjusting the details. Changes won't be saved.Climate risks
Neighborhood: 55313
Similar homes
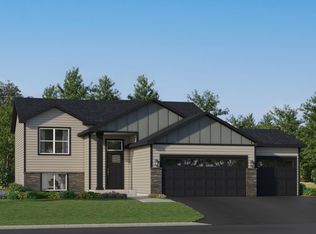
- $431,6454 bd3 ba2.4k sqft904 Erickson Ln, Buffalo, MN 55313New Construction

 MLS ID #7166682, Lennar Minnesota, Lennar Sales Corp. NorthstarMLS as distributed by MLS GRID
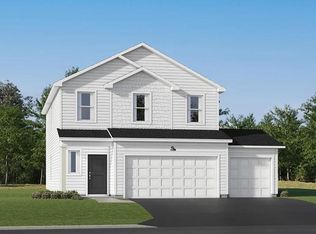
- from $402,9904 bd3 ba2.3k sqftMarquette Plan, Settlers Brook, Buffalo, MN 55313New Construction
 Lennar Homes
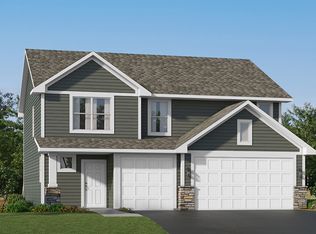
- from $409,9904 bd2 ba2.2k sqftCourtland II Plan, Settlers Brook, Buffalo, MN 55313New Construction
 Lennar Homes
- $422,8354 bd2 ba2.3k sqft814 Hopkins Ln, Buffalo, MN 55313New Construction
 Lennar Homes
- $460,0003 bd2 ba2.2k sqft1009 Misty Curv, Buffalo, MN 55313New ConstructionMLS ID #7166697, Luke DeLacey, Coldwell Banker Realty. NorthstarMLS as distributed by MLS GRID
- $475,0005 bd3 ba2.5k sqft1004 Misty Meadow Blvd, Buffalo, MN 55313New ConstructionMLS ID #7085558, Kerby & Cristina Real Estate Experts, RE/MAX Results. NorthstarMLS as distributed by MLS GRID
- $459,9004 bd3 ba2.5k sqft2707 Buffalo Ridge Dr, Buffalo, MN 55313For SaleMLS ID #6822351, Stephanie Houghton, First Impressions Home Group. NorthstarMLS as distributed by MLS GRID
- $419,9904 bd3 ba2.2k sqft9686 Jasmine Ave NE, Hanover, MN 55341New ConstructionNorthstarMLS as distributed by MLS GRID
- $409,9904 bd3 ba2.2k sqft8595 Farmstead Ave NE, Monticello, MN 55362New ConstructionNorthstarMLS as distributed by MLS GRID
- $464,9004 bd3 ba2.5k sqft8582 Edmonson Way NE, Monticello, MN 55362For SaleMLS ID #7164001, Scott Lynch, Agency North Real Estate, Inc. NorthstarMLS as distributed by MLS GRID
- $429,9005 bd3 ba2.4k sqft390 Florence Ave S, Annandale, MN 55302New ConstructionNorthstarMLS as distributed by MLS GRID
- $419,9904 bd3 ba2.1k sqft4980 Jamocha Ave NE, Saint Michael, MN 55376New ConstructionNorthstarMLS as distributed by MLS GRID
- $409,9994 bd2 ba1.7k sqft5020 87th St NE, Monticello, MN 55362For SaleMLS ID #7113118, Shelby Burgess, Lennar Sales Corp. NorthstarMLS as distributed by MLS GRID
- $447,9004 bd4 ba2.2k sqft4602 89th St NE, Monticello, MN 55362New ConstructionNorthstarMLS as distributed by MLS GRID
- $459,9005 bd3 ba2.2k sqft937 Yellowcrest St SW, Delano, MN 55328New ConstructionNorthstarMLS as distributed by MLS GRID
- $450,0005 bd3 ba2.4k sqft597 Greywood Blvd, Delano, MN 55328New ConstructionMLS ID #7028310, Jennifer L. Monson, D.R. Horton, Inc.. NorthstarMLS as distributed by MLS GRID
- $391,6002 bd2 ba1.3k sqft707 Vista Ct, Hanover, MN 55341New ConstructionMLS ID #7075092, Lennar Minnesota, Lennar Sales Corp. NorthstarMLS as distributed by MLS GRID
