What a fantastic location for this charming 3-bedroom, 2-bath home, just two blocks from our beautiful river! Enjoy all that Riverside Park has to offer, from fishing and picnicking to playgrounds and community events held throughout the year at the Brannon Center and the park. Take a short stroll to Canal Street, where you'll find charming restaurants, unique shops, and local entertainment. Inside, the open floor plan features bamboo flooring throughout the kitchen, living room, and bedrooms. A cozy brick fireplace serves as the focal point of the living area, creating a warm and inviting space. The beautifully updated kitchen offers white upper and gray lower cabinets, recently refinished butcher block countertops, and a classic subway tile backsplash for a fresh, timeless look. Both bathrooms have been tastefully updated with retro black-and-white tile, porcelain fixtures, and white tiled walls. The primary suite includes a spacious walk-in closet with plenty of room for your wardrobe. The laundry room provides additional storage space, adding to the home's functionality. Outside, you'll find a paved driveway, a large, fenced backyard, and a sail-covered patio that's perfect for enjoying your morning coffee or relaxing on breezy evenings. A 10' x 14' storage shed offers ample space for lawn equipment, beach gear, holiday decorations, and more.
Active under contract
$412,000
813 Live Oak St, New Smyrna Beach, FL 32168
3beds
1,248sqft
Single Family Residence, Residential
Built in 1923
7,405 Square Feet Lot
$409,600 Zestimate®
$330/sqft
$-- HOA
What's special
Beautifully updated kitchenPorcelain fixturesOpen floor planLarge fenced backyardCozy brick fireplaceRetro black-and-white tileWhite tiled walls
- 9 days |
- 1,666 |
- 98 |
Zillow last checked:
Listing updated:
Listed by:
Gwendolyn Schwoerer 386-314-8509,
Land And Sea Realty
Source: DBAMLS,MLS#: 1229403
Facts & features
Interior
Bedrooms & bathrooms
- Bedrooms: 3
- Bathrooms: 2
- Full bathrooms: 2
Bedroom 1
- Description: Primary Bdrm
- Level: Main
- Area: 188.8 Square Feet
- Dimensions: 11.80 x 16.00
Bedroom 2
- Level: Main
- Area: 152.52 Square Feet
- Dimensions: 12.30 x 12.40
Bedroom 3
- Level: Main
- Area: 148.8 Square Feet
- Dimensions: 12.00 x 12.40
Dining room
- Level: Main
- Area: 112.62 Square Feet
- Dimensions: 12.11 x 9.30
Kitchen
- Level: Main
- Area: 159.33 Square Feet
- Dimensions: 14.10 x 11.30
Laundry
- Level: Main
- Area: 85.05 Square Feet
- Dimensions: 10.50 x 8.10
Living room
- Level: Main
- Area: 248.26 Square Feet
- Dimensions: 12.11 x 20.50
Heating
- Central, Electric
Cooling
- Central Air, Electric
Appliances
- Included: Washer, Refrigerator, Microwave, Electric Range, Dryer, Disposal, Dishwasher
- Laundry: In Unit
Features
- Breakfast Bar, Ceiling Fan(s), Primary Bathroom - Shower No Tub, Walk-In Closet(s)
- Flooring: Tile, Other
- Number of fireplaces: 1
- Fireplace features: Wood Burning
Interior area
- Total structure area: 1,408
- Total interior livable area: 1,248 sqft
Property
Parking
- Parking features: Other
Features
- Levels: One
- Stories: 1
- Patio & porch: Patio
- Fencing: Fenced,Full,Wood
Lot
- Size: 7,405 Square Feet
- Dimensions: 50.0 ft x 150.0 ft
- Features: Easement Access, Historic Area, Sprinklers In Front
Details
- Additional structures: Shed(s)
- Parcel number: 744401002160
- Zoning description: Residential
Construction
Type & style
- Home type: SingleFamily
- Property subtype: Single Family Residence, Residential
Materials
- Frame, Vinyl Siding
- Foundation: Raised
- Roof: Shingle
Condition
- Updated/Remodeled
- New construction: No
- Year built: 1923
Utilities & green energy
- Sewer: Public Sewer
- Water: Public
- Utilities for property: Electricity Connected, Sewer Connected, Water Connected
Community & HOA
Community
- Subdivision: Not In Subdivision
HOA
- Has HOA: No
Location
- Region: New Smyrna Beach
Financial & listing details
- Price per square foot: $330/sqft
- Tax assessed value: $363,205
- Annual tax amount: $3,302
- Date on market: 8/6/2026
- Listing terms: Cash,Conventional,FHA,VA Loan
- Electric utility on property: Yes
- Road surface type: Asphalt
Estimated market value
$409,600
$389,000 - $430,000
$2,677/mo
Price history
| Date | Event | Price |
|---|---|---|
| 8/14/2026 | Contingent | $412,000$330/sqft |
Source:  DBAMLS #1229403 Report a problem DBAMLS #1229403 Report a problem | ||
| 8/6/2026 | Listed for sale | $412,000+69.9%$330/sqft |
Source:  Stellar MLS #NS1088932 Report a problem Stellar MLS #NS1088932 Report a problem | ||
| 3/14/2018 | Sold | $242,500-10.2%$194/sqft |
Source: Public Record Report a problem | ||
| 8/14/2017 | Price change | $269,900-1.8%$216/sqft |
Source: Royalty Realty LLC #1033193 Report a problem | ||
| 7/20/2017 | Price change | $274,900-1.8%$220/sqft |
Source: Royalty Realty LLC #1033193 Report a problem | ||
| 6/19/2017 | Listed for sale | $280,000+14.3%$224/sqft |
Source: Royalty Realty LLC #1033193 Report a problem | ||
| 8/8/2008 | Listing removed | $244,900$196/sqft |
Source: Watson Realty Corp #S801712 Report a problem | ||
| 5/30/2008 | Price change | $244,900-2%$196/sqft |
Source: Watson Realty Corp #S801712 Report a problem | ||
| 5/28/2008 | Listed for sale | $249,900+21.9%$200/sqft |
Source: Watson Realty Corp #S801712 Report a problem | ||
| 5/22/2006 | Sold | $205,000+583.3%$164/sqft |
Source: Public Record Report a problem | ||
| 11/24/1993 | Sold | $30,000+57.9%$24/sqft |
Source: Public Record Report a problem | ||
| 7/14/1993 | Sold | $19,000$15/sqft |
Source: Public Record Report a problem | ||
Public tax history
| Year | Property taxes | Tax assessment |
|---|---|---|
| 2025 | -- | $225,106 +2.9% |
| 2024 | -- | $218,762 +3% |
| 2023 | -- | $212,391 +3% |
| 2022 | $2,869 | $206,205 +3% |
| 2021 | -- | $200,199 |
Find assessor info on the county website
Monthly payment
Est. payment
Payment breakdown
Explore the cost of this home by adjusting the details. Changes won't be saved.Climate risks
Neighborhood: South Mainland
Nearby schools
GreatSchools rating
- 8/10Read-Pattillo Elementary SchoolGrades: PK-5Distance: 0.5 mi
- 5/10New Smyrna Beach Middle SchoolGrades: 6-8Distance: 1 mi
- 5/10New Smyrna Beach High SchoolGrades: PK,9-12Distance: 1.2 mi
- $490,1004 bd3 ba1.5k sqft811 Live Oak St, New Smyrna Beach, FL 32168Off Market
- $250,0002 bd1 ba768 sqft209 1st St, New Smyrna Beach, FL 32168Sold
- $615,0004 bd2 ba2.2k sqft821 Live Oak St, New Smyrna Beach, FL 32168Off Market
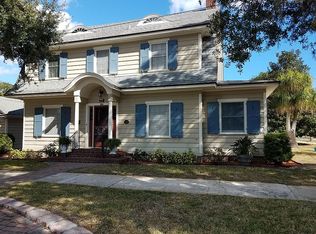
- $296,2002 bd1 ba984 sqft207 1st St, New Smyrna Beach, FL 32168Off Market
- $364,300-- bd-- ba1.7k sqft727 Live Oak St, New Smyrna Beach, FL 32168Off Market
- $701,8004 bd3 ba2.4k sqft808 Magnolia St, New Smyrna Beach, FL 32168Off Market
- $590,3003 bd2 ba1.9k sqft804 Magnolia St, New Smyrna Beach, FL 32168Off Market
- $361,800-- bd-- ba1.7k sqft725 Live Oak St, New Smyrna Beach, FL 32168Off Market
A local agent can set up tours, give advice and negotiate with sellers.
A local lender can help you make sure your offer is ready when you are.
Similar homes
- $390,0002 bd2 ba1.1k sqft762 Pine Shores Cir, New Smyrna Beach, FL 32168For Sale
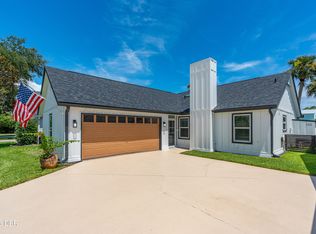
 MLS ID #1229529, Emily Van Doorn, Realty Pros Assured. DBAMLS
 - $359,9003 bd2 ba1.1k sqft1956 PIONEER Trail, New Smyrna Beach, FL 32168For Sale
 MLS ID #2153920, JONATHAN MINERICK. realMLS
 - $399,9003 bd2 ba1.3k sqft113 Hotel Ave, Edgewater, FL 32132For Sale
 MLS ID #1227952, Jamie Porter, Local Living Realty Group. DBAMLS
 - $525,0002 bd2 ba1.1k sqft1000 Faulkner St, New Smyrna Beach, FL 32168For Sale
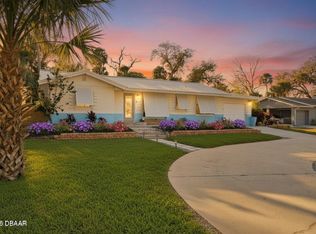 MLS ID #1222210, Summer Frarer, Ponce Inlet Realty, Inc. DBAMLS
 - $274,9002 bd2 ba1.2k sqft607 Wayne Ave, New Smyrna Beach, FL 32168For SaleMLS ID #1227395, Ron Wysocarski, LPT Realty, LLC. DBAMLS
- $450,0002 bd3 ba1.4k sqft113 Lagoon Ct, New Smyrna Beach, FL 32169For SaleMLS ID #1227895, Ignacio Barsottelli, Barsottelli Prime Real Estate. DBAMLS
- $425,0004 bd2 ba1.7k sqft379 MORNINGSIDE AVENUE, DAYTONA BEACH, FL 32118For Sale
 MLS ID #O6432859, Prechus Green, PRECHUS AMBER GREEN LLC. Stellar MLS
 - $399,0004 bd2 ba1.6k sqft629 Hamlet Dr, Port Orange, FL 32127For SaleMLS ID #1228791, Diana Pendleton, RE/MAX Signature. DBAMLS
- $415,0003 bd2 ba1.6k sqft2952 Carriage Dr, South Daytona, FL 32119For SaleMLS ID #1229043, Tammy Bowen, Redfin Corporation. DBAMLS
- $325,0003 bd2 ba1.3k sqft5780 Devon St, Port Orange, FL 32127For SaleMLS ID #1228219, Heather DeMuth, Real Broker, LLC. DBAMLS
- $599,7502 bd2 ba1.3k sqft800 E 9th Ave, New Smyrna Beach, FL 32169For SaleMLS ID #1226356, Chris Hoover, Real Broker, LLC. DBAMLS
- $359,0003 bd2 ba1.5k sqft221 DEVON Street, Port Orange, FL 32127For SaleMLS ID #2157982, JONATHAN MINERICK. realMLS
- $329,9003 bd2 ba1.4k sqft208 Avon Ct, Port Orange, FL 32127For SaleMLS ID #1229105, Mark Straka, Life Real Estate. DBAMLS
- $433,9003 bd2 ba1.3k sqft307 Manhattan Ave, Daytona Beach, FL 32118For SaleMLS ID #1226066, Julie Goodwin, Adams, Cameron & Co., Realtors. DBAMLS
- $385,0003 bd1 ba1.3k sqft532 Hillside Ave, Daytona Beach, FL 32118For SaleMLS ID #1229249, Tara Lovesee, EXP Realty LLC. DBAMLS
- $399,0003 bd2 ba1.6k sqft2100 S Peninsula Dr, Daytona Beach, FL 32118For SaleMLS ID #1221572, Clara Spangler, Florida Global International Realty. DBAMLS
- $469,9003 bd3 ba1.7k sqft5928 Boggs Ford Rd, Port Orange, FL 32127For SaleMLS ID #1228389, Cheryl Gray, Oceans Luxury Realty Full Service LLC. DBAMLS
- $487,9002 bd2 ba1k sqft101 N Pine St APT 2, New Smyrna Beach, FL 32169For SaleMLS ID #1223100, Amy Almester, Engel & Voelkers New Smyrna Beach. DBAMLS
- $359,9003 bd2 ba1.5k sqft3655 Dame St, Port Orange, FL 32129For SaleMLS ID #1227273, Veronika Ike, Local Living Realty Group. DBAMLS
- $450,0003 bd2 ba1.7k sqft129 S Wild Olive Ave, Daytona Beach, FL 32118For SaleMLS ID #1226920, Ron Wysocarski, LPT Realty, LLC. DBAMLS
