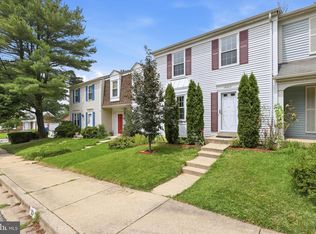
Beautiful 3-level townhouse, with 3 bedrooms, 2.5 baths and fully finished walk-out basement. Fresh new paint providing a neutral palate throughout entire home. Luxury wood flooring throughout the main level and basement recreation area. Kitchen features brand-new stainless-steel appliances. The large primary bedroom features wonderful windows, tons of closet space and a sparkling new renovated bathroom. Two additional bedrooms and a full bath complete the second level. The lower level features a spacious recreation room, laundry room with washer and dryer and extra storage space. Fully fenced backyard and room to enjoy the outdoors. Brand-new HVAC installed (2026) The home is located in the established and well-maintained Windsor Green community in Greenbelt, MD. Close to schools, parks and shopping. GREAT commuter location with easy access to major routes, 495, 295 and 95, BWI and Greenbelt Metro Station.
For sale
$425,000
8131 Bird Ln, Greenbelt, MD 20770
3beds
1,892sqft
Townhouse
Built in 1980
1,520 Square Feet Lot
$421,800 Zestimate®
$225/sqft
$150/mo HOA
What's special
Sparkling new renovated bathroomExtra storage spaceFully fenced backyardTons of closet spaceWonderful windowsLarge primary bedroomTwo additional bedrooms
- 12 days
- 260
- 21
Zillow last checked:
Listing updated:
Listed by:
Lynetta McMillon 703-867-3935,
Samson Properties 2407246550
Source: Bright MLS,MLS#: MDPG2218350
Facts & features
Interior
Bedrooms & bathrooms
- Bedrooms: 3
- Bathrooms: 3
- Full bathrooms: 2
- 1/2 bathrooms: 1
- Main level bathrooms: 1
Rooms
- Room types: Living Room, Dining Room, Kitchen, Laundry, Recreation Room
Dining room
- Level: Main
Kitchen
- Level: Main
Laundry
- Level: Lower
Living room
- Level: Main
Recreation room
- Level: Lower
Heating
- Heat Pump, Electric
Cooling
- Central Air, Electric
Appliances
- Included: Microwave, Dishwasher, Dryer, Oven/Range - Electric, Refrigerator, Washer, Gas Water Heater
- Laundry: In Basement, Lower Level, Laundry Room
Features
- Flooring: Carpet, Engineered Wood
- Basement: Full,Finished,Interior Entry,Walk-Out Access
- Number of fireplaces: 1
- Fireplace features: Wood Burning
Interior area
- Total structure area: 2,538
- Total interior livable area: 1,892 sqft
- Finished area above ground: 1,292
- Finished area below ground: 600
Property
Parking
- Total spaces: 2
- Parking features: Assigned, Parking Lot
- Details: Assigned Parking
Accessibility
- Accessibility features: None
Features
- Levels: Three
- Stories: 3
- Pool features: None
- Fencing: Full
Lot
- Size: 1,520 Square Feet
Details
- Additional structures: Above Grade, Below Grade
- Parcel number: 17212416089
- Zoning: RMF12
- Special conditions: Standard
Construction
Type & style
- Home type: Townhouse
- Architectural style: Traditional
- Property subtype: Townhouse
Materials
- Frame
- Foundation: Slab
Condition
- Very Good
- New construction: No
- Year built: 1980
- Major remodel year: 2021
Utilities & green energy
- Sewer: Public Sewer
- Water: Public
- Utilities for property: Cable Available, Electricity Available, Sewer Available, Water Available, Cable
Community & HOA
Community
- Security: Smoke Detector(s), Fire Sprinkler System
- Subdivision: Windsor Green
HOA
- Has HOA: Yes
- HOA fee: $150 monthly
- HOA name: WINDSOR GREEN HOA
Location
- Region: Greenbelt
- Municipality: Greenbelt
Financial & listing details
- Price per square foot: $225/sqft
- Tax assessed value: $331,533
- Annual tax amount: $6,427
- Date on market: 9/18/2026
- Listing agreement: Exclusive Right To Sell
- Listing terms: Cash,Conventional,FHA
- Ownership: Fee Simple
Estimated market value
$421,800
$401,000 - $443,000
$2,617/mo
Price history
| Date | Event | Price |
|---|---|---|
| 9/18/2026 | Listed for sale | $425,000$225/sqft |
Source:  Bright MLS #MDPG2218350 Report a problem Bright MLS #MDPG2218350 Report a problem | ||
| 9/18/2024 | Listing removed | $2,700$1/sqft |
Source: Bright MLS #MDPG2122490 Report a problem | ||
| 8/30/2024 | Listed for rent | $2,700$1/sqft |
Source: Bright MLS #MDPG2122490 Report a problem | ||
Public tax history
| Year | Property taxes | Tax assessment |
|---|---|---|
| 2026 | $6,501 | $331,533 +4.5% |
| 2025 | $6,501 +18.7% | $317,367 +4.7% |
| 2024 | $5,477 +4.1% | $303,200 +4.1% |
| 2023 | $5,263 -3.3% | $291,167 -4% |
| 2022 | $5,444 +14.1% | $303,200 +13.5% |
| 2021 | $4,772 +5.7% | $267,100 +5.1% |
| 2020 | $4,513 +49% | $254,167 +11.3% |
| 2019 | $3,029 | $228,300 |
| 2018 | -- | $228,300 +11.2% |
| 2017 | $3,673 -12.3% | $205,333 +12.6% |
| 2016 | $4,189 | $182,367 +14.4% |
| 2015 | $4,189 | $159,400 |
| 2014 | $4,189 | $159,400 |
| 2013 | -- | $159,400 -21.7% |
| 2012 | -- | $203,700 |
| 2011 | -- | $203,700 |
| 2010 | -- | $203,700 -35% |
| 2009 | -- | $313,180 +16.7% |
| 2008 | -- | $268,436 +20% |
| 2007 | -- | $223,693 +25% |
| 2006 | -- | $178,950 +10.9% |
| 2005 | -- | $161,416 +12.2% |
| 2004 | -- | $143,883 +13.9% |
| 2003 | -- | $126,350 |
| 2002 | -- | $126,350 +4.4% |
| 2001 | -- | $120,976 |
Find assessor info on the county website
Monthly payment
Est. payment
Payment breakdown
Explore the cost of this home by adjusting the details. Changes won't be saved.Climate risks
Neighborhood: 20770
Nearby schools
Schools provided by the listing agent
- High: Eleanor Roosevelt
- District: Prince George's County Public Schools
Source: Bright MLS. This data may not be complete. We recommend contacting the local school district to confirm school assignments for this home.

Similar homes
- $412,5003 bd4 ba1.3k sqft7206 S Ora Ct, Greenbelt, MD 20770For Sale

 MLS ID #MDPG2207214, Arun Sharma, Onest Real Estate. Bright MLS
 - $319,0003 bd3 ba1.3k sqft7950 Lakecrest Dr, Greenbelt, MD 20770For Sale
 MLS ID #MDPG2209658, Kim Kash, Compass. Bright MLS
 - $434,9004 bd3 ba2.2k sqft8609 Woodland Manor Dr, Laurel, MD 20724For Sale
 MLS ID #MDAA2157698, Patrick Joy, Bennett Realty Solutions. Bright MLS
 - $430,0003 bd3 ba1.6k sqft12423 Loft Ln, Silver Spring, MD 20904For Sale
 MLS ID #MDMC2243154, Fredy Donado, The Agency DC. Bright MLS
 - $440,0004 bd4 ba1.9k sqft7110 Winter Rose Path, Columbia, MD 21045For SaleMLS ID #MDHW2074148, Matt Zielinski, Cummings & Co. Realtors. Bright MLS
- $450,0003 bd4 ba1.7k sqft8918 Pembrook Woods, Laurel, MD 20723For SaleMLS ID #MDHW2073688, Brandon Hoffman, Redfin Corp. Bright MLS
- $425,0004 bd4 ba2k sqft9011 Moving Water Ln, Columbia, MD 21046For SaleMLS ID #MDHW2066128, Veronica Sniscak, Compass. Bright MLS
- $419,9004 bd4 ba2.1k sqft7901 Bent Bough Rd, Severn, MD 21144For SaleMLS ID #MDAA2157730, Scott Thompson, Samson Properties. Bright MLS
- $410,0003 bd3 ba1.4k sqft839 Pleasant Hill Ln, Bowie, MD 20716For SaleMLS ID #MDPG2219322, Wale Olawoyin, Ultimate Properties, LLC.. Bright MLS
- $292,0002 bd2 ba1.2k sqftGreenbelt Lake Vill Condo-phs 10>, Greenbelt, MD 20770For SaleMLS ID #MDPG2212468, Neeta Singh, Compass. Bright MLS
- $448,0004 bd4 ba1.2k sqft3510 Cherry Hill Ct, Beltsville, MD 20705For SaleMLS ID #MDPG2215758, William Twumasi, Weichert, REALTORS. Bright MLS
- $350,0003 bd3 ba1.4k sqft7205 Split Rail Ln, Laurel, MD 20707For SaleMLS ID #MDPG2220384, Vincent Ekuban, EXIT Realty Enterprises. Bright MLS
- $400,0004 bd3 ba1.6k sqft1615 New Windsor Ct, Crofton, MD 21114For SaleMLS ID #MDAA2153078, Sean O'Connor, Coldwell Banker Realty. Bright MLS
- $389,9994 bd3 ba1.5k sqft7616 Woodbine Dr, Laurel, MD 20707For SaleMLS ID #MDPG2214332, Stephanie Henry, Bennett Realty Solutions. Bright MLS
- $369,0003 bd3 ba1.5k sqft15030 Cherrywood Dr Unit 3N, Laurel, MD 20707For SaleMLS ID #MDPG2213226, Bob Chew, Samson Properties. Bright MLS
- $355,0003 bd3 ba1.8k sqft4843 Brookstone Ter Unit 21, Bowie, MD 20720For SaleMLS ID #MDPG2210538, Bob Lucido, Keller Williams Lucido Agency. Bright MLS
- $370,0003 bd3 ba1.6k sqftStkbrdge At Tanglwd Cod, Silver Spring, MD 20904For SaleMLS ID #MDMC2255350, Richard Prigal, RLAH @properties. Bright MLS
- $469,9003 bd4 ba1.9k sqft3525 Carnaby St, Hyattsville, MD 20782For SaleMLS ID #MDPG2214778, Nez Hakimi, Samson Properties. Bright MLS
- $264,9002 bd2 ba1.2k sqftGreenbelt Lake Vill Condo-phs 10>, Greenbelt, MD 20770For SaleMLS ID #MDPG2206178, Lori Jean Buongiovanni, EXP Realty, LLC. Bright MLS
