BRING YOUR OFFER! Solid well taken care of 4 sided brick home on a flat corner lot with a fenced in backyard and shed. Property has mature trees and established shrubbery. Home has 2 bedrooms with wood flooring, large spacious bathroom, large brick fireplace, dining room, living room, and a separate large den for ample entertaining space. Laundry room can be used as a mud room with its own sink for washing. Private front patio and large covered/screened in rear deck. Solid metal roof. Also located close to shopping and restaurants.
Active
Price cut: $5K (10/7)
$234,000
8132 Birch Dr SW, Covington, GA 30014
2beds
1,629sqft
Single Family Residence
Built in 1973
0.69 Acres Lot
$226,300 Zestimate®
$144/sqft
$-- HOA
What's special
Large brick fireplaceFenced in backyardPrivate front patioDining roomSolid metal roofEstablished shrubberyLarge spacious bathroom
- 96 days
- 192
- 9
Zillow last checked:
Listing updated:
Listed by:
Juan C Calvo 404-455-5853,
David Steele and Associates
Source: GAMLS,MLS#: 10808508
Facts & features
Interior
Bedrooms & bathrooms
- Bedrooms: 2
- Bathrooms: 1
- Full bathrooms: 1
- Main level bathrooms: 1
- Main level bedrooms: 2
Rooms
- Room types: Family Room, Laundry
Heating
- Central
Cooling
- Ceiling Fan(s), Central Air
Appliances
- Included: Cooktop, Microwave, Oven, Refrigerator
- Laundry: In Hall, Mud Room
Features
- Bookcases, Master On Main Level, Soaking Tub, Tile Bath
- Flooring: Carpet, Hardwood, Tile
- Basement: Crawl Space
- Number of fireplaces: 1
- Fireplace features: Gas Starter, Living Room, Masonry
Interior area
- Total structure area: 1,629
- Total interior livable area: 1,629 sqft
- Finished area above ground: 1,629
- Finished area below ground: 0
Property
Parking
- Parking features: Parking Pad
- Has uncovered spaces: Yes
Features
- Levels: One
- Stories: 1
- Patio & porch: Patio, Porch, Screened
- Fencing: Back Yard,Chain Link,Fenced
Lot
- Size: 0.69 Acres
- Features: Corner Lot, Level
Details
- Additional structures: Shed(s)
- Parcel number: C043000010003000
Construction
Type & style
- Home type: SingleFamily
- Architectural style: Brick 4 Side
- Property subtype: Single Family Residence
Materials
- Brick
- Roof: Composition
Condition
- Resale
- New construction: No
- Year built: 1973
Utilities & green energy
- Sewer: Public Sewer
- Water: Public
- Utilities for property: Cable Available, Electricity Available, High Speed Internet, Sewer Connected, Water Available
Community & HOA
Community
- Features: None
- Subdivision: Highland Area
HOA
- Has HOA: No
- Services included: None
Location
- Region: Covington
Financial & listing details
- Price per square foot: $144/sqft
- Annual tax amount: $2,812
- Date on market: 7/18/2026
- Cumulative days on market: 96 days
- Listing agreement: Exclusive Right To Sell
- Listing terms: Cash,Conventional,FHA,VA Loan
- Electric utility on property: Yes
Estimated market value
$226,300
$215,000 - $238,000
$1,380/mo
Price history
| Date | Event | Price |
|---|---|---|
| 10/7/2026 | Price change | $234,000-2.1%$144/sqft |
Source:  GAMLS #10808508 Report a problem GAMLS #10808508 Report a problem | ||
| 8/12/2026 | Price change | $239,000-4%$147/sqft |
Source: GAMLS #10808508 Report a problem | ||
| 7/18/2026 | Listed for sale | $249,000+24.5%$153/sqft |
Source: GAMLS #10808508 Report a problem | ||
| 6/27/2023 | Pending sale | $200,000$123/sqft |
Source: GAMLS #20129290 Report a problem | ||
| 6/17/2023 | Listed for sale | $200,000$123/sqft |
Source: GAMLS #20129290 Report a problem | ||
Public tax history
Tax history is unavailable.
Monthly payment
Est. payment
Payment breakdown
Explore the cost of this home by adjusting the details. Changes won't be saved.Climate risks
Neighborhood: 30014
Nearby schools
Schools provided by the listing agent
- Elementary: Middle Ridge
- Middle: Clements
- High: Newton
Source: GAMLS. This data may not be complete. We recommend contacting the local school district to confirm school assignments for this home.

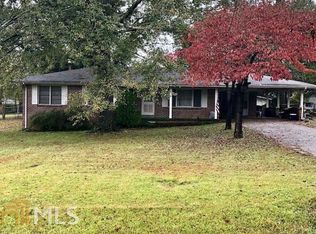
Similar homes
- $225,0003 bd1 ba1.1k sqft135 Sara Dr, Covington, GA 30014Active
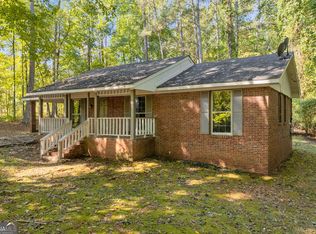
 MLS ID #10875669, Jaclyn Myers, Algin Realty, Inc.. GAMLS
 - $259,9003 bd2 ba1.6k sqft10183 Starr St SW, Covington, GA 30014Active
 MLS ID #10855475, Hunt DeShazo, Bolst. GAMLS
 - $241,6003 bd2 ba1.6k sqft10134 Westview Dr SW, Covington, GA 30014Active
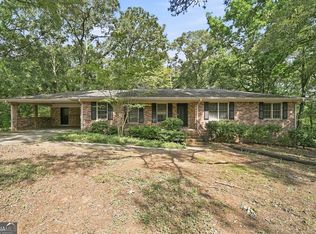 MLS ID #10840769, Arthur Chung, EveryState. GAMLS
 - $214,9003 bd1 ba1.4k sqft8165 Laurel Dr SW, Covington, GA 30014Active
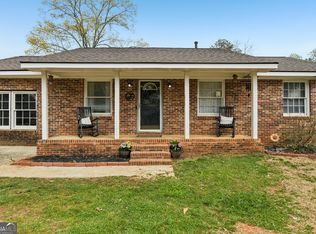 MLS ID #10715645, Samantha Brown, Keller Williams Realty Atl. Partners. GAMLS
 - $214,9003 bd1 ba1.4k sqft8165 Laurel Dr SW, Covington, GA 30014For Sale
 MLS ID #7739402, Samantha Brown, Keller Williams Realty Atl Partners. FMLS GA
 - $226,9003 bd3 ba1.3k sqft3 Beech St, Covington, GA 30014ActiveMLS ID #10875547, David Haymore, The American Realty. GAMLS
- $239,0004 bd2 ba1.3k sqft10968 Highway 36, Covington, GA 30014ActiveMLS ID #10843892, April James, eXp Realty. GAMLS
- $199,0002 bd2 ba1.1k sqft8137 Nelson Dr SW, Covington, GA 30014For SaleMLS ID #7808130, Gholam Reza Mohajerani, Atlanta Home Estate Realty, Inc.. FMLS GA
- $229,0003 bd3 ba1.9k sqft5119 Lynxs Cir SW, Covington, GA 30014ActiveMLS ID #10868443, Dawn Norton, Carousel Properties, LLC. GAMLS
- $219,9003 bd2 ba1k sqft10125 Flat Shoals Rd SW, Covington, GA 30014ActiveMLS ID #10851630, Thom C Greenwood, Keystone Brokers, Inc.. GAMLS
- $225,0003 bd1 ba1k sqft6263 Green Acres Dr SW, Covington, GA 30014ActiveMLS ID #10849395, Tamesha Thorpe, Epix Realty & Lending. GAMLS
- $260,0003 bd1 ba1k sqft7118 Pineneedle Dr SW, Covington, GA 30014ActiveMLS ID #10869564, Emilio Hernandez, Chapman Group Realty, Inc.. GAMLS
- $217,0005 bd2 ba1.6k sqft6218 Avery St SW, Covington, GA 30014ActiveMLS ID #10851126, Christina Roach, Virtual Properties Realty.com. GAMLS
- $224,9003 bd1 ba1k sqft6186 Green Acres Dr SW, Covington, GA 30014ActiveMLS ID #10826131, Charles B Rawls, RU4 Homes Group. GAMLS
- $228,0003 bd3 ba1.9k sqft6113 Lynxs Cir SW, Covington, GA 30014ActiveMLS ID #10786758, Chris Hurd, Blue Mountain Realty GA LLC. GAMLS
- $239,9003 bd2 ba1.3k sqft25 Mimosa Rd, Covington, GA 30016ActiveMLS ID #10835591, David Pace, The Real Estate Office Inc.. GAMLS
- $169,9993 bd1 ba1.2k sqft8184 Laurel Dr SW, Covington, GA 30014ActiveMLS ID #10821003, Payton Rogers, Keller Williams Realty North Atlanta. GAMLS
