Welcome home to this beautiful property in Holiday Valley! This 4 bed, 2 bath home is filled with warmth and charm. The layout is perfect for those quiet nights at home or for hosting friends and family. 4 bedrooms located on the second floor give ample space for first time home buyers or for growing families! Greeted with wall-to-wall wood flooring, the home has many great updates ready for your viewing.
Inside, the kitchen functions around a central kitchen island and is equipped with stone counters, white cabinetry, and stainless-steel appliances. Sliding glass doors connect the dining space directly to the covered concrete patio which is deal for those cozy Fall evenings.
Outdoor living is highlighted by a covered concrete patio featuring a stone outdoor fireplace. The grassy backyard is fully enclosed by a wood fence and includes a detached wooden storage shed.
Solar Panels have been installed for efficient energy use with a new roof and convey with the property. Ease your mind with a newer HVAC system and updated mechanicals. Schedule your showing today!
For sale
$280,000
8132 Philadelphia Dr, Fairborn, OH 45324
4beds
1,664sqft
Single Family Residence
Built in 1969
8,398 Square Feet Lot
$276,100 Zestimate®
$168/sqft
$-- HOA
What's special
Detached wooden storage shedStone outdoor fireplaceWhite cabinetryStone countersWall-to-wall wood flooringStainless-steel appliancesCentral kitchen island
- 48 days
- 380
- 66
Zillow last checked:
Listing updated:
Listed by:
Jeanette Violette 937-716-3744,
Howard Hanna Real Estate Serv
Source: DABR MLS,MLS#: 969506 Originating MLS: Dayton Area Board of REALTORS
Facts & features
Interior
Bedrooms & bathrooms
- Bedrooms: 4
- Bathrooms: 2
- Full bathrooms: 1
- 1/2 bathrooms: 1
- Main level bathrooms: 1
Primary bedroom
- Level: Second
- Dimensions: 16 x 12
Bedroom
- Level: Second
- Dimensions: 12 x 12
Bedroom
- Level: Second
- Dimensions: 11 x 10
Bedroom
- Level: Second
- Dimensions: 11 x 10
Dining room
- Level: Main
- Dimensions: 15 x 11
Entry foyer
- Level: Main
- Dimensions: 12 x 6
Kitchen
- Level: Main
- Dimensions: 13 x 10
Living room
- Level: Main
- Dimensions: 18 x 12
Heating
- Forced Air, Natural Gas
Cooling
- Central Air
Appliances
- Included: Dryer, Dishwasher, Microwave, Range, Refrigerator, Washer
Interior area
- Total structure area: 1,664
- Total interior livable area: 1,664 sqft
Property
Parking
- Total spaces: 2
- Parking features: Garage, Two Car Garage
- Garage spaces: 2
Features
- Levels: Two
- Stories: 2
Lot
- Size: 8,398 Square Feet
- Dimensions: .19 Acres
Details
- Parcel number: 1801000011114020
- Zoning: Residential
- Zoning description: Residential
Construction
Type & style
- Home type: SingleFamily
- Property subtype: Single Family Residence
Materials
- Stone
- Foundation: Slab
Condition
- Year built: 1969
Community & HOA
Community
- Subdivision: Green Meadows
HOA
- Has HOA: No
Location
- Region: Fairborn
Financial & listing details
- Price per square foot: $168/sqft
- Tax assessed value: $214,160
- Annual tax amount: $3,530
- Date on market: 9/23/2026
Estimated market value
$276,100
$262,000 - $290,000
$1,571/mo
Price history
| Date | Event | Price |
|---|---|---|
| 9/23/2026 | Listed for sale | $280,000+27.3%$168/sqft |
Source:  DABR MLS #969506 Report a problem | ||
| 5/20/2022 | Sold | $220,000+10%$132/sqft |
Source: Public Record Report a problem | ||
| 4/10/2022 | Pending sale | $200,000$120/sqft |
Source: DABR MLS #861021 Report a problem | ||
| 4/8/2022 | Listed for sale | $200,000+0.5%$120/sqft |
Source: DABR MLS #861021 Report a problem | ||
| 7/29/2020 | Listing removed | $199,000$120/sqft |
Source: Mi Casa Group Realty #815554 Report a problem | ||
| 5/11/2020 | Listed for sale | $199,000+68.8%$120/sqft |
Source: Mi Casa Group Realty #815554 Report a problem | ||
| 8/30/2017 | Sold | $117,900-6.4%$71/sqft |
Source: Public Record Report a problem | ||
| 7/20/2017 | Pending sale | $125,900$76/sqft |
Source: RE/MAX Homebase #737718 Report a problem | ||
| 6/29/2017 | Listed for sale | $125,900$76/sqft |
Source: RE/MAX Homebase #737718 Report a problem | ||
| 6/15/2017 | Pending sale | $125,900$76/sqft |
Source: RE/MAX Homebase #737718 Report a problem | ||
| 5/26/2017 | Listed for sale | $125,900$76/sqft |
Source: RE/MAX Homebase #737718 Report a problem | ||
Public tax history
| Year | Property taxes | Tax assessment |
|---|---|---|
| 2025 | $3,530 +14.9% | $74,950 +31.5% |
| 2024 | $3,073 +2.4% | $56,980 |
| 2023 | $3,000 +0.1% | $56,980 |
| 2022 | $2,998 +28.9% | $56,980 +45.5% |
| 2021 | $2,326 -0.3% | $39,160 |
| 2020 | $2,332 -1.3% | $39,160 |
| 2019 | $2,363 +7.3% | $39,160 +8.9% |
| 2018 | $2,202 | $35,960 -13.2% |
| 2017 | $2,202 +126.8% | $41,423 |
| 2016 | $971 +4.3% | $41,423 +4.1% |
| 2015 | $931 | $39,785 |
| 2014 | $931 +13.5% | $39,785 |
| 2013 | $821 -50.1% | $39,785 +19.2% |
| 2012 | $1,645 +1.1% | $33,370 |
| 2011 | $1,627 +2% | $33,370 |
| 2010 | $1,595 +17.2% | $33,370 -5% |
| 2009 | $1,361 -0.6% | $35,109 |
| 2008 | $1,368 +0.4% | $35,109 |
| 2007 | $1,363 -4.6% | $35,109 +0.4% |
| 2006 | $1,428 +103.8% | $34,976 |
| 2005 | $701 -68.1% | $34,976 0% |
| 2004 | $2,195 +10.4% | $34,980 +11% |
| 2003 | $1,988 -1.3% | $31,510 |
| 2002 | $2,014 +8.2% | $31,510 +5.6% |
| 2000 | $1,862 | $29,830 |
Find assessor info on the county website
Monthly payment
Est. payment
Payment breakdown
Explore the cost of this home by adjusting the details. Changes won't be saved.Climate risks
Neighborhood: 45324
Nearby schools
Schools provided by the listing agent
- District: Greenon
Source: DABR MLS. This data may not be complete. We recommend contacting the local school district to confirm school assignments for this home.


Similar homes
- $284,9004 bd2 ba1.5k sqft1131 Ortego Dr, Fairborn, OH 45324For Sale
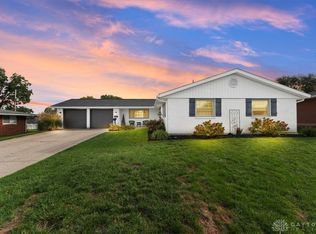
 MLS ID #970224, Katie Slone, Howard Hanna Real Estate Serv. DABR MLS
- $295,0003 bd2 ba1.6k sqft1021 Cottage Court Dr, Fairborn, OH 45324For Sale
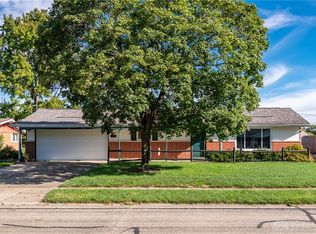 MLS ID #969820, Janet L Miller, RE/MAX HomeBase. DABR MLS
- $289,9003 bd3 ba1.6k sqft633 Sharon Dr, Fairborn, OH 45324For Sale
 MLS ID #967577, Jerry E Williams, Wright-Patt Realty, Inc.. DABR MLS
- $274,9002 bd2 ba1.9k sqft85 N Wright Ave, Fairborn, OH 45324For Sale
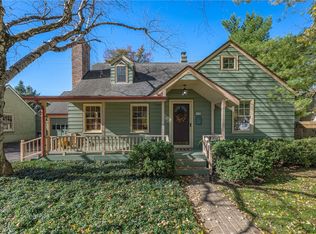 MLS ID #972722, Ellen Henderson, Irongate Inc.. DABR MLS
- $236,9003 bd1 ba1.3k sqft5214 Waverly St, Fairborn, OH 45324For SaleMLS ID #967255, Ronald L Grout, BHHS Professional Realty. DABR MLS
- $274,9004 bd3 ba1.8k sqft418 Zimmer Dr, Fairborn, OH 45324For SaleMLS ID #969037, Terry Blakley, RE/MAX Victory + Affiliates. DABR MLS
- $229,9004 bd2 ba1.8k sqft841 S Central Ave, Fairborn, OH 45324For SaleMLS ID #972751, Rita L O'Leary, Glasshouse Realty Group. DABR MLS
- $279,9003 bd2 ba1.6k sqft11785 Gerlaugh Rd, Medway, OH 45341For SaleMLS ID #966570, Dana Joshua, Howard Hanna Real Estate Serv. DABR MLS
- $259,9003 bd2 ba1.7k sqft1419 Arlington Dr, Fairborn, OH 45324For SaleMLS ID #969835, Michelle R Caldwell, RE/MAX Preferred Group. DABR MLS
- $224,9003 bd2 ba1.6k sqft1222 Oakhill Ave, Fairborn, OH 45324For SaleMLS ID #972686, Shaun M Hayes, BHHS Professional Realty. DABR MLS
- $324,9004 bd3 ba2.3k sqft33 S Pleasant Ave, Fairborn, OH 45324For SaleMLS ID #972758, Joshua Davis, NavX Realty, LLC. DABR MLS
- $287,3263 bd2 ba1.6k sqft332 Fairway Dr, Fairborn, OH 45324For SaleMLS ID #972014, Gail Blackburn, Howard Hanna Real Estate Serv. DABR MLS
- $259,0004 bd2 ba2k sqft601 E Dayton Dr, Fairborn, OH 45324For SaleMLS ID #969460, Andy Barth, Red 1 Realty. DABR MLS
- $259,9003 bd2 ba1.5k sqft1324 Mapleridge Dr, Fairborn, OH 45324For SaleMLS ID #971819, Nicole Wenzler, Keller Williams Community Part. DABR MLS
- $329,9003 bd3 ba1.9k sqft1268 Ponderosa Ct, Fairborn, OH 45324For SaleMLS ID #968775, David E Barlow, Sell For One Percent. DABR MLS
- $299,9004 bd2 ba1.6k sqft47 N Wright Ave, Fairborn, OH 45324For SaleMLS ID #970885, Jeff Horne, Coldwell Banker Heritage. DABR MLS
- $232,4003 bd2 ba1.2k sqft1154 Rona Parkway Dr, Fairborn, OH 45324For SaleMLS ID #967827, Jerry E Williams, Wright-Patt Realty, Inc.. DABR MLS
- $195,0003 bd1 ba1k sqft5023 Hahn Ave, Fairborn, OH 45324For SaleMLS ID #969703, Stephanie A Ball, Glasshouse Realty Group. DABR MLS
- $325,0003 bd2 ba2k sqft1668 Wimbledon Dr, Fairborn, OH 45324For SaleMLS ID #970607, Denise Swick, THE Swick Real Estate Group. DABR MLS
