Welcome to 8135 San Anselmo in Beaumont! This 3-bedroom, 2-bath home offers 1,571 sq. ft. with a 2-car attached garage and a comfortable, functional layout. The kitchen features granite countertops, a breakfast bar, and plenty of workspace. Enjoy wood and tile flooring, an inside utility room, and a spacious primary bath with double sinks and a separate shower. Outside, you'll find a patio, privacy-fenced yard, and storage building. Conveniently located in the Bel Air addition and offered at $236,000. Schedule your showing today!
For sale
$236,000
8135 San Anselmo St, Beaumont, TX 77708
3beds
1,571sqft
Single Family Residence
Built in ----
-- sqft lot
$241,600 Zestimate®
$150/sqft
$-- HOA
What's special
Privacy-fenced yardStorage buildingPlenty of workspaceWood and tile flooringKitchen features granite countertopsInside utility roomBreakfast bar
- 7 days
- 123
- 13
Likely to sell faster than
Zillow last checked:
Listing updated:
Listed by:
James Johnson 409-656-0028,
RE/MAX ONE,
Dana Archibald 409-651-0340,
RE/MAX ONE
Source: BBOR,MLS#: 271091
Facts & features
Interior
Bedrooms & bathrooms
- Bedrooms: 3
- Bathrooms: 2
- Full bathrooms: 2
Rooms
- Room types: Entry
Primary bedroom
- Area: 196
- Dimensions: 14 x 14
Bedroom 2
- Area: 132
- Dimensions: 12 x 11
Bedroom 3
- Area: 143
- Dimensions: 13 x 11
Primary bathroom
- Features: Double Sink, Sep. Shower
Dining room
- Features: Breakfast Room
Kitchen
- Area: 120
- Dimensions: 12 x 10
Living room
- Features: Den
- Area: 120
- Dimensions: 10 x 12
Office
- Area: 308
- Dimensions: 14 x 22
Heating
- Central Electric
Cooling
- Central Electric
Appliances
- Included: Dryer, Washer, Dishwasher, Free-Standing Range, Disposal, Microwave, Vented Exhaust Fan
- Laundry: Inside, Wash/Dry Connection
Features
- Ceiling Fan(s), Sheetrock, Breakfast Bar, Granite Counters
- Flooring: Carpet, Tile, Wood
- Windows: Blinds
- Attic: Pull Down Stairs
- Has fireplace: No
Interior area
- Total structure area: 1,571
- Total interior livable area: 1,571 sqft
Property
Parking
- Total spaces: 2
- Parking features: Attached
- Attached garage spaces: 2
Features
- Levels: One
- Stories: 1
- Patio & porch: Patio, Porch
- Exterior features: Rain Gutters
- Fencing: Wood Privacy
Details
- Additional structures: Storage
- Parcel number: 00385000000605000000
- Special conditions: Standard
Construction
Type & style
- Home type: SingleFamily
- Property subtype: Single Family Residence
Materials
- Brick Veneer, Frame, HardiPlank Type
- Foundation: Slab
- Roof: Arch. Comp. Shingle
Condition
- 11 - 20 Yrs.
- New construction: No
Utilities & green energy
- Sewer: City Sewer
- Water: City Water
Community & HOA
Community
- Security: Security System
- Subdivision: Bel Air
HOA
- Has HOA: No
Location
- Region: Beaumont
Financial & listing details
- Price per square foot: $150/sqft
- Tax assessed value: $239,392
- Annual tax amount: $3,867
- Date on market: 9/22/2026
- Listing terms: Cash,Conventional,FHA,VA Loan
Estimated market value
$241,600
$230,000 - $256,000
$2,034/mo
Price history
| Date | Event | Price |
|---|---|---|
| 9/22/2026 | Listed for sale | $236,000+13%$150/sqft |
Source:  BBOR #271091 Report a problem BBOR #271091 Report a problem | ||
| 8/24/2022 | Listing removed | -- |
Source: BBOR #228085 Report a problem | ||
| 4/20/2022 | Pending sale | $208,900$133/sqft |
Source: BBOR #228085 Report a problem | ||
| 4/13/2022 | Listed for sale | $208,900$133/sqft |
Source: BBOR #228085 Report a problem | ||
Public tax history
| Year | Property taxes | Tax assessment |
|---|---|---|
| 2025 | $3,867 -9.2% | $239,392 |
| 2024 | $4,261 +8.4% | $239,392 +9.8% |
| 2023 | $3,931 +8% | $217,956 +30.7% |
| 2022 | $3,641 +4.5% | $166,761 +10% |
| 2021 | $3,483 +19.7% | $151,601 +10% |
| 2020 | $2,911 | $137,819 +10% |
| 2019 | $2,911 +407.3% | $125,290 +268.3% |
| 2018 | $574 -80.4% | $34,020 -72.8% |
| 2017 | $2,933 +8% | $125,290 +7% |
| 2016 | $2,715 +0.2% | $117,050 +4.5% |
| 2015 | $2,710 | $111,960 |
| 2014 | $2,710 | $111,960 |
| 2013 | -- | $111,960 +0% |
| 2012 | -- | $111,950 |
| 2011 | -- | $111,950 -9.2% |
| 2010 | -- | $123,360 |
| 2009 | -- | $123,360 +226.2% |
| 2008 | -- | $37,820 |
Find assessor info on the county website
Monthly payment
Est. payment
Payment breakdown
Explore the cost of this home by adjusting the details. Changes won't be saved.Climate risks
Neighborhood: Western Hills
Nearby schools
Schools provided by the listing agent
- District: Beaumont
Source: BBOR. This data may not be complete. We recommend contacting the local school district to confirm school assignments for this home.
Similar homes
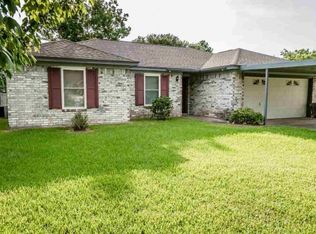
- $217,9003 bd2 ba2k sqft5935 Falcon Ln, Beaumont, TX 77708For Sale

 MLS ID #270992, Taylor Trahan, JLA Realty. BBOR
 - $217,0004 bd2 ba1.7k sqft6720 Willis Ln, Beaumont, TX 77708For Sale
 MLS ID #268867, Cathy Ferguson, RE/MAX ONE. BBOR
 - $209,9003 bd2 ba1.5k sqft7215 Pleasant Bend Dr, Beaumont, TX 77708For Sale
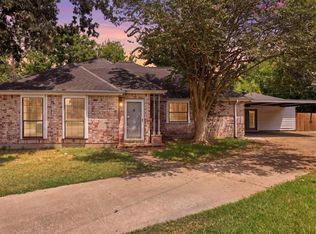 MLS ID #47565103, Charity Angelle, RE/MAX ONE. HAR
 - $219,5003 bd2 ba1.3k sqft7375 Silverwood Ln, Beaumont, TX 77708For Sale
 MLS ID #269678, Beth Kirk, RE/MAX ONE. BBOR
 - $239,9003 bd2 ba1.5k sqft10670 Vinson St, Beaumont, TX 77713New ConstructionMLS ID #271185, Betty Cheek, RE/MAX ONE. BBOR
- $252,0003 bd2 ba2k sqft5625 Springdale Ln, Beaumont, TX 77708For SaleMLS ID #269289, Jamie Halliburton, Property Pros Real Estate & Co. BBOR
- $229,9003 bd2 ba1.8k sqft6250 Chisholm Trl, Beaumont, TX 77708For SaleMLS ID #267741, Hester Bell, RE/MAX ONE. BBOR
- $195,0003 bd2 ba1.5k sqft10980 Pine Hvn, Beaumont, TX 77713For SaleMLS ID #271179, Katrina Wright, American Real Estate ERA Power - Beaumont. BBOR
- $270,0005 bd3 ba1.7k sqft8245 Broussard Rd, Beaumont, TX 77713For SaleMLS ID #271090, Tracie Conyers, Keller Williams Elite. BBOR
- $259,9004 bd3 ba2k sqft375 Dorothy Dr, Rose Hill Acres, TX 77657For SaleMLS ID #271166, John Arcana, RE/MAX ONE. BBOR
- $188,9003 bd2 ba1.2k sqft9530 Cumberland Dr, Beaumont, TX 77708For SaleMLS ID #270036, Shameca Elam, Connect Realty. BBOR
- $229,9003 bd2 ba1.2k sqft5770 Brett Ln, Beaumont, TX 77713For SaleMLS ID #269674, Delores Richard, Dee Richard Real Estate, LLC. BBOR
- $295,0003 bd2 ba1.7k sqft7885 N Windemere Dr, Beaumont, TX 77713For SaleMLS ID #271127, MARY JANE MOUTON, JLA Realty. BBOR
