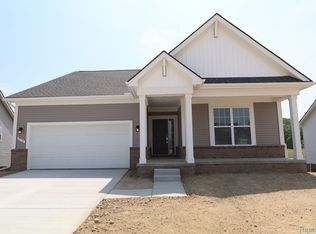
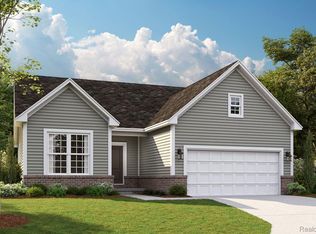
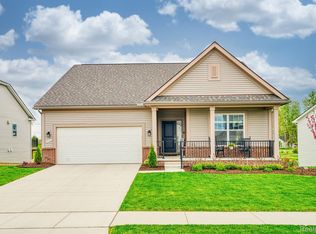
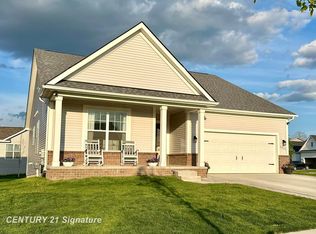
This single family, ranch home features 1,823 square feet of living space and has an open floorplan that's perfect for entertaining. The Appleton II floorplan includes 3 bedrooms, 2.5 bathrooms, and a 2-car, front-load garage. The gorgeous kitchen features a center island, stainless steel appliances, and quartz countertops. Walking inside from the front porch, you're immediately greeted with 2 bedrooms and a full bathroom. Moving through the entryway, you'll see a powder room for guests and a coat closet. Off the kitchen is a breakfast nook that's large enough for a table and chairs. The 3-large windows in the family room offer plenty of light and views of the backyard. The family room also features a stepped ceiling with recessed lighting. The owner's bedroom is located off the great room. Spacious enough for a king-sized bed, it's the perfect getaway after a long evening, or for breakfast in bed. The connected en-suite features a dual-sink vanity, along with the shower, a water closet, and a large walk-in closet. Downstairs is a full unfinished basement, equipped with 2 daylight windows, 8'6" ceilings, and it is prepped with a 3-piece plumbing unit.
This property is off market, which means it's not currently listed for sale or rent on Zillow. This may be different from what's available on other websites or public sources.