Be the first owner of this side-by-side 3 bedroom, 3 full bath ranch condo on the east side of Ripon. Enjoy tranquil water views of the private man-made pond from your deck and all the amenities the association has to offer. One will appreciate the close proximity to medical services, shopping, and all that Ripon has to offer. Spacious master bedroom w/full bath and walk-in closet. Main floor laundry and appliance package included. Full lower level w/finished rec room, full bed and bath, and you have the option of making it fully finished for even more living space. 2 car attached garage. Check out this new Condo development on Ripon's East side. Accuracy of information is not guaranteed, buyer to verify if material.
Active
Price cut: $9K (8/18)
$449,900
814 Lakeview Ln, Ripon, WI 54971
3beds
2,005sqft
Condominium
Built in 2026
-- sqft lot
$449,000 Zestimate®
$224/sqft
$150/mo HOA
What's special
- --
- on Zillow
- 128
- views
- 0
- saves
Zillow last checked:
Listing updated:
Listed by:
Scott Henning,
Adashun Jones Real Estate,
J. Kyle Wiggs,
Adashun Jones Real Estate
Source: SCWMLS,MLS#: 2022956
Facts & features
Interior
Bedrooms & bathrooms
- Bedrooms: 3
- Bathrooms: 3
- Full bathrooms: 3
- Main level bathrooms: 2
Primary bedroom
- Level: Main
- Area: 132
- Dimensions: 12 x 11
Bedroom 2
- Level: Main
- Area: 132
- Dimensions: 12 x 11
Bedroom 3
- Level: Lower
- Area: 132
- Dimensions: 12 x 11
Dining room
- Level: Main
- Area: 80
- Dimensions: 10 x 8
Kitchen
- Features: Breakfast Bar, Kitchen Island, Range/Oven, Refrigerator, Dishwasher, Microwave
- Level: Main
- Area: 130
- Dimensions: 13 x 10
Living room
- Level: Main
- Area: 195
- Dimensions: 15 x 13
Heating
- Forced Air
Cooling
- Central Air
Appliances
- Included: Washer, Dryer, Water softener included
Features
- Walk-In Closet(s), At Least 1 tub, Ceiling Fan(s), Primary Bath, Rec Room
- Flooring: Wood or sim. wood floors
- Basement: Full,Full Size Windows/Exposed,Partially Finished,Sump Pump
- Number of fireplaces: 1
- Fireplace features: Electric, 1 fireplace
Interior area
- Total structure area: 2,005
- Total interior livable area: 2,005 sqft
- Finished area above ground: 1,350
Video & virtual tour
Property
Parking
- Total spaces: 2
- Parking features: 2 car Garage, Attached, Garage Door Opener, Concrete, Common, Insulated Garage
- Attached garage spaces: 2
Features
- Patio & porch: Porch
- Exterior features: Private Entrance
- Waterfront features: Pond
Details
- Parcel number: RIP161499LV14000
- Zoning: Res
Construction
Type & style
- Home type: Condo
- Property subtype: Condominium
Materials
- Vinyl Siding
- Foundation: Poured concrete foundatn
Condition
- Under Construction
- New construction: Yes
- Year built: 2026
Utilities & green energy
- Sewer: Public Sewer
- Water: Public
Community & HOA
Community
- Security: Smoke Detector(s)
HOA
- Has HOA: Yes
- Services included: Snow Removal, Lawn maintenance
- HOA fee: $150 monthly
Location
- Region: Ripon
Financial & listing details
- Price per square foot: $224/sqft
- Annual tax amount: $15
- Date on market: 5/11/2026
- Inclusions: Appliance package, refrigerator, stove/range, microwave, dishwasher, washer, dryer, landscaping, lawn seeding, paved driveway, deck, central air, 1 year builder warranty.
- Exclusions: Sellers personal items.
Estimated market value
$449,000
$427,000 - $471,000
$2,773/mo
Price history
| Date | Event | Price |
|---|---|---|
| 8/18/2026 | Price change | $449,900-2%$224/sqft |
Source: SCWMLS #2022956 Report a problem | ||
| 7/8/2026 | Price change | $458,900-0.2%$229/sqft |
Source: SCWMLS #2022956 Report a problem | ||
| 5/11/2026 | Listed for sale | $459,900$229/sqft |
Source:  WIREX MLS #2022956 Report a problem WIREX MLS #2022956 Report a problem | ||
| 4/2/2026 | Listing removed | $459,900$229/sqft |
Source: WIREX MLS #50312135 Report a problem | ||
| 11/13/2025 | Price change | $459,900+2.2%$229/sqft |
Source: WIREX MLS #50312135 Report a problem | ||
| 7/23/2025 | Listed for sale | $449,900-4.3%$224/sqft |
Source: RANW as distributed by MLS GRID #50312135 Report a problem | ||
| 7/4/2025 | Listing removed | $469,900$234/sqft |
Source: WIREX MLS #50294006 Report a problem | ||
| 7/8/2024 | Listed for sale | $469,900$234/sqft |
Source: RANW as distributed by MLS GRID #50294006 Report a problem | ||
Public tax history
Tax history is unavailable.
Monthly payment
Est. payment
Payment breakdown
Explore the cost of this home by adjusting the details. Changes won't be saved.Climate risks
Neighborhood: 54971
Nearby schools
Schools provided by the listing agent
- Elementary: Barlow Park/Murray Park
- Middle: Ripon
- High: Ripon
- District: Ripon
Source: SCWMLS. This data may not be complete. We recommend contacting the local school district to confirm school assignments for this home.

Similar homes
- $445,0004 bd2 ba2.2k sqft336 Village Ln, Ripon, WI 54971For Sale
 MLS ID #50328921, Jess L Schulz. RANW as distributed by MLS GRID
 - $389,9003 bd2 ba1.7k sqft442 Village Ln, Ripon, WI 54971New Construction
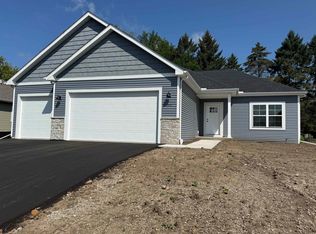 MLS ID #2020615, Chris Mayhew. SCWMLS
 - $389,9003 bd3 ba2k sqft617 Melanie Ln, Ripon, WI 54971For Sale
 MLS ID #2031641, Emily Bonfiglio. SCWMLS
 - $390,0003 bd3 ba2.5k sqftW13282 Carter Rd, Ripon, WI 54971For Sale
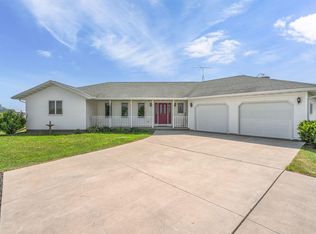 MLS ID #2028723, Tony Dolgner. SCWMLS
