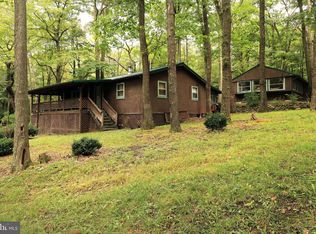
This charming, recently remodeled 3-bedroom, 2-bathroom single-family home is located in a quiet, wooded neighborhood in Karthaus, PA. The residence offers 1,456 square feet of comfortable living space, blending modern updates with classic appeal. Highlights include three bedrooms with closets, two full bathrooms with new fixtures (one an owner ensuite), and an updated kitchen featuring new stainless-steel appliances, granite countertops, soft close drawers and recessed lighting. The open-concept family room includes a cozy fireplace, while the dining room and a versatile home office or den provide additional space. Throughout the main living areas, new luxury vinyl plank (LVP) flooring adds style and durability. The property sits on a .21-acre lot with a new French drain, and there is an additional .33-acre available to the rear that can be purchased separately. Additional amenities include a new oil furnace with forced air heating and new ductwork, a first-floor laundry room equipped with a new washer and dryer, energy-efficient windows and doors, and new electrical and plumbing. Located in the desirable West Branch District, the home is close to state forests for hunting and fishing and offers easy access to major highways and public transportation. Public water and sewage services. This exceptional property is now available, for more information or to schedule a private tour please contact us.
For sale
Price cut: $3K (8/31)
$184,000
814 Market St, Karthaus, PA 16845
3beds
1,456sqft
Manufactured Home
Built in 1999
9,147 Square Feet Lot
$-- Zestimate®
$126/sqft
$-- HOA
What's special
Cozy fireplaceClassic appealModern updatesNew electrical and plumbingNew french drainComfortable living spaceDining room
- 372 days
- 395
- 19
Zillow last checked:
Listing updated:
Listed by:
Robert Swansegar 814-761-4575,
Ryen Realty LLC 8143436371,
Co-Listing Agent: Andrew Georgino 814-553-0244,
Ryen Realty LLC
Source: Bright MLS,MLS#: PACD2044806
Facts & features
Interior
Bedrooms & bathrooms
- Bedrooms: 3
- Bathrooms: 2
- Full bathrooms: 2
- Main level bathrooms: 2
- Main level bedrooms: 3
Rooms
- Room types: Living Room, Primary Bedroom, Bedroom 2, Kitchen, Bedroom 1, Great Room, Laundry, Bathroom 1, Primary Bathroom
Primary bedroom
- Features: Ceiling Fan(s), Flooring - Luxury Vinyl Plank, Lighting - Ceiling, Crown Molding
- Level: Main
- Area: 132 Square Feet
- Dimensions: 12 X 11
Bedroom 1
- Features: Ceiling Fan(s), Crown Molding, Flooring - Luxury Vinyl Plank, Lighting - Ceiling
- Level: Main
- Area: 96 Square Feet
- Dimensions: 12 X 8
Bedroom 2
- Features: Crown Molding, Flooring - Luxury Vinyl Plank, Lighting - Ceiling, Ceiling Fan(s)
- Level: Main
- Area: 108 Square Feet
- Dimensions: 12 X 9
Primary bathroom
- Features: Soaking Tub, Bathroom - Walk-In Shower, Crown Molding, Flooring - Luxury Vinyl Plank, Recessed Lighting
- Level: Main
- Area: 72 Square Feet
- Dimensions: 6 X 12
Bathroom 1
- Features: Bathroom - Tub Shower, Crown Molding, Flooring - Luxury Vinyl Plank
- Level: Main
- Area: 45 Square Feet
- Dimensions: 5 X 9
Great room
- Features: Crown Molding, Dining Area, Fireplace - Wood Burning, Flooring - Luxury Vinyl Plank, Recessed Lighting
- Level: Main
- Area: 252 Square Feet
- Dimensions: 12 X 21
Kitchen
- Features: Granite Counters, Flooring - Luxury Vinyl Plank, Kitchen - Propane Cooking, Recessed Lighting, Crown Molding
- Level: Main
- Area: 120 Square Feet
- Dimensions: 12 X 10
Laundry
- Features: Flooring - Luxury Vinyl Plank
- Level: Main
- Area: 35 Square Feet
- Dimensions: 7 X 5
Living room
- Features: Crown Molding, Flooring - Luxury Vinyl Plank, Recessed Lighting
- Level: Main
- Area: 192 Square Feet
- Dimensions: 12 X 16
Heating
- Forced Air, Oil, Wood
Cooling
- None, Electric
Appliances
- Included: Dishwasher, Dryer, Oven/Range - Gas, Stainless Steel Appliance(s), Washer, Water Heater, Electric Water Heater
- Laundry: Main Level, Laundry Room
Features
- Bathroom - Tub Shower, Bathroom - Walk-In Shower, Combination Dining/Living, Crown Molding, Entry Level Bedroom, Family Room Off Kitchen, Open Floorplan, Kitchen - Country, Primary Bath(s), Recessed Lighting, Dry Wall, 9'+ Ceilings
- Flooring: Luxury Vinyl
- Doors: Insulated
- Windows: Double Pane Windows
- Has basement: No
- Number of fireplaces: 1
- Fireplace features: Corner, Mantel(s), Wood Burning, Glass Doors
Interior area
- Total structure area: 1,456
- Total interior livable area: 1,456 sqft
- Finished area above ground: 1,456
Property
Parking
- Total spaces: 2
- Parking features: Driveway
- Uncovered spaces: 2
Accessibility
- Accessibility features: None
Features
- Levels: One
- Stories: 1
- Exterior features: Rain Gutters
- Pool features: None
Lot
- Size: 9,147 Square Feet
Details
- Additional structures: Above Grade
- Parcel number: 1210T0460900020
- Zoning: NONE
- Zoning description: 04-Residential Bldg up to 9.99
- Special conditions: Standard
Construction
Type & style
- Home type: MobileManufactured
- Architectural style: Raised Ranch/Rambler
- Property subtype: Manufactured Home
Materials
- Vinyl Siding
Condition
- Very Good
- New construction: No
- Year built: 1999
- Major remodel year: 2025
Utilities & green energy
- Electric: 100 Amp Service
- Sewer: Public Sewer
- Water: Public
- Utilities for property: Propane
Community & HOA
Community
- Subdivision: None Available
HOA
- Has HOA: No
Location
- Region: Karthaus
- Municipality: KARTHAUS TWP
Financial & listing details
- Price per square foot: $126/sqft
- Tax assessed value: $22,250
- Annual tax amount: $1,716
- Date on market: 9/19/2025
- Listing agreement: Exclusive Right To Sell
- Listing terms: Cash,Conventional
- Ownership: Fee Simple
- Body type: Double Wide
Estimated market value
Not available
Estimated sales range
Not available
Not available
Price history
| Date | Event | Price |
|---|---|---|
| 8/31/2026 | Price change | $184,000-1.6%$126/sqft |
Source:  Bright MLS #PACD2044806 Report a problem Bright MLS #PACD2044806 Report a problem | ||
| 7/28/2026 | Price change | $187,000-5.6%$128/sqft |
Source:  Clearfield Jefferson AOR #07-7781 Report a problem Clearfield Jefferson AOR #07-7781 Report a problem | ||
| 5/18/2026 | Price change | $198,000+1.5%$136/sqft |
Source: Bright MLS #PACD2044806 Report a problem | ||
| 5/16/2026 | Listed for sale | $195,000$134/sqft |
Source: Bright MLS #PACD2044806 Report a problem | ||
| 3/14/2026 | Pending sale | $195,000$134/sqft |
Source: Bright MLS #PACD2044806 Report a problem | ||
| 11/18/2025 | Price change | $195,000-4.9%$134/sqft |
Source: Bright MLS #PACD2044806 Report a problem | ||
| 10/21/2025 | Price change | $205,000-6.8%$141/sqft |
Source: Bright MLS #PACD2044806 Report a problem | ||
| 9/28/2025 | Price change | $220,000-4.3%$151/sqft |
Source: Clearfield Jefferson AOR #07-7781 Report a problem | ||
| 9/19/2025 | Listed for sale | $230,000+991.5%$158/sqft |
Source: Bright MLS #PACD2044806 Report a problem | ||
| 3/24/2025 | Sold | $21,071$14/sqft |
Source: Public Record Report a problem | ||
Public tax history
| Year | Property taxes | Tax assessment |
|---|---|---|
| 2025 | $1,716 +7.3% | $22,250 +100% |
| 2024 | $1,600 +9.2% | $11,125 |
| 2023 | $1,465 -2.6% | $11,125 |
| 2022 | $1,504 -0.4% | $11,125 |
| 2021 | $1,511 | $11,125 |
| 2020 | $1,511 | $11,125 |
| 2019 | $1,511 +6.9% | $11,125 |
| 2018 | $1,413 | $11,125 |
| 2017 | -- | $11,125 |
| 2016 | -- | $11,125 |
| 2015 | -- | $11,125 |
| 2014 | -- | $11,125 |
| 2013 | -- | $11,125 |
| 2012 | -- | $11,125 |
| 2011 | -- | $11,125 |
| 2009 | -- | $11,125 |
| 2007 | -- | -- |
| 2005 | -- | -- |
| 2004 | -- | -- |
| 2003 | -- | -- |
| 2002 | -- | -- |
| 2000 | -- | -- |
Find assessor info on the county website
Monthly payment
Climate risks
Neighborhood: 16845
Nearby schools
Schools provided by the listing agent
- High: West Branch Area
- District: West Branch Area
Source: Bright MLS. This data may not be complete. We recommend contacting the local school district to confirm school assignments for this home.
Similar homes
- $185,0002 bd2 ba960 sqft269 Snow Shoe Mountain Forest Rd, Snow Shoe, PA 16874For Sale
 MLS ID #PACE2520754, Ashley Cumens, RE/MAX Centre Realty. Bright MLS
 - $209,9003 bd2 ba1.6k sqft396 Fountain Rd, Snow Shoe, PA 16874For Sale
 MLS ID #PACE2519234, Skyler Woodward, Realty One Group Landmark. Bright MLS
 - $184,9003 bd2 ba1.7k sqft322 Litz Rd, Clearfield, PA 16830For Sale
 MLS ID #05-11946, Brittany N Patrick, Ryen Realty LLC. Clearfield Jefferson AOR
 - $208,0003 bd1 ba1.4k sqft154 Game Reserve Rd, Philipsburg, PA 16866For Sale
 MLS ID #PACE2520714, Michelle Swope, Keller Williams Advantage Realty. Bright MLS
 - $185,0004 bd2 ba1.8k sqft1265 Troy Hawk Run Hwy, Philipsburg, PA 16866For SaleMLS ID #PACD2045444, Brittany Patrick, Ryen Realty LLC. Bright MLS
- $185,0005 bd2 ba1.6k sqft10366 Main St, Sinnamahoning, PA 15861For SaleMLS ID #PACR2000140, Darlene Morton, Crown Realty Services. Bright MLS
- $180,0004 bd2 ba1.5k sqft352 Graham Station Rd, Philipsburg, PA 16866For SaleMLS ID #PACD2045196, Nikki Beveridge, Ryen Realty LLC. Bright MLS
- $182,0003 bd1 ba1k sqft503 Jesse St, Philipsburg, PA 16866For SaleMLS ID #PACE2520124, Penny Jones, Better Homes & Gardens Real Estate - GSA Realty. Bright MLS
- $214,9003 bd2 ba1.6k sqft105 W Nectarine St, Snow Shoe, PA 16874For SaleMLS ID #PACE2520194, Tim Flanagan, Kissinger, Bigatel & Brower. Bright MLS
- $249,9003 bd1 ba1.7k sqft720 W Locust St, Clearfield, PA 16830For SaleMLS ID #PACD2045504, Justin Kondash, RE/MAX Together. Bright MLS
- $189,9002 bd1 ba860 sqft3546 Black Moshannon Rd, Philipsburg, PA 16866For SaleMLS ID #PACE2520326, Natasha Luzier, Ryen Realty LLC. Bright MLS
- $99,0003 bd1 ba1k sqft235 Bigler Rd, Bigler, PA 16825For SaleMLS ID #PACD2045528, Launce Soult, Realty One Group Supreme. Bright MLS
- $247,9003 bd1 ba1.4k sqft115 Summit Rd, Snow Shoe, PA 16874For SaleMLS ID #PACE2520570, Ro Fisher, Linn Realty. Bright MLS
- $110,0002 bd2 ba980 sqft1411 Old Route 322, Philipsburg, PA 16866For SaleMLS ID #PACD2045500, Rob Miller, Realty One Group Landmark. Bright MLS
