Move-In Ready! Very clean, well-maintained home with a modern kitchen and an island. Living room with a large bay window. Primary bedroom with a 10x11 walk-in custom closet. Full bath upstairs with a soaker tub, double sinks, and a tile shower. Large family room with a full-wall fireplace, a year-round heated sun room, a large rear patio, and a 16'x34' in-ground pool. Hot tub stays. Spacious .37-acre lot with a vinyl privacy fence, a garden shed, and a fire pit area. Lots of living in this backyard, with great proximity to schools, the library, and the YMCA. Updates done in 2025 include: Furnace, Roof, Pool Heater, and a remodeled laundry room. Updates done in 2024 include: Cement around the pool, side shed, and stones around the outdoor fire pit, and a finished garage. New windows in 2021. New in 2020 includes: Water softener and carpet. New appliances in 2019. Check it out! 24-hour notice needed to show.
Pending
$299,000
814 McDaniel Ave, Minerva, OH 44657
3beds
1,376sqft
Single Family Residence
Built in 1967
0.37 Acres Lot
$-- Zestimate®
$217/sqft
$-- HOA
What's special
Garden shedVinyl privacy fenceLarge rear patioHot tub staysFire pit areaYear-round heated sun roomModern kitchen
- 21 days
- 684
- 40
Zillow last checked:
Listing updated:
Listed by:
Theresa M Blocher 330-495-3789 blocher@kikocompany.com,
Kiko,
Joseph M Gliatta 330-771-4012,
Kiko
Source: MLS Now,MLS#: 5253521 Originating MLS: Stark Trumbull Area REALTORS
Facts & features
Interior
Bedrooms & bathrooms
- Bedrooms: 3
- Bathrooms: 2
- Full bathrooms: 2
Primary bedroom
- Level: Second
- Dimensions: 15 x 13
Bedroom
- Level: Second
- Dimensions: 10 x 11
Bathroom
- Level: First
- Dimensions: 16 x 13
Dining room
- Level: Second
- Dimensions: 20 x 14
Family room
- Level: First
- Dimensions: 21 x 19
Kitchen
- Level: Second
- Dimensions: 17 x 12
Sunroom
- Level: First
- Dimensions: 21 x 10
Heating
- Forced Air, Gas
Cooling
- Central Air
Appliances
- Included: Dryer, Dishwasher, Range, Refrigerator, Washer
Features
- Basement: Partial
- Number of fireplaces: 1
- Fireplace features: Family Room
Interior area
- Total structure area: 1,376
- Total interior livable area: 1,376 sqft
- Finished area above ground: 1,376
Video & virtual tour
Property
Parking
- Total spaces: 2
- Parking features: Attached, Garage
- Attached garage spaces: 2
Features
- Levels: Three Or More,Multi/Split
- Stories: 3
- Patio & porch: Deck, Enclosed, Patio, Porch
- Has private pool: Yes
- Pool features: Outdoor Pool
- Has spa: Yes
- Spa features: Hot Tub
Lot
- Size: 0.37 Acres
Details
- Additional parcels included: 04200071,04200070
- Parcel number: 04200072
- Special conditions: Standard
Construction
Type & style
- Home type: SingleFamily
- Architectural style: Split Level
- Property subtype: Single Family Residence
Materials
- Vinyl Siding
- Roof: Asphalt,Fiberglass
Condition
- Year built: 1967
Utilities & green energy
- Sewer: Public Sewer
- Water: Public
Community & HOA
Community
- Subdivision: Mcdaniel Allotment
HOA
- Has HOA: No
Location
- Region: Minerva
Financial & listing details
- Price per square foot: $217/sqft
- Tax assessed value: $193,400
- Annual tax amount: $3,079
- Date on market: 10/15/2026
- Cumulative days on market: 22 days
Estimated market value
Not available
Estimated sales range
Not available
Not available
Price history
| Date | Event | Price |
|---|---|---|
| 10/19/2026 | Pending sale | $299,000$217/sqft |
Source:  MLS Now #5253521 Report a problem | ||
| 10/15/2026 | Listed for sale | $299,000+77.4%$217/sqft |
Source: MLS Now #5253521 Report a problem | ||
| 12/27/2013 | Sold | $168,500$122/sqft |
Source: MLS Now #3447952 Report a problem | ||
| 11/19/2013 | Pending sale | $168,500$122/sqft |
Source: richard t. kiko agency, inc. #3447952 Report a problem | ||
| 10/1/2013 | Listed for sale | $168,500$122/sqft |
Source: richard t. kiko agency, inc. #3447952 Report a problem | ||
Public tax history
| Year | Property taxes | Tax assessment |
|---|---|---|
| 2024 | $2,720 +22.4% | $67,700 +32% |
| 2023 | $2,223 -0.7% | $51,280 |
| 2022 | $2,238 -2.4% | $51,280 |
| 2021 | $2,293 +12.7% | $51,280 +10.7% |
| 2020 | $2,034 | $46,310 |
| 2019 | $2,034 | $46,310 |
| 2018 | $2,034 +11% | $46,310 +15.7% |
| 2017 | $1,832 -3.4% | $40,040 -0.7% |
| 2016 | $1,895 -1.1% | $40,330 |
| 2015 | $1,917 | $40,330 +12.5% |
| 2014 | $1,917 +183.1% | $35,860 |
| 2013 | $677 | $35,860 |
| 2012 | -- | $35,860 -4.2% |
| 2011 | -- | $37,430 -0.2% |
| 2010 | -- | $37,520 |
| 2009 | $1,710 +6.9% | -- |
| 2008 | $1,599 +1.6% | -- |
| 2007 | $1,574 -2.1% | -- |
| 2005 | $1,607 -3.4% | -- |
| 2004 | $1,664 -1.7% | -- |
| 2003 | $1,692 +13.3% | -- |
| 2002 | $1,494 -1.1% | -- |
| 2001 | $1,511 +7.8% | -- |
| 2000 | $1,402 | -- |
Find assessor info on the county website
Monthly payment
Est. payment
Payment breakdown
Explore the cost of this home by adjusting the details. Changes won't be saved.Climate risks
Neighborhood: 44657
Nearby schools
Schools provided by the listing agent
- District: Minerva LSD - 7610
Source: MLS Now. This data may not be complete. We recommend contacting the local school district to confirm school assignments for this home.
Similar homes
- $211,9003 bd1 ba1.1k sqft929 Stafford St, Minerva, OH 44657For Sale
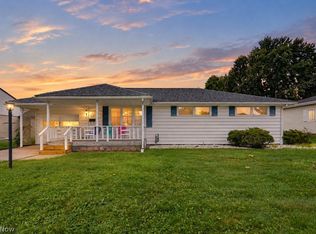 MLS ID #5256763, Brandy C Smith, Real Integrity. MLS Now
- $174,9003 bd2 ba1.2k sqft701 E Lincolnway, Minerva, OH 44657For Sale
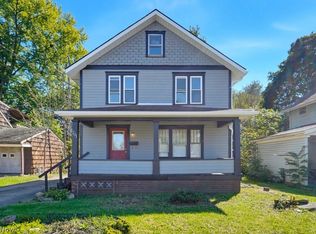 MLS ID #5251133, Brendan Lammlein, EXP Realty, LLC.. MLS Now
- $209,5003 bd1 ba2k sqft755 E 1st St, Minerva, OH 44657For Sale
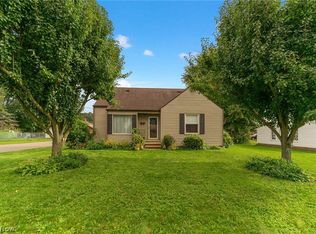 MLS ID #5250322, Robert D Dull, NextHome GO30 Realty. MLS Now
- $--3 bd2 ba1.4k sqft7025 Bluebird Rd NW, East Canton, OH 44730Auction
 Auction.com 2
