Built in 1895 and just a couple blocks from downtown Spearfish, this five-bedroom, five-bath Folk Victorian home with Queen Anne features is full of the kind of detail you can't replicate today: gable ornamentation, spindle work on the porch, 10-foot ceilings, built-in shelving, a formal dining room, and the homes original wood-burning stove still anchoring the kitchen. The second floor offers a rare layout; three separate bedroom/bathroom suites, each with its own kitchenette, ideal for multi-generational living, long-term guests, or rental flexibility. A two-car garage with a finished loft above adds even more usable space. A rare find for the buyer willing to roll up their sleeves. Pricing reflects the scope of restoration ahead. With short term rental history, this is a unique opportunity to own a piece of Spearfish history close to everything downtown has to offer. Listed by Madison (Reeves) Shipman, Valente Realty, Sturgis (605)569-9019.
Under contract
Price cut: $15K (9/9)
$332,000
814 N 8th St, Spearfish, SD 57783
5beds
2,481sqft
Site Built
Built in 1895
6,969 Square Feet Lot
$321,400 Zestimate®
$134/sqft
$-- HOA
What's special
Formal dining roomBuilt-in shelvingQueen anne featuresGable ornamentation
- 69 days
- 1,948
- 118
Zillow last checked:
Listing updated:
Listed by:
Madison Shipman,
Valente Realty
Source: Mount Rushmore Area AOR,MLS#: 89772
Facts & features
Interior
Bedrooms & bathrooms
- Bedrooms: 5
- Bathrooms: 5
- Full bathrooms: 5
- Main level bathrooms: 2
- Main level bedrooms: 2
Primary bedroom
- Description: sitting rm/closet - 9x10
- Level: Main
- Area: 195
- Dimensions: 15 x 13
Bedroom 2
- Level: Main
- Area: 117
- Dimensions: 9 x 13
Bedroom 3
- Description: Unit 1 - 10x13
- Level: Upper
- Area: 48
- Dimensions: 6 x 8
Bedroom 4
- Description: Unit 3- 11x12
- Level: Upper
- Area: 160
- Dimensions: 16 x 10
Dining room
- Level: Main
- Area: 56
- Dimensions: 7 x 8
Family room
- Description: Front Room
Kitchen
- Level: Main
- Dimensions: 13 x 16
Living room
- Level: Main
- Area: 180
- Dimensions: 15 x 12
Heating
- Natural Gas
Cooling
- Window Evap.
Appliances
- Included: Dishwasher, Refrigerator, Electric Range Oven, Washer, Dryer
- Laundry: Main Level
Features
- Walk-In Closet(s), Mud Room
- Flooring: Carpet, Tile, Vinyl
- Windows: Window Coverings(Some)
- Basement: Crawl Space,Unfinished
- Has fireplace: No
- Fireplace features: Wood Burning Stove
Interior area
- Total structure area: 2,481
- Total interior livable area: 2,481 sqft
Property
Parking
- Total spaces: 1
- Parking features: One Car, Detached, Carport/1 Car
- Garage spaces: 1
- Carport spaces: 1
- Covered spaces: 3
Features
- Levels: Two Story
- Stories: 2
- Patio & porch: Porch Covered
- Fencing: Fence Metal,Partial
Lot
- Size: 6,969 Square Feet
- Features: Lawn, Trees
Details
- Parcel number: 320300110006000
Construction
Type & style
- Home type: SingleFamily
- Property subtype: Site Built
Materials
- Frame
- Foundation: Stone
- Roof: Composition
Condition
- Year built: 1895
Community & HOA
Community
- Subdivision: Original Town
HOA
- Amenities included: None
Location
- Region: Spearfish
Financial & listing details
- Price per square foot: $134/sqft
- Tax assessed value: $337,940
- Annual tax amount: $3,324
- Date on market: 8/3/2026
- Listing terms: Cash,New Loan
- Road surface type: Paved, Unimproved
Estimated market value
$321,400
$305,000 - $337,000
$4,352/mo
Price history
| Date | Event | Price |
|---|---|---|
| 9/28/2026 | Contingent | $332,000$134/sqft |
Source:  Mount Rushmore Area AOR #89772 Report a problem Mount Rushmore Area AOR #89772 Report a problem | ||
| 9/9/2026 | Price change | $332,000-4.3%$134/sqft |
Source: Mount Rushmore Area AOR #89772 Report a problem | ||
| 8/3/2026 | Listed for sale | $347,000-17.8%$140/sqft |
Source: Mount Rushmore Area AOR #89772 Report a problem | ||
| 10/22/2024 | Listing removed | $422,000$170/sqft |
Source: Mount Rushmore Area AOR #80703 Report a problem | ||
| 9/5/2024 | Price change | $422,000-3%$170/sqft |
Source: Mount Rushmore Area AOR #80703 Report a problem | ||
| 7/15/2024 | Listed for sale | $434,900$175/sqft |
Source: Mount Rushmore Area AOR #80703 Report a problem | ||
| 6/27/2024 | Contingent | $434,900$175/sqft |
Source: Mount Rushmore Area AOR #80703 Report a problem | ||
| 6/24/2024 | Listed for sale | $434,900+93.3%$175/sqft |
Source: Mount Rushmore Area AOR #80703 Report a problem | ||
| 9/1/2020 | Sold | $225,000$91/sqft |
Source: Mount Rushmore Area AOR #64961 Report a problem | ||
| 7/17/2020 | Pending sale | $225,000$91/sqft |
Source: Keller Williams Realty Black Hills Spearfish #64961 Report a problem | ||
| 7/14/2020 | Price change | $225,000-10%$91/sqft |
Source: Keller Williams Realty Black Hills Spearfish #64961 Report a problem | ||
| 6/11/2020 | Listed for sale | $250,000$101/sqft |
Source: Keller Williams Realty Black Hills Spearfish #64961 Report a problem | ||
Public tax history
| Year | Property taxes | Tax assessment |
|---|---|---|
| 2026 | $3,324 -2.3% | $337,940 +5.2% |
| 2025 | $3,403 +2.4% | $321,200 +3% |
| 2024 | $3,324 +8.1% | $311,770 +10.6% |
| 2023 | $3,075 +0% | $281,890 +17.5% |
| 2022 | $3,074 -2.5% | $239,990 +14.3% |
| 2021 | $3,153 | $209,937 -8% |
| 2020 | $3,153 +1.9% | $228,210 -0.9% |
| 2019 | $3,093 | $230,210 +5.1% |
| 2018 | $3,093 +7.8% | $219,090 +6.1% |
| 2017 | $2,870 +1.1% | $206,580 +1.7% |
| 2016 | $2,839 +0.8% | $203,080 +4.3% |
| 2015 | $2,817 +5.9% | $194,790 +16.3% |
| 2014 | $2,661 +3% | $167,490 +2.7% |
| 2013 | $2,584 | $163,120 +0.2% |
| 2011 | -- | $162,760 |
Find assessor info on the county website
Monthly payment
Est. payment
Payment breakdown
Explore the cost of this home by adjusting the details. Changes won't be saved.Climate risks
Neighborhood: 57783
Nearby schools
Schools provided by the listing agent
- District: Spearfish
Source: Mount Rushmore Area AOR. This data may not be complete. We recommend contacting the local school district to confirm school assignments for this home.


Similar homes
- $345,0004 bd2 ba1.8k sqft822 N 10th St, Spearfish, SD 57783For Sale
 MLS ID #89005, Sarah Peterka. Mount Rushmore Area AOR
 - $425,0005 bd3 ba2.6k sqft238 S 5th St, Spearfish, SD 57783For Sale
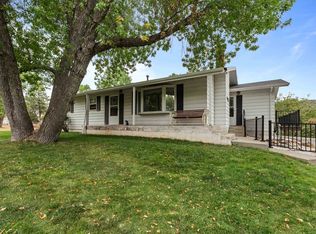 MLS ID #90549, Becca Ellendorf. Mount Rushmore Area AOR
 - $319,6804 bd2 ba1.9k sqft910 Heritage Dr, Spearfish, SD 57783For Sale
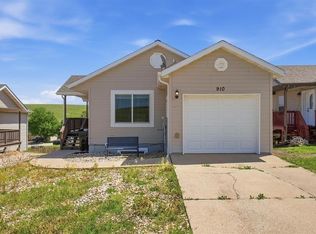 MLS ID #90195, Madison Shipman. Mount Rushmore Area AOR
 - $359,0003 bd2 ba1.9k sqft10 Wagon Wheel Dr, Spearfish, SD 57783For Sale
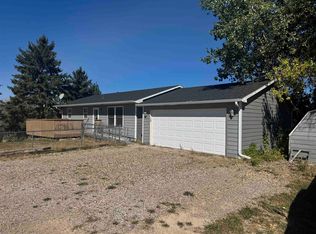 MLS ID #90299, Bridget J Gostola. Mount Rushmore Area AOR
